Discover a one-of-a-kind Lake Texoma retreat in the desirable Cambridge Shores community. Situated on a beautifully landscaped large lot, this thoughtfully remodeled split-level home offers over 2900 square feet of living space designed for gathering, relaxing, and enjoying lake life. Filled with character and architectural charm, the home features an artistic brick entryway, exposed interior brick accents, and a unique multi-level floor plan. The updated kitchen is designed for both function and style with custom cabinetry, pull-out pantry drawers, granite countertops, farm sink, stainless steel appliances, gas range, double-sided refrigerator, kitchen island, and coffee bar area. Two guest bedrooms and a full bath are located on the main level, including a custom bunk room with six built-in bunks. The spacious living room is filled with natural light and anchored by a beautiful brick wood-burning fireplace. An adjacent office or library with built-in shelving offers a flexible space for work or hobbies. A spiral staircase leads to a loft and charming crow's nest with lake views. The private primary suite serves as a true retreat, featuring a sitting area, wood-burning fireplace, custom walk-in closet, full-size laundry area, and dual ensuite bathrooms, each with its own vanity and tiled shower. Outdoor living is exceptional with a pool built into the expansive deck, two-person hot tub, fire pit patio, mature trees, greenhouse with electricity and rainwater collection system, and multiple sitting areas designed for entertaining or relaxing. Additional amenities include a detached two-car garage with workshop and attic storage, covered boat parking, and an additional carport. Located just minutes from Highport Marina, residents enjoy access to the Cambridge Shores community boat ramp and dock. Whether you're searching for a full-time residence or weekend getaway, this distinctive property offers the perfect blend of comfort, privacy, and Lake Texoma lifestyle.
Sold
Price Unknown
39 Windsor Dr, Pottsboro, TX 75076
3beds
2,986sqft
Single Family Residence
Built in 1965
0.69 Acres Lot
$537,000 Zestimate®
$--/sqft
$2,794 Estimated rent
Home value
$537,000
$510,000 - $564,000
$2,794/mo
Zestimate® history
Owner options
List your home for rent
$2,794/mo
Rent Zestimate®
Find your next renter with Zillow Rental Manager. Plus, with online applications, you can quickly screen prospective tenants – for free.
$2,794/mo
Rent Zestimate®
Refinance and save
$100/mo
Est. payment
Refinancing to a lower rate could help reduce your monthly payments and save thousands over the life of the loan.
$100/mo
Est. payment
Explore your selling options
Work with a Zillow partner agent
Leverage their expertise and Zillow's premium Showcase listings to get your home seen by more buyers.
Get startedList with your own agent
Get your home in front of millions of buyers by listing it on Zillow.
Learn how to do itSell it yourself
Take full control of how buyers see your home on Zillow by listing For Sale by Owner (FSBO).
List your homeWhat's special
Beautiful brick wood-burning fireplaceBeautifully landscaped large lotAdditional carportTwo-person hot tubFire pit patioStainless steel appliancesGranite countertops
Zillow last checked:
Listing updated:
Listed by:
Lainie Ramsey 0488429 903-786-6063,
HBL, Realtors 903-786-6063
Bought with:
Wayne Myers, 0688251
Keller Williams Prosper Celina
Source: NTREIS,MLS#: 21304547
Facts & features
Interior
Bedrooms & bathrooms
- Bedrooms: 3
- Bathrooms: 3
- Full bathrooms: 3
Primary bedroom
- Features: Built-in Features, Closet Cabinetry, Ceiling Fan(s), En Suite Bathroom, Fireplace, Linen Closet, Sitting Area in Primary, Separate Shower, Walk-In Closet(s)
- Level: Second
- Dimensions: 21 x 12
Bedroom
- Level: First
- Dimensions: 7 x 10
Bedroom
- Features: Walk-In Closet(s)
- Level: First
- Dimensions: 7 x 10
Primary bathroom
- Features: Built-in Features, Closet Cabinetry, En Suite Bathroom, Sitting Area in Primary, Separate Shower
- Level: Second
- Dimensions: 7 x 7
Primary bathroom
- Level: Second
- Dimensions: 7 x 5
Bonus room
- Level: Fourth
- Dimensions: 6 x 6
Dining room
- Level: First
- Dimensions: 10 x 12
Other
- Level: First
- Dimensions: 3 x 4
Kitchen
- Features: Built-in Features, Granite Counters, Kitchen Island, Pantry
- Level: First
- Dimensions: 13 x 12
Library
- Features: Built-in Features
- Level: Second
- Dimensions: 10 x 10
Living room
- Features: Ceiling Fan(s), Fireplace
- Level: Second
- Dimensions: 23 x 25
Loft
- Level: Third
- Dimensions: 19 x 7
Heating
- Central, Electric, Fireplace(s)
Cooling
- Central Air, Ceiling Fan(s), Electric
Appliances
- Included: Dishwasher, Gas Range, Microwave, Refrigerator
- Laundry: Washer Hookup, Dryer Hookup, ElectricDryer Hookup
Features
- Built-in Features, Decorative/Designer Lighting Fixtures, Double Vanity, Granite Counters, Kitchen Island, Loft, Multiple Staircases, Open Floorplan, Pantry, Walk-In Closet(s)
- Flooring: Carpet, Hardwood, Luxury Vinyl Plank
- Windows: Window Coverings
- Has basement: No
- Number of fireplaces: 2
- Fireplace features: Wood Burning
Interior area
- Total interior livable area: 2,986 sqft
Property
Parking
- Total spaces: 4
- Parking features: Circular Driveway, Concrete, Covered, Carport, Door-Multi, Detached Carport, Garage Faces Front, Garage, Garage Door Opener
- Garage spaces: 2
- Carport spaces: 2
- Covered spaces: 4
Features
- Levels: Two,Multi/Split
- Stories: 2
- Patio & porch: Deck, Covered
- Exterior features: Fire Pit, Private Yard, Rain Barrel/Cistern(s), Rain Gutters
- Pool features: In Ground, Pool
- Fencing: Wood
- Has view: Yes
- View description: Water
- Has water view: Yes
- Body of water: Texoma
Lot
- Size: 0.69 Acres
- Features: Interior Lot, Many Trees
Details
- Additional structures: Garage(s), Greenhouse, RV/Boat Storage
- Parcel number: 209127
Construction
Type & style
- Home type: SingleFamily
- Architectural style: Contemporary/Modern,Split Level,Detached
- Property subtype: Single Family Residence
Materials
- Brick, Wood Siding
- Foundation: Pillar/Post/Pier, Slab
- Roof: Composition
Condition
- Resale
- Year built: 1965
Utilities & green energy
- Sewer: Septic Tank
- Water: Private, Well
- Utilities for property: Electricity Connected, Overhead Utilities, Septic Available, Water Available
Community & HOA
Community
- Features: Boat Facilities, Dock, Lake, Sidewalks
- Security: Smoke Detector(s)
- Subdivision: Cambridge Shores
HOA
- Has HOA: Yes
- Services included: Maintenance Grounds
- HOA fee: $100 annually
- HOA name: Cambridge Shores Hoa
- HOA phone: 817-675-4996
Location
- Region: Pottsboro
Financial & listing details
- Tax assessed value: $534,843
- Annual tax amount: $5,969
- Date on market: 6/22/2026
- Cumulative days on market: 31 days
- Listing terms: Cash,Conventional,FHA,VA Loan
- Road surface type: Asphalt
Price history
| Date | Event | Price |
|---|---|---|
| 8/24/2026 | Sold | -- |
Source: NTREIS #21304547 Report a problem | ||
| 8/3/2026 | Pending sale | $550,000$184/sqft |
Source: NTREIS #21304547 Report a problem | ||
| 7/30/2026 | Contingent | $550,000$184/sqft |
Source: NTREIS #21304547 Report a problem | ||
| 6/22/2026 | Listed for sale | $550,000$184/sqft |
Source: NTREIS #21304547 Report a problem | ||
Public tax history
| Year | Property taxes | Tax assessment |
|---|---|---|
| 2025 | $1,022 -23.9% | $430,795 +10% |
| 2024 | $1,343 -0.4% | $391,632 +10% |
| 2023 | $1,349 -53.3% | $356,029 +10% |
| 2022 | $2,887 -1.5% | $323,663 +10% |
| 2021 | $2,931 | $294,239 +10% |
| 2020 | -- | $267,490 +10% |
| 2019 | $2,931 -6.3% | $243,173 -3.1% |
| 2018 | $3,128 +26.1% | $251,028 +24.9% |
| 2017 | $2,480 | $200,969 -1.9% |
| 2016 | $2,480 -2.9% | $204,921 +29.2% |
| 2015 | $2,553 | $158,562 +2.4% |
| 2014 | $2,553 | $154,819 -0.3% |
| 2013 | -- | $155,249 -0.3% |
| 2012 | -- | $155,679 -11.1% |
| 2011 | -- | $175,108 -0.1% |
| 2010 | -- | $175,275 |
| 2009 | -- | $175,275 +7.3% |
| 2008 | -- | $163,275 +13% |
| 2007 | -- | $144,471 +3.8% |
| 2006 | -- | $139,201 +5.9% |
| 2005 | -- | $131,397 +10% |
| 2004 | -- | $119,452 +19.8% |
| 2002 | -- | $99,721 +11.1% |
| 2001 | -- | $89,746 +5.1% |
| 2000 | -- | $85,410 |
Find assessor info on the county website
Neighborhood: 75076
Nearby homes
- $279,9002 bd1 ba800 sqft61 Windsor Dr, Pottsboro, TX 75076Pending

- $320,700-- bd-- ba1.2k sqft7 Windsor Dr, Pottsboro, TX 75076Off Market
- $202,2674 bd2 ba2.1k sqft38 Windsor Dr, Pottsboro, TX 75076Off Market
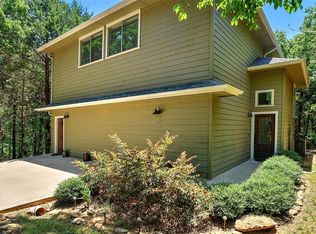
- $451,500-- bd-- ba2.2k sqft38 Windsor Dr, Pottsboro, TX 75076Off Market
- $113,597-- bd-- ba-- sqft38 Windsor Dr, Pottsboro, TX 75076Off Market
- $292,800-- bd-- ba432 sqft207 Wales Dr, Pottsboro, TX 75076Off Market
- $460,0002 bd2 ba1.2k sqft207 Wales Dr, Pottsboro, TX 75076For Sale
- $324,9903 bd2 ba1k sqft81 Windsor Dr, Pottsboro, TX 75076For Sale
Nearby schools
GreatSchools rating
- 9/10Pottsboro Elementary SchoolGrades: PK-4Distance: 5.5 mi
- 7/10Pottsboro Middle SchoolGrades: 5-8Distance: 5.5 mi
- 8/10Pottsboro High SchoolGrades: 9-12Distance: 5.3 mi
Schools provided by the listing agent
- Elementary: Pottsboro
- Middle: Pottsboro
- High: Pottsboro
- District: Pottsboro ISD
Source: NTREIS. This data may not be complete. We recommend contacting the local school district to confirm school assignments for this home.
Get a cash offer in 3 minutes
Find out how much your home could sell for in as little as 3 minutes with a no-obligation cash offer.
Estimated market value
$537,000
Get a cash offer in 3 minutes
Find out how much your home could sell for in as little as 3 minutes with a no-obligation cash offer.
Estimated market value
$537,000
- Texas
- Grayson County
- Pottsboro
- 75076
- 39 Windsor Dr
