LAKE TEXOMA WATERFRONT COMMUNITY! MODERN LAKE BUNGALOW WITH 1.2 ACRES IS SUMMER READY! BEST VALUE ON THE MARKET! Nestled in the waterfront Cambridge Shores community that overlooks the renowned Islands of Lake Texoma. This property offers not just a home, but a lifestyle immersed in the beauty and excitement of lake living. Situated on a generous 1.27-acre lot, this modern design seamlessly blends contemporary aesthetics with natural surroundings. This lake house isn't just a beautiful retreat; it's an ideal investment opportunity. With the potential to add additional units, you can tap into lucrative short-term rental income. Plenty of room to expand the square footage and add exterior amenities. Imagine a pool! Originally built in 1984, the home has undergone a meticulous transformation, stripped down to the studs and thoughtfully rebuilt in 2022. As you step inside, you'll be greeted by beautiful finishes that enhance the open-concept layout, allowing for an effortless flow between living spaces. The roofline windows invite an abundance of natural light. Step outside onto the double wrap-around covered decks—perfect for entertaining guests and relaxing. The solid construction features durable fiberboard siding topped with a sturdy metal roof, ensuring your investment stands the test of time. Spray foam insulated walls and attic create an energy-efficient environment. The property includes a detached garage with electricity and a second concrete driveway, providing ample parking and storage. A fenced yard provides security and privacy, while the firepit area is an ideal spot to gather. Mature, plentiful trees create a serene oasis where you can unwind amid the natural surroundings. Residents of Cambridge Shores enjoy community amenities, including a boat ramp and pier. Conveniently located near Highport Marina and Tanglewood Resort and Golf Course. Embrace the allure of lake life—make this exceptional property your own!
For sale
Price cut: $15K (7/6)
$460,000
207 Wales Dr, Pottsboro, TX 75076
2beds
1,250sqft
:
Get pre-qualified$3,329/mo
Single Family Residence
Built in 1984
1.27 Acres Lot
$-- Zestimate®
$368/sqft
$10/mo HOA
What's special
Detached garage with electricityBeautiful finishesDurable fiberboard sidingOpen-concept layoutSturdy metal roof
- 302 days |
- 356 |
- 27 |
Zillow last checked:
Listing updated:
Listed by:
Victoria Woodard 0759282 903-786-6063,
HBL, Realtors 903-786-6063
Source: NTREIS,MLS#: 21078661
Facts & features
Interior
Bedrooms & bathrooms
- Bedrooms: 2
- Bathrooms: 2
- Full bathrooms: 2
Primary bedroom
- Features: Ceiling Fan(s), Dual Sinks, En Suite Bathroom, Separate Shower, Walk-In Closet(s)
- Level: First
- Dimensions: 16 x 12
Bedroom
- Features: Ceiling Fan(s), Walk-In Closet(s)
- Level: First
- Dimensions: 12 x 10
Dining room
- Level: Second
- Dimensions: 15 x 6
Other
- Features: Built-in Features, Granite Counters, Linen Closet, Separate Shower
- Level: Second
- Dimensions: 11 x 6
Kitchen
- Features: Breakfast Bar, Built-in Features, Eat-in Kitchen, Granite Counters, Kitchen Island, Pantry, Stone Counters
- Level: Second
- Dimensions: 15 x 9
Laundry
- Features: Built-in Features, Closet, Granite Counters
- Level: First
- Dimensions: 5 x 3
Living room
- Features: Ceiling Fan(s)
- Level: Second
- Dimensions: 17 x 15
Heating
- Central, Electric, ENERGY STAR Qualified Equipment
Cooling
- Central Air, Ceiling Fan(s), Electric, ENERGY STAR Qualified Equipment
Appliances
- Included: Dryer, Dishwasher, Electric Range, Electric Water Heater, Disposal, Ice Maker, Microwave, Refrigerator, Water Softener, Vented Exhaust Fan, Water Purifier, Washer
- Laundry: Common Area, Washer Hookup, Dryer Hookup, ElectricDryer Hookup, Laundry in Utility Room, Stacked
Features
- Built-in Features, Decorative/Designer Lighting Fixtures, Double Vanity, Granite Counters, High Speed Internet, Kitchen Island, Open Floorplan, Pantry, Cable TV, Vaulted Ceiling(s), Wired for Data, Natural Woodwork, Walk-In Closet(s)
- Flooring: Luxury Vinyl Plank
- Windows: Window Coverings
- Has basement: No
- Has fireplace: No
Interior area
- Total interior livable area: 1,250 sqft
Video & virtual tour
Property
Parking
- Total spaces: 2
- Parking features: Additional Parking, Covered, Door-Multi, Driveway, Enclosed, Garage, Garage Door Opener, Lighted, On Site, Paved, Garage Faces Rear, Side By Side, Boat, RV Access/Parking
- Garage spaces: 2
Features
- Levels: Two,Multi/Split
- Stories: 2
- Patio & porch: Rear Porch, Front Porch, Side Porch, Terrace, Wrap Around, Covered, Deck
- Exterior features: Deck, Fire Pit, Lighting, Private Entrance, Private Yard, Rain Gutters
- Pool features: None
- Fencing: Back Yard,Fenced,Gate,Privacy,Wood,Wrought Iron
- Body of water: Texoma
Lot
- Size: 1.27 Acres
- Features: Acreage, Cleared, Irregular Lot, Landscaped, Native Plants, Many Trees, Sprinkler System, Few Trees
- Residential vegetation: Cleared, Partially Wooded
Details
- Additional structures: Garage(s), Shed(s)
- Parcel number: 107400
- Other equipment: Irrigation Equipment
Construction
Type & style
- Home type: SingleFamily
- Architectural style: Split Level,Detached
- Property subtype: Single Family Residence
Materials
- Fiber Cement, Wood Siding
- Foundation: Slab
- Roof: Metal
Condition
- Year built: 1984
Utilities & green energy
- Sewer: Septic Tank
- Water: Community/Coop
- Utilities for property: Electricity Connected, Overhead Utilities, Phone Available, Septic Available, Underground Utilities, Water Available, Cable Available
Green energy
- Energy efficient items: Appliances, HVAC, Insulation, Lighting, Windows
- Water conservation: Water-Smart Landscaping
Community & HOA
Community
- Features: Boat Facilities, Dock, Fishing, Lake, Marina
- Security: Smoke Detector(s), Security Lights
- Subdivision: Cambridge Shores
HOA
- Has HOA: Yes
- Services included: All Facilities
- HOA fee: $125 annually
- HOA name: Cambridge Shores Hoa
- HOA phone: 817-675-4996
Location
- Region: Pottsboro
Financial & listing details
- Price per square foot: $368/sqft
- Tax assessed value: $69,377
- Annual tax amount: $4,554
- Date on market: 10/6/2025
- Cumulative days on market: 419 days
- Listing terms: Cash,Conventional,1031 Exchange,FHA,VA Loan
- Road surface type: Asphalt
Estimated market value
Not available
Estimated sales range
Not available
Not available
Price history
| Date | Event | Price |
|---|---|---|
| 7/6/2026 | Price change | $460,000-3.2%$368/sqft |
Source: NTREIS #21078661 Report a problem | ||
| 5/12/2026 | Price change | $475,000-1%$380/sqft |
Source: NTREIS #21078661 Report a problem | ||
| 4/14/2026 | Price change | $480,000-1%$384/sqft |
Source: NTREIS #21078661 Report a problem | ||
| 3/2/2026 | Price change | $485,000-0.9%$388/sqft |
Source: NTREIS #21078661 Report a problem | ||
| 2/16/2026 | Price change | $489,500-0.9%$392/sqft |
Source: NTREIS #21078661 Report a problem | ||
| 11/18/2025 | Price change | $494,000-1%$395/sqft |
Source: NTREIS #21078661 Report a problem | ||
| 10/6/2025 | Listed for sale | $499,000+3.1%$399/sqft |
Source: NTREIS #21078661 Report a problem | ||
| 9/30/2025 | Listing removed | $484,000$387/sqft |
Source: NTREIS #20955216 Report a problem | ||
| 7/31/2025 | Price change | $484,000-1%$387/sqft |
Source: NTREIS #20955216 Report a problem | ||
| 6/6/2025 | Listed for sale | $489,000+42.2%$391/sqft |
Source: NTREIS #20955216 Report a problem | ||
| 8/8/2024 | Listing removed | -- |
Source: NTREIS #20660140 Report a problem | ||
| 7/26/2024 | Price change | $344,000-0.3%$275/sqft |
Source: NTREIS #20660140 Report a problem | ||
| 6/28/2024 | Price change | $345,000-46.9%$276/sqft |
Source: NTREIS #20660140 Report a problem | ||
| 4/12/2024 | Price change | $649,999-5.8%$520/sqft |
Source: NTREIS #20544025 Report a problem | ||
| 3/11/2024 | Listed for sale | $689,999+10.6%$552/sqft |
Source: NTREIS #20544025 Report a problem | ||
| 1/14/2024 | Listing removed | -- |
Source: Zillow Rentals Report a problem | ||
| 12/16/2023 | Listed for rent | $2,200$2/sqft |
Source: Zillow Rentals Report a problem | ||
| 7/6/2022 | Sold | -- |
Source: NTREIS #20047782 Report a problem | ||
| 6/23/2022 | Pending sale | $624,000$499/sqft |
Source: NTREIS #20047782 Report a problem | ||
| 6/6/2022 | Contingent | $624,000$499/sqft |
Source: NTREIS #20047782 Report a problem | ||
| 5/5/2022 | Listed for sale | $624,000$499/sqft |
Source: NTREIS #20047782 Report a problem | ||
Public tax history
| Year | Property taxes | Tax assessment |
|---|---|---|
| 2025 | $672 +20% | $48,516 +20% |
| 2024 | $560 +19.8% | $40,430 +20% |
| 2023 | $468 | $33,692 +47.3% |
| 2022 | -- | $22,880 +110% |
| 2021 | $195 | $10,895 -9.1% |
| 2020 | -- | $11,985 -21.4% |
| 2019 | $258 -79.2% | $15,253 +75% |
| 2018 | $1,238 +10% | $8,716 |
| 2017 | $1,125 | $8,716 |
| 2016 | -- | $8,716 |
| 2015 | -- | $8,716 |
| 2014 | -- | $8,716 |
| 2013 | -- | $8,716 |
| 2012 | -- | $8,716 -37.7% |
| 2011 | -- | $14,000 |
| 2010 | -- | $14,000 |
| 2009 | -- | $14,000 +40% |
| 2008 | -- | $10,000 |
| 2007 | -- | $10,000 |
| 2006 | -- | $10,000 +25% |
| 2005 | -- | $8,000 |
| 2004 | -- | $8,000 |
| 2002 | -- | $8,000 +1233.3% |
| 2001 | -- | $600 |
| 2000 | -- | $600 |
Find assessor info on the county website
Monthly payment
Est. payment
Payment breakdown
Explore the cost of this home by adjusting the details. Changes won't be saved.Climate risks
Neighborhood: 75076
Nearby schools
GreatSchools rating
- 7/10Pottsboro Middle SchoolGrades: 5-8Distance: 5.5 mi
- 8/10Pottsboro High SchoolGrades: 9-12Distance: 5.3 mi
- 9/10Pottsboro Elementary SchoolGrades: PK-4Distance: 5.5 mi
Schools provided by the listing agent
- Elementary: Pottsboro
- Middle: Pottsboro
- High: Pottsboro
- District: Pottsboro ISD
Source: NTREIS. This data may not be complete. We recommend contacting the local school district to confirm school assignments for this home.
- $293,600-- bd-- ba432 sqft207 Wales Dr, Pottsboro, TX 75076Off Market
- $255,6003 bd2 ba1.7k sqft209 Wales Dr, Pottsboro, TX 75076Off Market

- $--1 bd1 ba755 sqft209 Wales Dr #2, Pottsboro, TX 75076Off Market

- $--2 bd1 ba1k sqft209 Wales Dr #1, Pottsboro, TX 75076Off Market
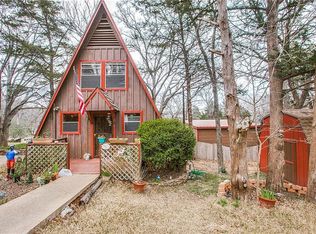
- $82,053-- bd-- ba-- sqft3 Sussex Dr, Pottsboro, TX 75076Off Market
- $114,200-- bd-- ba790 sqft61 Wales Dr, Pottsboro, TX 75076Off Market
- $295,8003 bd2 ba1.6k sqft61 Wales Dr, Pottsboro, TX 75076Off Market
- $550,0003 bd3 ba2.9k sqft39 Windsor Dr, Pottsboro, TX 75076Pending
A local agent can set up tours, give advice and negotiate with sellers.
A local lender can help you make sure your offer is ready when you are.
Similar homes
- $485,0003 bd2 ba1.4k sqft153 Bridlepath Dr, Pottsboro, TX 75076For Sale
 MLS ID #21349341, Cristi Perkins. NTREIS
 - $395,0003 bd2 ba1.3k sqft191 Black Forest Dr, Pottsboro, TX 75076For Sale
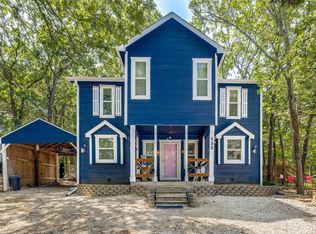 MLS ID #21204835, Deana Alvarado. NTREIS
 - $499,0003 bd3 ba1.7k sqft491 Black Forest Dr, Pottsboro, TX 75076For Sale
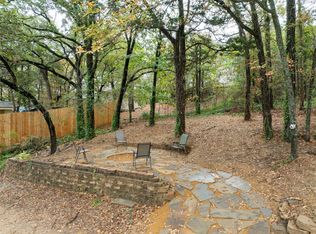 MLS ID #21177320, Layla Fain. NTREIS
 - $460,0002 bd2 ba1.3k sqft18 McKinzie Ln, Pottsboro, TX 75076For Sale
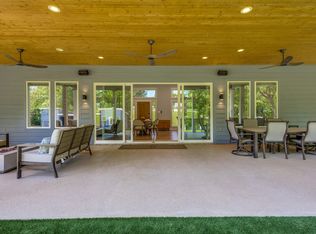 MLS ID #21221711, Kim Vance. NTREIS
 - $400,0003 bd2 ba1.2k sqft286 Lakewood Ln, Pottsboro, TX 75076For SaleMLS ID #21297122, Ashley Fetrow. NTREIS
- $344,9003 bd2 ba1k sqft81 Windsor Dr, Pottsboro, TX 75076For SaleMLS ID #20862740, Michael Wilson. NTREIS
- $340,0003 bd2 ba1.3k sqft75 Maple Dr, Pottsboro, TX 75076For SaleMLS ID #21228396, Jacob Roby. NTREIS
- $299,9002 bd1 ba800 sqft61 Windsor Dr, Pottsboro, TX 75076For SaleMLS ID #21304534, Lainie Ramsey. NTREIS
- $574,9003 bd2 ba1.8k sqft30003 N State Highway 289, Pottsboro, TX 75076For SaleMLS ID #21292158, JIM TOWERY. NTREIS
- $335,0003 bd2 ba1.7k sqft61 Lee Blvd, Pottsboro, TX 75076For SaleMLS ID #21284891, Lainie Ramsey. NTREIS
- $370,0003 bd2 ba1.4k sqft265 Bentwood Dr, Pottsboro, TX 75076For SaleMLS ID #21176132, Nicole Donaho. NTREIS
- $269,0003 bd2 ba1.2k sqft89 Cripple Minnow Bnd, Pottsboro, TX 75076For SaleMLS ID #21207576, Clay Cecil. NTREIS
- $429,0004 bd3 ba1.8k sqft326 Glomin Ln, Pottsboro, TX 75076For SaleMLS ID #20789622, Janey Hogenson. NTREIS
- $430,0003 bd2 ba1.4k sqft9591 Dripping Springs Rd, Denison, TX 75021For SaleMLS ID #21347643, Kevin Case. NTREIS
- $539,9993 bd2 ba1.7k sqft109 Arkansas St, Pottsboro, TX 75076For SaleMLS ID #21242429, Dahlia Johnson. NTREIS
- $384,0004 bd3 ba1.4k sqft52 Shoreline Rd, Pottsboro, TX 75076For SaleMLS ID #21303480, Stefanie Taylor. NTREIS
- $319,9003 bd2 ba1.5k sqft465 Toy Ln, Pottsboro, TX 75076For SaleMLS ID #21300470, Shannon Gladen. NTREIS
- $275,0003 bd2 ba1.3k sqft404 Willow Dr, Pottsboro, TX 75076For SaleMLS ID #21204242, Lainie Ramsey. NTREIS
- $399,0001 bd1 ba1k sqft10 Holland St, Pottsboro, TX 75076For SaleMLS ID #21165573, Bubba Thompson. NTREIS
- $469,0003 bd3 ba1.5k sqft356 Heironimus Ln, Denison, TX 75020For SaleMLS ID #21267961, Evan Ramsey. NTREIS
