PRICE DROP! Escape to a private slice of North Texas at 356 Heironimus Lane in Denison—a thoughtfully updated 1935 farmhouse set on 5 fully fenced acres, where classic character meets modern living. With no HOA and a quiet countryside setting, you’re still just minutes from Denison Town Center, Texoma Medical Center, Lake Texoma, and convenient access to Highways 82 and 75.
The 1,568 SF home is move-in ready with fresh interior paint, updated plumbing, central heat and air, and an open-concept layout designed for everyday functionality. Inside, you’ll find 3 bedrooms and 3 full bathrooms, including two private primary suites—ideal for guests, multigenerational living, or flexible use. The kitchen comes fully equipped with stove, refrigerator, and dishwasher, while the expansive wrap-around porch offers a natural extension of the living space, perfect for relaxing and taking in the setting. An interior-access storm cellar adds an extra layer of security during Texas weather.
The improvements extend well beyond the home. A 30x30 workshop with electricity and three roll-up doors provides excellent utility for equipment, projects, or storage. The 50x50 dry barn is well-suited for horses or livestock, complemented by a pig pen, shaded chicken coops with water and electricity, a duck pond, and approximately 2.5 acres of fenced pasture. Existing livestock—pigs, chickens, and ducks—are negotiable.
Additional features include a 20x20 metal carport and a fully insulated brick outbuilding with AC and electricity, offering flexible space for an office, hobby room, or additional storage. A rebuilt well house and a $14,000 triple-filtration system ensure a reliable supply of clean, high-quality water. The seller is also including a 2016 Gravely ZT50 zero-turn mower, making maintenance straightforward from day one.
This is a true turnkey mini-farm—combining usable land, functional improvements, and a home that retains its original charm while delivering modern comfort.
For sale
Price cut: $20K (7/17)
$469,000
356 Heironimus Ln, Denison, TX 75020
3beds
1,568sqft
:
Get pre-qualified$3,349/mo
Farm, Single Family Residence
Built in 1935
5 Acres Lot
$453,900 Zestimate®
$299/sqft
$-- HOA
What's special
Duck pondUpdated plumbingExpansive wrap-around porchFresh interior paintPig penCentral heat and airTwo private primary suites
- 72 days |
- 958 |
- 80 |
Zillow last checked:
Listing updated:
Listed by:
Evan Ramsey 0845775,
Bertholf Commercial Real Estate 903-267-1573
Source: NTREIS,MLS#: 21267961
Facts & features
Interior
Bedrooms & bathrooms
- Bedrooms: 3
- Bathrooms: 3
- Full bathrooms: 3
Primary bedroom
- Features: Closet Cabinetry, Ceiling Fan(s), Garden Tub/Roman Tub, Linen Closet
- Level: First
- Dimensions: 16 x 13
Bedroom
- Features: Closet Cabinetry, Ceiling Fan(s)
- Level: First
- Dimensions: 15 x 9
Bedroom
- Level: First
- Dimensions: 16 x 14
Primary bathroom
- Features: Built-in Features, Double Vanity, En Suite Bathroom, Granite Counters, Garden Tub/Roman Tub, Separate Shower
- Level: First
- Dimensions: 12 x 12
Dining room
- Features: Built-in Features, Ceiling Fan(s)
- Level: First
- Dimensions: 10 x 8
Other
- Features: Built-in Features, Dual Sinks, Garden Tub/Roman Tub
- Level: First
- Dimensions: 15 x 12
Other
- Features: Built-in Features, Separate Shower
- Level: First
- Dimensions: 10 x 8
Kitchen
- Features: Breakfast Bar, Built-in Features, Pantry, Stone Counters
- Level: First
- Dimensions: 16 x 15
Living room
- Features: Ceiling Fan(s)
- Level: First
- Dimensions: 20 x 16
Heating
- Central, Electric
Cooling
- Central Air, Ceiling Fan(s), Electric
Appliances
- Included: Some Gas Appliances, Dishwasher, Disposal, Gas Range, Gas Water Heater, Plumbed For Gas, Refrigerator, Water Purifier
Features
- Decorative/Designer Lighting Fixtures, High Speed Internet, Open Floorplan, Natural Woodwork
- Flooring: Hardwood
- Has basement: No
- Has fireplace: No
Interior area
- Total interior livable area: 1,568 sqft
Video & virtual tour
Property
Parking
- Total spaces: 6
- Parking features: Driveway, Gravel
- Garage spaces: 4
- Carport spaces: 2
Features
- Levels: One
- Stories: 1
- Patio & porch: Patio, Screened, Wrap Around, Covered
- Exterior features: Rain Barrel/Cistern(s), Rain Gutters, Storage
- Pool features: None
- Fencing: Fenced
Lot
- Size: 5 Acres
- Features: Acreage, Cleared, Garden, Native Plants
- Residential vegetation: Grassed
Details
- Additional structures: Garage(s), Poultry Coop, Shed(s), Storage, Workshop, Barn(s)
- Parcel number: 113725
- Other equipment: Farm Equipment, Irrigation Equipment, Negotiable
- Horse amenities: Barn
Construction
Type & style
- Home type: SingleFamily
- Architectural style: Craftsman,Ranch,Farmhouse
- Property subtype: Farm, Single Family Residence
- Attached to another structure: Yes
Condition
- Year built: 1935
Utilities & green energy
- Water: Private, Well
- Utilities for property: Electricity Connected, Propane, Water Available
Green energy
- Construction elements: Productive Veggie Garden
- Water conservation: Rain Water Collection
Community & HOA
Community
- Subdivision: None
HOA
- Has HOA: No
Location
- Region: Denison
Financial & listing details
- Price per square foot: $299/sqft
- Tax assessed value: $207,894
- Annual tax amount: $2,888
- Date on market: 5/13/2026
- Cumulative days on market: 73 days
- Listing terms: Cash,Conventional,FHA,See Agent,USDA Loan,VA Loan
- Road surface type: Gravel
Estimated market value
$453,900
$431,000 - $477,000
$1,907/mo
Price history
| Date | Event | Price |
|---|---|---|
| 7/17/2026 | Price change | $469,000-4.1%$299/sqft |
Source: NTREIS #21267961 Report a problem | ||
| 6/17/2026 | Price change | $489,000-2%$312/sqft |
Source: NTREIS #21267961 Report a problem | ||
| 5/13/2026 | Listed for sale | $499,000-4%$318/sqft |
Source: NTREIS #21267961 Report a problem | ||
| 4/8/2026 | Listing removed | $520,000$332/sqft |
Source:  Ebby Halliday Realtors #21155004 Report a problem Ebby Halliday Realtors #21155004 Report a problem | ||
| 2/18/2026 | Price change | $520,000-1%$332/sqft |
Source: NTREIS #21155004 Report a problem | ||
| 1/15/2026 | Listed for sale | $525,000$335/sqft |
Source: NTREIS #21155004 Report a problem | ||
| 11/6/2025 | Listing removed | $525,000$335/sqft |
Source: Ebby Halliday Realtors #21020249 Report a problem | ||
| 9/25/2025 | Price change | $525,000-4.5%$335/sqft |
Source: NTREIS #21020249 Report a problem | ||
| 8/7/2025 | Listed for sale | $550,000+37.5%$351/sqft |
Source: NTREIS #21020249 Report a problem | ||
| 2/28/2022 | Sold | -- |
Source: NTREIS #14650432 Report a problem | ||
| 1/7/2022 | Pending sale | $399,900+66.6%$255/sqft |
Source: NTREIS #14650432 Report a problem | ||
| 5/1/2019 | Listing removed | $240,000$153/sqft |
Source: Ebby Halliday Realtors #13954684 Report a problem | ||
| 1/3/2019 | Price change | $240,000-3.8%$153/sqft |
Source: Ebby Halliday Realtors #13954684 Report a problem | ||
| 11/9/2018 | Price change | $249,500-2.2%$159/sqft |
Source: Ebby Halliday Realtors #13954684 Report a problem | ||
| 10/18/2018 | Price change | $255,000-10.4%$163/sqft |
Source: Ebby Halliday Realtors #13954684 Report a problem | ||
| 8/10/2018 | Price change | $284,500-1.6%$181/sqft |
Source: ERA Steve Cook & Co, Realtors #13810648 Report a problem | ||
| 7/3/2018 | Listed for sale | $289,000$184/sqft |
Source: ERA STEVE COOK AND COMPANY #13810648 Report a problem | ||
Public tax history
| Year | Property taxes | Tax assessment |
|---|---|---|
| 2025 | $2,107 -20% | $207,894 -11% |
| 2024 | $2,634 -12.5% | $233,476 +7.9% |
| 2023 | $3,011 +83.1% | $216,380 -14.2% |
| 2022 | $1,644 -44.7% | $252,243 +10% |
| 2021 | $2,972 | $229,312 +10% |
| 2020 | -- | $208,465 +10% |
| 2019 | -- | $189,514 -4.7% |
| 2018 | $1,136 0% | $198,853 +27% |
| 2017 | $1,136 | $156,623 -1.5% |
| 2016 | $1,136 -9.3% | $158,990 +10.5% |
| 2015 | $1,253 | $143,825 +9.3% |
| 2014 | $1,253 | $131,598 -0.7% |
| 2013 | -- | $132,575 -0.6% |
| 2012 | -- | $133,375 +22.8% |
| 2011 | -- | $108,593 +22.5% |
| 2006 | -- | $88,675 |
Find assessor info on the county website
Monthly payment
Est. payment
Payment breakdown
Explore the cost of this home by adjusting the details. Changes won't be saved.Climate risks
Neighborhood: 75020
Nearby schools
GreatSchools rating
- 9/10Pottsboro Elementary SchoolGrades: PK-4Distance: 2.4 mi
- 7/10Pottsboro Middle SchoolGrades: 5-8Distance: 2.4 mi
- 8/10Pottsboro High SchoolGrades: 9-12Distance: 2.6 mi
Schools provided by the listing agent
- Elementary: Pottsboro
- Middle: Pottsboro
- High: Pottsboro
- District: Pottsboro ISD
Source: NTREIS. This data may not be complete. We recommend contacting the local school district to confirm school assignments for this home.
- $332,500-- bd-- ba-- sqft356 Heironimus Ln, Denison, TX 75020Off Market
- $--4 bd4 ba2.4k sqft388 Heironimus Ln, Denison, TX 75020Sold
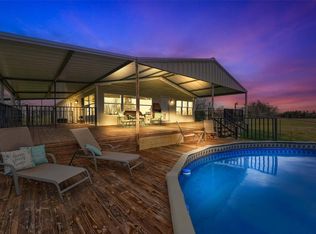
- $666,800-- bd-- ba442 sqft330 Heironimus Ln, Denison, TX 75020Off Market
- $1,200,0004 bd2 ba2.5k sqft426 Heironimus Ln, Denison, TX 75020For Sale
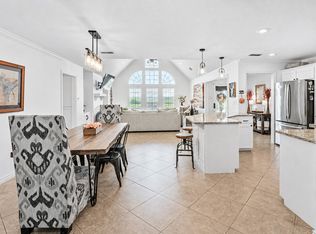
- $349,600-- bd-- ba2.3k sqft420 Heironimus Ln, Denison, TX 75020Off Market
- $1,070,200-- bd-- ba900 sqft289 Heironimus Ln, Denison, TX 75020Off Market
- $39,575-- bd-- ba-- sqftHeironimus, Heironimus, TX 75020Off Market
- $--35.5 AcresHeironimus Lane And Fm #1417, Denison, TX 75020Off Market
A local agent can set up tours, give advice and negotiate with sellers.
A local lender can help you make sure your offer is ready when you are.
Similar homes
- $389,0003 bd3 ba1.7k sqft4221 E Fm 120, Denison, TX 75020For Sale
 MLS ID #21281401, Steve Cobb. NTREIS
 - $499,0003 bd2 ba1.9k sqft522 High Country Rd, Sherman, TX 75092For Sale
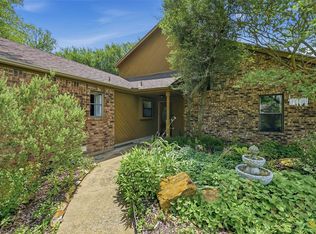 MLS ID #21277378, Lisa Hitchcock. NTREIS
 - $490,0003 bd2 ba2.1k sqft268 Coe Rd, Denison, TX 75021For Sale
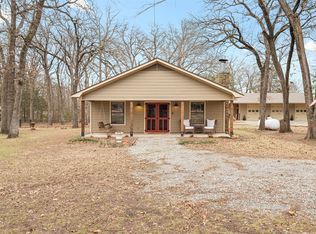 MLS ID #21219296, Angie Patton. NTREIS
 - $399,0003 bd2 ba1.9k sqft1834 S Park Ave, Denison, TX 75020For Sale
 MLS ID #21287886, Sharles Edwards. NTREIS
 - $399,0003 bd2 ba1.6k sqft1912 E Texas St, Denison, TX 75021For SaleMLS ID #21182518, MARK TOOLEY. NTREIS
- $649,0003 bd3 ba2.1k sqft3628 Ansley Blvd, Denison, TX 75020For SaleMLS ID #21242276, Johnathan McLeod. NTREIS
- $424,5003 bd2 ba1.7k sqft2658 Oak Ridge Rd, Denison, TX 75021For SaleMLS ID #21271096, Javier Gonzalez. NTREIS
- $399,0003 bd2 ba2.2k sqft2 Harbor View Cir, Denison, TX 75020For SaleMLS ID #21259281, Lisa Hitchcock. NTREIS
- $360,0003 bd2 ba1.7k sqft44 Haven Cir, Denison, TX 75020For SaleMLS ID #21313952, Dena Carper. NTREIS
- $574,9003 bd2 ba1.8k sqft30003 N State Highway 289, Pottsboro, TX 75076For SaleMLS ID #21292158, JIM TOWERY. NTREIS
- $380,0003 bd2 ba1.2k sqft4440 Dripping Springs Rd, Sherman, TX 75090For SaleMLS ID #21228256, Rita Ros. NTREIS
- $280,0003 bd2 ba1.7k sqft2912 W Morton St, Denison, TX 75020For SaleMLS ID #21281857, Veronica Garcia. NTREIS
- $589,0003 bd3 ba2.2k sqft167 Randell Terrace Dr, Denison, TX 75020For SaleMLS ID #21281482, Steve Cook. NTREIS
- $399,0003 bd2 ba1.4k sqft1742 Reynolds Ln, Sherman, TX 75092For SaleMLS ID #21271196, Pamela George. NTREIS
- $499,0004 bd3 ba2.2k sqft2003 Flowing Wells Rd, Pottsboro, TX 75076For SaleMLS ID #21222237, Theodor Jacobsen. NTREIS
- $299,0003 bd2 ba1.4k sqft213 Bryant St, Pottsboro, TX 75076For SaleMLS ID #21334348, Spencer McDuffy. NTREIS
- $314,5002 bd2 ba995 sqft2700 Randell Lake Rd, Denison, TX 75020For SaleMLS ID #21240531, Cherrel Lewis. NTREIS
- $375,0004 bd3 ba2.1k sqft5500 Bello Vista Dr, Sherman, TX 75090For SaleMLS ID #21329213, Keith Thorndike. NTREIS
- $445,0003 bd3 ba2.1k sqft140 Turkey Farm Rd, Whitesboro, TX 76273For SaleMLS ID #21183960, Cory Meals. NTREIS
- $249,9003 bd2 ba1.6k sqft2715 Regal Dr, Denison, TX 75020For SaleMLS ID #21304559, Shanda Weaver. NTREIS
