Welcome to 140 Turkey Farm Rd in Whitesboro, TX — a one-of-a-kind barndominium on 2.29 acres outside the city limits where comfort, efficiency, and country charm all come together. This 3-bedroom, 2-bath home was built with energy savings in mind. Solar panels power the home, and the only electric cost is the approximate $40 monthly delivery fee to the county co-op. The system transfers free and clear to the new owner. Combined with spray foam insulation, you’ll enjoy year-round efficiency and long-term savings. Inside, the layout has a little personality — and that’s part of its charm. The open living and kitchen area features vaulted ceilings and large windows that flood the space with natural light, giving the home a bright, welcoming feel. It’s not cookie-cutter — it’s comfortable, relaxed, and feels like home the moment you walk in. Downstairs you’ll find two spacious secondary bedrooms connected by a Jack-and-Jill bathroom, plus a large utility room with extra storage to keep things organized. Upstairs, a loft overlooks the main living area and works perfectly as a second living space, home office, or cozy reading nook. The primary suite is also upstairs, offering privacy and space to unwind. The oversized bedroom features an 11-foot projector display on the wall — perfect for movie nights at home — along with an en suite bathroom and his-and-her closets tucked neatly out of sight. Step outside and enjoy true country living. There’s plenty of yard space to spread out, garden, or simply enjoy the open sky. The covered patio with a wood-burning fireplace creates the perfect setting for cookouts, game days, or quiet evenings by the fire. A covered carport protects your vehicles, and two 50-amp RV plugs — including one set up as a Tesla charger — add extra functionality for guests or travel trailers. If you’re looking for something with character, efficiency, and room to breathe, this inviting Whitesboro property offers a warm and practical place to call home.
For sale
$445,000
140 Turkey Farm Rd, Whitesboro, TX 76273
3beds
2,187sqft
Single Family Residence
Built in 2017
2.29 Acres Lot
$-- Zestimate®
$203/sqft
$-- HOA
What's special
- 217 days
- 1,183
- 53
Zillow last checked:
Listing updated:
Listed by:
Cory Meals 0636222,
eXp Realty LLC 888-519-7431
Source: NTREIS,MLS#: 21183960
Facts & features
Interior
Bedrooms & bathrooms
- Bedrooms: 3
- Bathrooms: 3
- Full bathrooms: 3
Primary bedroom
- Level: Second
- Dimensions: 0 x 0
Living room
- Level: First
- Dimensions: 0 x 0
Heating
- Active Solar, Central
Cooling
- Central Air, Ceiling Fan(s)
Appliances
- Included: Dishwasher
Features
- Built-in Features, Decorative/Designer Lighting Fixtures, Eat-in Kitchen, Granite Counters, High Speed Internet, Kitchen Island, Loft, Cable TV, Walk-In Closet(s), Wired for Sound
- Flooring: Concrete, Luxury Vinyl Plank
- Has basement: No
- Number of fireplaces: 1
- Fireplace features: Outside
Interior area
- Total interior livable area: 2,187 sqft
Video & virtual tour
Property
Parking
- Total spaces: 2
- Parking features: Carport
- Carport spaces: 2
Features
- Levels: Two
- Stories: 2
- Pool features: None
Lot
- Size: 2.29 Acres
Details
- Parcel number: 388481
Construction
Type & style
- Home type: SingleFamily
- Architectural style: Barndominium,Detached
- Property subtype: Single Family Residence
Materials
- Metal Siding
- Foundation: Slab
- Roof: Metal
Condition
- Resale
- Year built: 2017
Utilities & green energy
- Sewer: Aerobic Septic
- Water: Community/Coop
- Utilities for property: Electricity Available, Septic Available, Water Available, Cable Available
Green energy
- Energy generation: Solar
Community & HOA
Community
- Subdivision: Choice J B A
HOA
- Has HOA: No
Location
- Region: Whitesboro
Financial & listing details
- Price per square foot: $203/sqft
- Tax assessed value: $435,425
- Date on market: 2/18/2026
- Cumulative days on market: 217 days
- Listing terms: Cash,Conventional,FHA,VA Loan
Estimated market value
Not available
Estimated sales range
Not available
Not available
Price history
| Date | Event | Price |
|---|---|---|
| 2/18/2026 | Listed for sale | $445,000+11.3%$203/sqft |
Source: NTREIS #21183960 Report a problem | ||
| 4/6/2023 | Listing removed | -- |
Source: NTREIS #20158623 Report a problem | ||
| 10/27/2022 | Listing removed | $400,000$183/sqft |
Source: NTREIS #20160538 Report a problem | ||
| 9/10/2022 | Price change | $400,000-48.4%$183/sqft |
Source: NTREIS #20160538 Report a problem | ||
| 9/9/2022 | Listed for sale | $775,000+15%$354/sqft |
Source: NTREIS #20158623 Report a problem | ||
| 9/2/2022 | Listing removed | $674,000$308/sqft |
Source: NTREIS #20081332 Report a problem | ||
| 8/25/2022 | Price change | $674,000-3.6%$308/sqft |
Source: NTREIS #20081332 Report a problem | ||
| 8/11/2022 | Price change | $699,000-6.7%$320/sqft |
Source: NTREIS #20081332 Report a problem | ||
| 8/5/2022 | Price change | $749,000-6.3%$342/sqft |
Source: NTREIS #20081332 Report a problem | ||
| 7/25/2022 | Price change | $799,000-39.5%$365/sqft |
Source: NTREIS #20081332 Report a problem | ||
| 6/20/2022 | Listed for sale | $1,320,000$604/sqft |
Source: NTREIS #20081332 Report a problem | ||
Public tax history
| Year | Property taxes | Tax assessment |
|---|---|---|
| 2020 | -- | $435,425 +21.5% |
| 2019 | -- | $358,311 +125.1% |
| 2018 | -- | $159,203 |
Find assessor info on the county website
Monthly payment
Est. payment
Payment breakdown
Explore the cost of this home by adjusting the details. Changes won't be saved.Climate risks
Neighborhood: 76273
Nearby schools
Schools provided by the listing agent
- Elementary: Whitesboro
- Middle: Whitesboro
- High: Whitesboro
- District: Whitesboro ISD
Source: NTREIS. This data may not be complete. We recommend contacting the local school district to confirm school assignments for this home.
Similar homes
- $399,9993 bd2 ba1.3k sqft27513 State Highway 56, Whitesboro, TX 76273For Sale
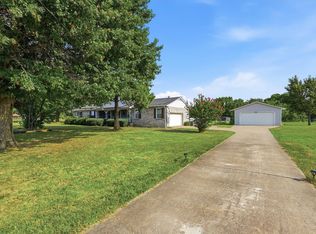 MLS ID #21354704, Christine Lawler. NTREIS
 - $341,5003 bd2 ba1.3k sqft1223 Yowell Rd, Whitesboro, TX 76273For Sale
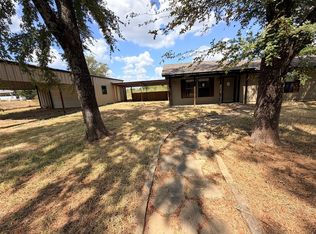 MLS ID #21394523, Marilyn Williams. NTREIS
 - $399,0003 bd3 ba2.8k sqft300 E Main St, Whitesboro, TX 76273For Sale
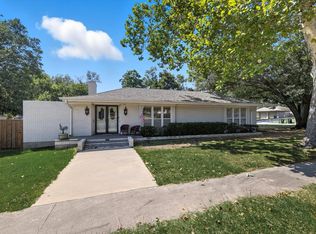 MLS ID #21345088, Rhonda Ishmael. NTREIS
 - $419,9003 bd4 ba2.6k sqft1561 Dixie Estates Way, Whitesboro, TX 76273For Sale
 MLS ID #21371595, Karl Kennerly. NTREIS
