Located on a private cul-de-sac in The Ranch, this small-acreage property is just minutes from Lake Ray Roberts. The home sits back from the road among mature trees, providing privacy from the neighboring homes. Inside is an open floor plan with large windows and French doors looking out over the property and surrounding trees. There are 2 rooms downstairs that can be used as bedrooms in addition to the primary, plus an upstairs loft that could be used as a game room, second living area or office. The main bedroom has a large en suite bath with a garden tub, separate shower, dual sinks and a walk-in closet. An open patio runs the width of the back of the house and gives you plenty of room for outdoor seating and entertaining. The home is in the middle of a remodel and is being sold as-is. Some work has already been started, and the new owner can take it from here and make it their own, so bring your ideas and maybe your contractor to see it today!
For sale
$399,900
90 County Road 2256, Valley View, TX 76272
3beds
1,898sqft
Single Family Residence
Built in 2008
2.03 Acres Lot
$386,300 Zestimate®
$211/sqft
$8/mo HOA
What's special
Small-acreage propertyUpstairs loftOpen floor planPrivate cul-de-sacLarge windowsWalk-in closetDual sinks
- 25 days
- 554
- 79
Likely to sell faster than
Zillow last checked:
Listing updated:
Listed by:
Kristi Hamilton 0590968 940-665-8921,
PREMIERE REAL ESTATE 940-665-8921
Source: NTREIS,MLS#: 21384229
Facts & features
Interior
Bedrooms & bathrooms
- Bedrooms: 3
- Bathrooms: 1
- Full bathrooms: 1
Primary bedroom
- Features: En Suite Bathroom, Walk-In Closet(s)
- Level: First
- Dimensions: 11 x 12
Bedroom
- Level: First
- Dimensions: 9 x 12
Bedroom
- Level: First
- Dimensions: 21 x 22
Bonus room
- Level: Second
- Dimensions: 11 x 21
Dining room
- Level: First
- Dimensions: 12 x 12
Kitchen
- Features: Breakfast Bar, Built-in Features, Stone Counters
- Level: First
- Dimensions: 12 x 14
Living room
- Features: Ceiling Fan(s), Fireplace
- Level: First
- Dimensions: 14 x 20
Heating
- Central
Cooling
- Central Air, Ceiling Fan(s)
Appliances
- Included: Dishwasher, Electric Range, Vented Exhaust Fan
- Laundry: Washer Hookup, Electric Dryer Hookup
Features
- Cathedral Ceiling(s), Open Floorplan, Vaulted Ceiling(s), Walk-In Closet(s)
- Flooring: Carpet, Vinyl
- Has basement: No
- Number of fireplaces: 1
- Fireplace features: Living Room, Masonry, Wood Burning
Interior area
- Total interior livable area: 1,898 sqft
Video & virtual tour
Property
Parking
- Parking features: Circular Driveway
Features
- Levels: One and One Half
- Exterior features: Rain Gutters
- Pool features: None
- Fencing: Back Yard
Lot
- Size: 2.03 Acres
- Features: Cul-De-Sac, Many Trees
Details
- Parcel number: 67738
Construction
Type & style
- Home type: SingleFamily
- Architectural style: Detached
- Property subtype: Single Family Residence
Materials
- Foundation: Slab
- Roof: Composition
Condition
- Year built: 2008
Utilities & green energy
- Sewer: Septic Tank
- Water: Community/Coop
- Utilities for property: Septic Available, Water Available
Community & HOA
Community
- Subdivision: Ranch The
HOA
- Has HOA: Yes
- Services included: Association Management
- HOA fee: $100 annually
- HOA name: The Ranch At Lake Ray Roberts Poa
- HOA phone: 940-637-2279
Location
- Region: Valley View
Financial & listing details
- Price per square foot: $211/sqft
- Tax assessed value: $381,670
- Annual tax amount: $5,568
- Date on market: 9/11/2026
- Listing terms: Cash,Conventional
Estimated market value
$386,300
$367,000 - $406,000
$1,711/mo
Price history
| Date | Event | Price |
|---|---|---|
| 9/11/2026 | Listed for sale | $399,900+3.9%$211/sqft |
Source: NTREIS #21384229 Report a problem | ||
| 6/25/2024 | Listing removed | $385,000$203/sqft |
Source: NTREIS #20568438 Report a problem | ||
| 6/9/2024 | Contingent | $385,000$203/sqft |
Source: NTREIS #20568438 Report a problem | ||
| 4/2/2024 | Price change | $385,000-2.5%$203/sqft |
Source: NTREIS #20568438 Report a problem | ||
| 3/24/2024 | Price change | $394,9000%$208/sqft |
Source: NTREIS #20568438 Report a problem | ||
| 3/23/2024 | Listed for sale | $395,000+12.9%$208/sqft |
Source: NTREIS #20568438 Report a problem | ||
| 4/14/2022 | Sold | -- |
Source: NTREIS #14757116 Report a problem | ||
| 4/6/2022 | Pending sale | $350,000-6.7%$184/sqft |
Source: NTREIS #14757116 Report a problem | ||
| 3/30/2022 | Price change | $375,000+7.1%$198/sqft |
Source: NTREIS #14757116 Report a problem | ||
| 3/6/2022 | Pending sale | $350,000$184/sqft |
Source: NTREIS #14757116 Report a problem | ||
| 2/21/2022 | Contingent | $350,000$184/sqft |
Source: NTREIS #14757116 Report a problem | ||
| 2/18/2022 | Listed for sale | $350,000$184/sqft |
Source: NTREIS #14757116 Report a problem | ||
| 12/22/2009 | Sold | -- |
Source: Agent Provided Report a problem | ||
Public tax history
| Year | Property taxes | Tax assessment |
|---|---|---|
| 2025 | $1,987 -24.2% | $381,670 0% |
| 2024 | $2,621 +44% | $381,671 +7.4% |
| 2023 | $1,821 +105.2% | $355,365 +64.5% |
| 2022 | $887 -2.3% | $216,025 +10% |
| 2021 | $908 | $196,386 +10% |
| 2020 | -- | $178,533 +0.2% |
| 2019 | $2,072 +4.3% | $178,235 +20.8% |
| 2018 | $1,987 | $147,548 +4.9% |
| 2017 | $1,987 +0.5% | $140,598 +10.2% |
| 2015 | $1,978 -5.8% | $127,636 +0.6% |
| 2014 | $2,099 | $126,864 +1.5% |
| 2013 | -- | $124,994 +1.9% |
| 2012 | -- | $122,683 -5.2% |
| 2011 | -- | $129,365 -1.7% |
| 2010 | -- | $131,651 +71.1% |
| 2009 | -- | $76,947 +191.6% |
| 2008 | -- | $26,390 +30.3% |
| 2007 | -- | $20,258 |
Find assessor info on the county website
Monthly payment
Est. payment
Payment breakdown
Explore the cost of this home by adjusting the details. Changes won't be saved.Climate risks
Neighborhood: 76272
Nearby schools
Schools provided by the listing agent
- Elementary: Pilot Point
- Middle: Pilot Point
- High: Pilot Point
- District: Pilot Point ISD
Source: NTREIS. This data may not be complete. We recommend contacting the local school district to confirm school assignments for this home.
Similar homes
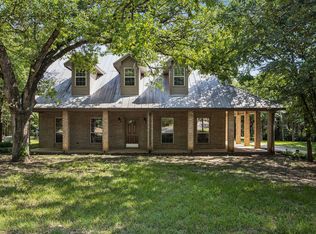
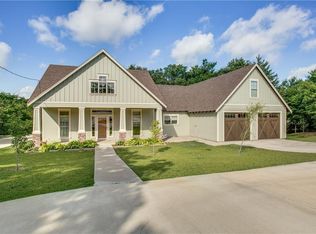
- $450,0003 bd3 ba1.5k sqft6482 County Road 321, Valley View, TX 76272For Sale
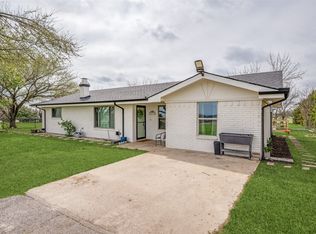 MLS ID #21400051, Misty Martin. NTREIS
 - $395,0003 bd2 ba1.5k sqft212 Bobby Sam Ct, Collinsville, TX 76233For Sale
 MLS ID #21382217, Sara Jerome. NTREIS
 - $375,0004 bd2 ba1.7k sqft206 E North St, Aubrey, TX 76227For Sale
 MLS ID #21319328, Jordan Burks. NTREIS
 - $440,0003 bd2 ba1.8k sqft1958 Crockett St, Sanger, TX 76266For Sale
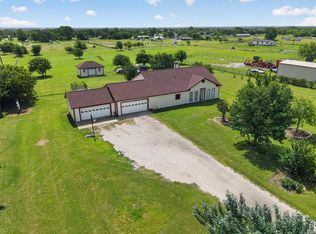 MLS ID #21389929, Desiree Moellenkamp. NTREIS
