CHARM, SPACE & COUNTRY APPEAL IN THE HEART OF TIOGA! Built in 1900, this 2,267 SF thoughtfully updated farmhouse-style home offers 5 bedrooms & 4 baths, blending historic character with modern convenience. A 1,200 SF workshop - perfect for your home business or personal projects, has a full bath. Situated on just under half an acre, the property enjoys the peace of nearby pastures and agricultural land while remaining close to town. The spacious kitchen features granite countertops, stainless appliances, and abundant storage, with charming arched openings connecting to the living area. All bedrooms are generously sized. Situated at the rear of the home, the primary bedroom offers privacy with an ensuite bath that has a large vanity featuring dual sinks, a tub-shower combination and a walk-in closet. The front bedroom offers its own ensuite bathroom making it an excellent option for guests, a teenager, or multigenerational living. The laundry room has both electric and gas connectivity. An upstairs room provides storage for all of your seasonal items. One of the property's standout features is the 1,200 SF workshop located directly behind the home. Complete with epoxy flooring, a full bathroom, and covered perimeter space, this versatile structure is ideal for a home business, hobbies, projects, equipment storage, or entertaining. With its size and existing amenities, the workshop also offers exciting possibilities for future customization. The large backyard has a wooden privacy fence providing plenty of room to relax or enjoy outdoor activities. Looking for even more space? The adjoining .315-acre lot is also available for purchase with this home. Whether you're looking for a home with character, room to spread out, space for a home business, hobbies and projects, or the flexibility to accommodate a growing or multigenerational household, this distinctive Tioga property has so much to offer. Schedule your private showing today and discover all the possibilities!
For sale
$435,000
906 E Main St, Tioga, TX 76271
5beds
2,267sqft
Single Family Residence
Built in 1900
0.41 Acres Lot
$421,000 Zestimate®
$192/sqft
$-- HOA
What's special
Stainless appliancesAbundant storageWalk-in closetTub-shower combination
- 12 days
- 180
- 16
Likely to sell faster than
Zillow last checked:
Listing updated:
Listed by:
Lynda Weaver 0682775 940-580-2240,
Lake & Country Realty, LLC 940-580-2240,
Kimberly Tillman 0817312 214-564-7192,
Lake & Country Realty, LLC
Source: NTREIS,MLS#: 21421831
Facts & features
Interior
Bedrooms & bathrooms
- Bedrooms: 5
- Bathrooms: 4
- Full bathrooms: 4
Primary bedroom
- Features: Ceiling Fan(s), En Suite Bathroom
- Level: First
- Dimensions: 15 x 13
Bedroom
- Features: Ceiling Fan(s), En Suite Bathroom, Walk-In Closet(s)
- Level: First
- Dimensions: 15 x 13
Bedroom
- Features: Ceiling Fan(s)
- Level: First
- Dimensions: 15 x 13
Bedroom
- Features: Ceiling Fan(s), Walk-In Closet(s)
- Level: First
- Dimensions: 15 x 13
Bedroom
- Level: First
- Dimensions: 14 x 13
Bedroom
- Level: First
- Dimensions: 14 x 13
Primary bathroom
- Features: Built-in Features, Dual Sinks, En Suite Bathroom, Stone Counters
- Level: First
- Dimensions: 11 x 7
Dining room
- Level: First
- Dimensions: 13 x 10
Other
- Features: Built-in Features, En Suite Bathroom, Granite Counters
- Level: First
- Dimensions: 9 x 7
Other
- Features: Stone Counters, Separate Shower
- Level: First
- Dimensions: 9 x 5
Kitchen
- Features: Built-in Features, Granite Counters
- Level: First
- Dimensions: 15 x 9
Laundry
- Level: First
- Dimensions: 9 x 6
Living room
- Features: Ceiling Fan(s)
- Level: First
- Dimensions: 16 x 14
Storage room
- Level: Second
- Dimensions: 12 x 11
Heating
- Central, Natural Gas
Cooling
- Central Air, Ceiling Fan(s), Gas
Appliances
- Included: Dishwasher, Electric Range, Electric Water Heater, Microwave
- Laundry: Common Area, Washer Hookup, Dryer Hookup, ElectricDryer Hookup, GasDryer Hookup
Features
- Chandelier, Decorative/Designer Lighting Fixtures, Granite Counters, High Speed Internet, Cable TV, Walk-In Closet(s)
- Flooring: Ceramic Tile, Engineered Hardwood
- Windows: Window Coverings
- Has basement: No
- Has fireplace: No
Interior area
- Total interior livable area: 2,267 sqft
Video & virtual tour
Property
Parking
- Parking features: Driveway, Gravel, No Garage
Features
- Levels: Two
- Stories: 2
- Exterior features: Private Yard, Rain Gutters
- Pool features: None
- Fencing: Wood
Lot
- Size: 0.41 Acres
- Features: Back Yard, Cleared, Interior Lot, Lawn, Few Trees
- Residential vegetation: Cleared, Grassed
Details
- Additional structures: Workshop
- Parcel number: 167557
- Horses can be raised: Yes
Construction
Type & style
- Home type: SingleFamily
- Architectural style: Farmhouse,Modern,Detached
- Property subtype: Single Family Residence
Materials
- Brick, Vinyl Siding
- Roof: Composition
Condition
- Resale
- Year built: 1900
Utilities & green energy
- Sewer: Public Sewer
- Water: Public
- Utilities for property: Electricity Available, Electricity Connected, Phone Available, Sewer Available, Separate Meters, Water Available, Cable Available
Community & HOA
Community
- Security: Smoke Detector(s)
- Subdivision: Case Joel T
HOA
- Has HOA: No
Location
- Region: Tioga
Financial & listing details
- Price per square foot: $192/sqft
- Tax assessed value: $357,649
- Annual tax amount: $6,433
- Date on market: 11/9/2026
- Listing terms: Cash,Conventional,1031 Exchange,FHA,Texas Vet,VA Loan
- Exclusions: Personal property and all furnishings, yard equipment. In the workshop - all shelving, all equipment, tools, refrigerator and freezer.
- Road surface type: Asphalt
Estimated market value
$421,000
$400,000 - $442,000
$2,227/mo
Price history
| Date | Event | Price |
|---|---|---|
| 11/9/2026 | Listed for sale | $435,000$192/sqft |
Source: NTREIS #21421831 Report a problem | ||
Public tax history
| Year | Property taxes | Tax assessment |
|---|---|---|
| 2026 | -- | $296,278 +10% |
| 2025 | $3,898 +1.2% | $269,344 +10% |
| 2024 | $3,851 +29.2% | $244,858 +10% |
| 2023 | $2,982 -19.2% | $222,598 +10% |
| 2022 | $3,689 +6.6% | $202,362 +10% |
| 2021 | $3,460 | $183,965 +10% |
| 2020 | -- | $167,241 +30.9% |
| 2019 | $2,762 +7.2% | $127,743 +10% |
| 2018 | $2,578 +4% | $116,130 +2.8% |
| 2017 | $2,479 | $112,970 +8.6% |
| 2016 | $2,479 +229.5% | $104,039 +15.4% |
| 2015 | $752 | $90,153 +231.4% |
| 2014 | $752 | $27,202 -12.1% |
| 2013 | -- | $30,934 +5.6% |
| 2012 | -- | $29,286 -6.8% |
| 2011 | -- | $31,428 -10.5% |
| 2010 | -- | $35,131 +14.5% |
| 2009 | -- | $30,692 |
| 2008 | -- | $30,692 |
| 2007 | -- | $30,692 +24% |
| 2005 | -- | $24,748 +21.8% |
| 2004 | -- | $20,317 +26.6% |
| 2002 | -- | $16,052 +0% |
| 2001 | -- | $16,044 +26.7% |
| 2000 | -- | $12,666 |
Find assessor info on the county website
Monthly payment
Est. payment
Payment breakdown
Explore the cost of this home by adjusting the details. Changes won't be saved.Climate risks
Neighborhood: 76271
Nearby schools
Similar homes
- $425,0004 bd3 ba1.8k sqft723 Fairmeadow Dr, Aubrey, TX 76227For Sale
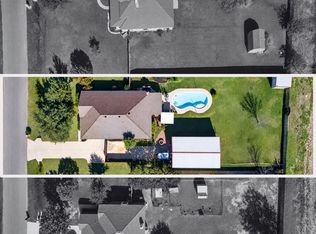 MLS ID #21439154, Zachary Shelton. NTREIS
- $415,0003 bd2 ba1.6k sqft115 Preston Gln, Gunter, TX 75058For Sale
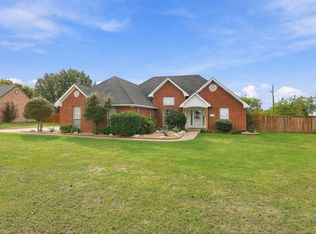 MLS ID #21435782, Suzanne Swaney. NTREIS
- $449,9004 bd3 ba2.5k sqft603 Cedar Dr, Pilot Point, TX 76258For Sale
 MLS ID #21269897, Leanna David. NTREIS
- $425,0004 bd3 ba2.8k sqft2000 Lake Mesa Ct, Little Elm, TX 75068For Sale
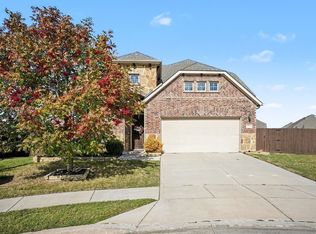 MLS ID #21396485, Ali Alvani. NTREIS
