Positioned along the 12th fairway of the beautiful Lake Kiowa Championship Golf Course, this spacious 3-bedroom, 2-bath home offers the perfect blend of comfort, functionality, and scenic golf course views. Designed with an open-concept layout, the home features a huge living room that creates an inviting space for gathering with family and friends. A cozy fireplace anchors the room, while a built-in bar area adds the perfect touch for entertaining. The generous dining room flows seamlessly from the living space, making it ideal for hosting dinner parties or enjoying everyday meals with a view. The kitchen is both practical and stylish, featuring warm wood cabinetry, granite countertops, and ample workspace for cooking and entertaining. A dedicated office provides the flexibility for working from home, hobbies, or a quiet reading retreat. Step outside to the screened porch where you can relax and enjoy peaceful fairway views while staying comfortable year-round. It’s the perfect spot for morning coffee, evening drinks, or watching golfers pass by under the shade of mature trees. Located inside the private gated community of Lake Kiowa, residents enjoy an exceptional lifestyle with amenities that include an 18-hole golf course, a 9-hole par-3 course, two private beaches, playgrounds, scenic walking trails, sports courts, and more. Whether you’re seeking a full-time residence or a relaxing retreat, this home offers a wonderful opportunity to enjoy golf course living in one of North Texas’ most desirable lake communities.
For sale
Price cut: $12K (7/2)
$468,000
718 Kiowa Dr W, Lake Kiowa, TX 76240
3beds
2,379sqft
Single Family Residence
Built in 1983
0.36 Acres Lot
$452,800 Zestimate®
$197/sqft
$360/mo HOA
What's special
Cozy fireplaceDedicated officeGenerous dining roomGranite countertopsBuilt-in bar areaShade of mature treesPeaceful fairway views
- 174 days
- 125
- 4
Zillow last checked:
Listing updated:
Listed by:
Rachel Sullivan 0628069 940-580-2240,
Lake & Country Realty, LLC 940-580-2240
Source: NTREIS,MLS#: 21204910
Facts & features
Interior
Bedrooms & bathrooms
- Bedrooms: 3
- Bathrooms: 2
- Full bathrooms: 2
Primary bedroom
- Features: Built-in Features, Double Vanity, Solid Surface Counters, Sink
- Level: First
- Dimensions: 14 x 17
Bedroom
- Features: Ceiling Fan(s), Split Bedrooms
- Level: First
- Dimensions: 12 x 12
Bedroom
- Features: Ceiling Fan(s), Split Bedrooms
- Level: First
- Dimensions: 12 x 12
Dining room
- Level: First
- Dimensions: 13 x 12
Kitchen
- Features: Breakfast Bar, Built-in Features, Ceiling Fan(s), Eat-in Kitchen, Galley Kitchen, Granite Counters
- Level: First
- Dimensions: 12 x 17
Living room
- Features: Built-in Features, Ceiling Fan(s), Fireplace
- Level: First
- Dimensions: 34 x 18
Office
- Features: Built-in Features, Ceiling Fan(s)
- Level: First
- Dimensions: 13 x 15
Utility room
- Features: Built-in Features, Closet, Utility Room
- Level: First
- Dimensions: 11 x 8
Heating
- Central, Fireplace(s), Propane
Cooling
- Central Air
Appliances
- Included: Dishwasher, Electric Cooktop, Electric Oven, Electric Water Heater, Disposal, Microwave
- Laundry: Washer Hookup, Electric Dryer Hookup, Laundry in Utility Room
Features
- Chandelier, Decorative/Designer Lighting Fixtures, Double Vanity, Eat-in Kitchen, Granite Counters, High Speed Internet, Open Floorplan, Pantry, Cable TV, Walk-In Closet(s)
- Flooring: Carpet, Ceramic Tile, Tile, Wood
- Windows: Bay Window(s), Window Coverings
- Has basement: No
- Number of fireplaces: 1
- Fireplace features: Blower Fan, Family Room, Gas Log, Gas Starter, Living Room, Masonry, Propane, Raised Hearth
Interior area
- Total interior livable area: 2,379 sqft
Video & virtual tour
Property
Parking
- Total spaces: 2
- Parking features: Concrete, Door-Single, Driveway, Garage Faces Front, Garage, Golf Cart Garage, Garage Door Opener
- Attached garage spaces: 2
Features
- Levels: One
- Stories: 1
- Patio & porch: Rear Porch, Enclosed, Screened, Covered
- Exterior features: Outdoor Living Area, Rain Gutters
- Pool features: None
- Fencing: None
- Body of water: Kiowa
Lot
- Size: 0.36 Acres
- Features: Back Yard, Interior Lot, Lawn, Landscaped, On Golf Course, Sprinkler System, Few Trees
- Residential vegetation: Grassed
Details
- Parcel number: 1570
Construction
Type & style
- Home type: SingleFamily
- Architectural style: Traditional,Detached
- Property subtype: Single Family Residence
Materials
- Brick, Wood Siding
- Foundation: Slab
- Roof: Composition
Condition
- Year built: 1983
Utilities & green energy
- Sewer: Aerobic Septic, Septic Tank
- Water: Community/Coop
- Utilities for property: Electricity Available, Septic Available, Underground Utilities, Water Available, Cable Available
Community & HOA
Community
- Features: Clubhouse, Dock, Fishing, Fenced Yard, Golf, Lake, Playground, Park, Pickleball, Restaurant, Trails/Paths, Gated
- Security: Fire Alarm, Security Gate, Gated Community, Smoke Detector(s), Security Guard, Security Service, Gated with Guard
- Subdivision: Lake Kiowa
HOA
- Has HOA: Yes
- Services included: All Facilities, Association Management, Maintenance Grounds, Security, Trash
- HOA fee: $360 monthly
- HOA name: Lake Kiowa Poa
- HOA phone: 940-665-1055
Location
- Region: Lake Kiowa
Financial & listing details
- Price per square foot: $197/sqft
- Tax assessed value: $448,715
- Annual tax amount: $5,671
- Date on market: 3/12/2026
- Cumulative days on market: 174 days
- Listing terms: Cash,Conventional,FHA,VA Loan
Estimated market value
$452,800
$430,000 - $475,000
$2,713/mo
Price history
| Date | Event | Price |
|---|---|---|
| 7/2/2026 | Price change | $468,000-2.5%$197/sqft |
Source: NTREIS #21204910 Report a problem | ||
| 4/20/2026 | Price change | $480,000-3%$202/sqft |
Source: NTREIS #21204910 Report a problem | ||
| 3/12/2026 | Listed for sale | $495,000+33.8%$208/sqft |
Source: NTREIS #21204910 Report a problem | ||
| 3/24/2022 | Sold | -- |
Source: NTREIS #20009565 Report a problem | ||
| 3/17/2022 | Pending sale | $370,000$156/sqft |
Source: NTREIS #20009565 Report a problem | ||
Public tax history
| Year | Property taxes | Tax assessment |
|---|---|---|
| 2024 | $4,906 +2.5% | $448,715 +3.3% |
| 2023 | $4,784 +45.7% | $434,577 +36.7% |
| 2022 | $3,283 -2.1% | $317,915 +10% |
| 2021 | $3,353 | $289,014 +9.5% |
| 2020 | -- | $264,041 +3.7% |
| 2019 | $3,360 +4.5% | $254,702 +7.5% |
| 2018 | $3,215 | $236,887 +11.9% |
| 2017 | $3,215 +0.1% | $211,739 +5.8% |
| 2015 | $3,213 -3.3% | $200,181 +0.8% |
| 2014 | $3,322 | $198,497 +3.5% |
| 2013 | -- | $191,768 +1.8% |
| 2012 | -- | $188,401 -1.7% |
| 2011 | -- | $191,662 -1.9% |
| 2010 | -- | $195,310 -2.5% |
| 2009 | -- | $200,408 |
| 2008 | -- | $200,408 +2.6% |
| 2007 | -- | $195,408 |
Find assessor info on the county website
Monthly payment
Est. payment
Payment breakdown
Explore the cost of this home by adjusting the details. Changes won't be saved.Climate risks
Neighborhood: 76240
Nearby schools
Schools provided by the listing agent
- Elementary: Callisburg
- Middle: Callisburg
- High: Callisburg
- District: Callisburg ISD
Source: NTREIS. This data may not be complete. We recommend contacting the local school district to confirm school assignments for this home.
Similar homes
- $469,0003 bd3 ba2.5k sqft736 Kiowa Dr W, Lake Kiowa, TX 76240For Sale
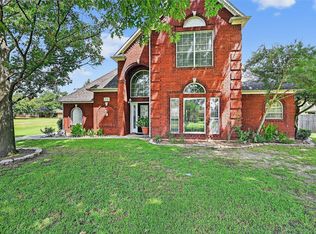 MLS ID #21143854, Brandon Erwin. NTREIS
 - $495,0003 bd2 ba2.1k sqft742 Kiowa Dr W, Lake Kiowa, TX 76240For Sale
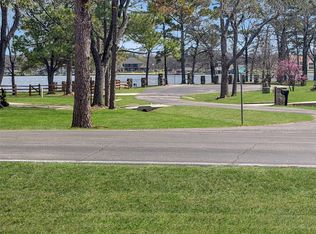 MLS ID #21198705, Tod Franklin. NTREIS
 - $425,0003 bd2 ba2k sqft100 Mohican Trl, Lake Kiowa, TX 76240For Sale
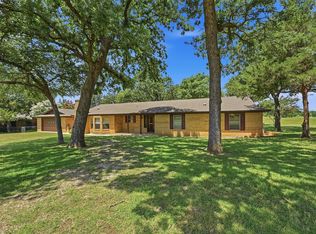 MLS ID #21322060, Rachel Sullivan. NTREIS
 - $400,0003 bd2 ba1.6k sqft722 Kiowa Dr W, Lake Kiowa, TX 76240For Sale
 MLS ID #21370239, Rachel Sullivan. NTREIS
