Located in the highly sought-after gated community of Lake Kiowa, this lovingly maintained one-owner brick home offers the perfect combination of spacious living, timeless charm, and an exceptional lakeside lifestyle. With four bedrooms, three bathrooms, and a thoughtfully designed open-concept floor plan, the home is centered around a vaulted living room where a wood-burning fireplace creates an inviting focal point for gathering with family and friends.
The kitchen, dining, and living spaces flow seamlessly together, while a versatile bonus room just off the main living area provides endless possibilities. Create the home office you've always wanted, hobby space, playroom, or additional sitting area—the flexibility is yours.
The generously sized primary suite is a peaceful retreat featuring beautiful lake views, an en suite bath with both a soaking tub and separate shower, and an expansive walk-in closet with abundant storage.
Out back, relax beneath the stars in the hot tub on the patio or spend the day casting a line from the nearby lake access docks, known for some of the community's best fishing.
As a resident of Lake Kiowa, you'll enjoy an unmatched collection of amenities, including an 18-hole championship golf course, a 9-hole par-3 course, chipping and putting practice areas, tennis, basketball, and sand volleyball courts, upcoming pickleball courts, two private beaches, the lodge, and countless opportunities to enjoy life on the water. Lovingly cared for by its original owner, this home is ready to welcome its next chapter and the memories still to come.
For sale
Price cut: $25K (8/10)
$700,000
1344 Kiowa Dr E, Lake Kiowa, TX 76240
4beds
2,249sqft
Single Family Residence
Built in 1984
0.36 Acres Lot
$665,700 Zestimate®
$311/sqft
$388/mo HOA
What's special
Wood-burning fireplaceSpacious livingFour bedroomsThree bathroomsNearby lake access docksBeautiful lake viewsGenerously sized primary suite
- 68 days
- 398
- 9
Zillow last checked:
Listing updated:
Listed by:
Rachel Sullivan 0628069 940-580-2240,
Lake & Country Realty, LLC 940-580-2240
Source: NTREIS,MLS#: 21313930
Facts & features
Interior
Bedrooms & bathrooms
- Bedrooms: 4
- Bathrooms: 3
- Full bathrooms: 3
Primary bedroom
- Level: First
- Dimensions: 1 x 1
Bedroom
- Level: First
- Dimensions: 1 x 1
Bedroom
- Level: First
- Dimensions: 1 x 1
Bedroom
- Level: First
- Dimensions: 1 x 1
Dining room
- Level: First
- Dimensions: 1 x 1
Family room
- Level: First
- Dimensions: 1 x 1
Kitchen
- Level: First
- Dimensions: 1 x 1
Living room
- Level: First
- Dimensions: 1 x 1
Heating
- Central, Electric, Fireplace(s)
Cooling
- Central Air, Ceiling Fan(s), Electric
Appliances
- Included: Dishwasher, Electric Range, Microwave
- Laundry: Washer Hookup, Dryer Hookup, ElectricDryer Hookup, Laundry in Utility Room
Features
- Built-in Features, Chandelier, Decorative/Designer Lighting Fixtures, Double Vanity, Eat-in Kitchen, High Speed Internet, In-Law Floorplan, Multiple Master Suites, Open Floorplan, Cable TV, Vaulted Ceiling(s), Wired for Sound
- Flooring: Carpet, Laminate, Tile
- Windows: Shutters, Window Coverings
- Has basement: No
- Number of fireplaces: 1
- Fireplace features: Living Room, Masonry, Wood Burning
Interior area
- Total interior livable area: 2,249 sqft
Video & virtual tour
Property
Parking
- Total spaces: 2
- Parking features: Additional Parking, Concrete, Door-Multi, Driveway, Garage Faces Front, Garage, Garage Door Opener, Inside Entrance, Kitchen Level, Lighted, Private
- Attached garage spaces: 2
Features
- Levels: One
- Stories: 1
- Patio & porch: Rear Porch, Deck, Front Porch
- Exterior features: Outdoor Living Area, Private Yard, Rain Gutters
- Pool features: None
- Has spa: Yes
- Spa features: Hot Tub
- Fencing: Back Yard,Gate,Partial
- Has view: Yes
- View description: Water
- Has water view: Yes
- Waterfront features: Lake Front, Waterfront
Lot
- Size: 0.36 Acres
- Features: Back Yard, Lawn, Landscaped, Few Trees, Waterfront
Details
- Parcel number: 11780
Construction
Type & style
- Home type: SingleFamily
- Architectural style: Traditional,Detached
- Property subtype: Single Family Residence
Materials
- Brick
- Foundation: Slab
- Roof: Composition
Condition
- Year built: 1984
Utilities & green energy
- Sewer: Aerobic Septic
- Water: Private
- Utilities for property: Electricity Available, Electricity Connected, Phone Available, Septic Available, Separate Meters, Underground Utilities, Water Available, Cable Available
Community & HOA
Community
- Features: Boat Facilities, Clubhouse, Dock, Fishing, Fenced Yard, Golf, Lake, Playground, Park, Pickleball, Restaurant, Tennis Court(s), Trails/Paths, Gated
- Security: Fire Alarm, Security Gate, Gated Community, Smoke Detector(s), Security Guard, Security Lights, Gated with Guard
- Subdivision: Lake Kiowa
HOA
- Has HOA: Yes
- Services included: All Facilities, Association Management, Maintenance Grounds, Security, Trash
- HOA fee: $388 monthly
- HOA name: Lkpoa
- HOA phone: 940-665-1055
Location
- Region: Lake Kiowa
Financial & listing details
- Price per square foot: $311/sqft
- Tax assessed value: $498,986
- Annual tax amount: $6,089
- Date on market: 6/26/2026
- Cumulative days on market: 57 days
- Listing terms: Cash,Conventional,FHA,VA Loan
Estimated market value
$665,700
$632,000 - $699,000
$2,662/mo
Price history
| Date | Event | Price |
|---|---|---|
| 8/10/2026 | Price change | $700,000-3.4%$311/sqft |
Source: NTREIS #21313930 Report a problem | ||
| 6/26/2026 | Listed for sale | $725,000$322/sqft |
Source: NTREIS #21313930 Report a problem | ||
Public tax history
| Year | Property taxes | Tax assessment |
|---|---|---|
| 2024 | $2,519 +1.7% | $399,804 +10% |
| 2023 | $2,477 -36.9% | $363,458 +10% |
| 2022 | $3,927 -3.4% | $330,416 +10% |
| 2021 | $4,067 | $300,378 +7.4% |
| 2020 | -- | $279,693 +10% |
| 2019 | $4,026 -3.4% | $254,266 +7.4% |
| 2018 | $4,168 | $236,685 +3.6% |
| 2017 | $4,168 +0.2% | $228,528 +4.3% |
| 2015 | $4,159 +7.2% | $219,188 +3.9% |
| 2014 | $3,879 | $210,974 +1.6% |
| 2013 | -- | $207,605 +1.2% |
| 2012 | -- | $205,080 -4.2% |
| 2011 | -- | $213,989 -4.8% |
| 2010 | -- | $224,749 -2.3% |
| 2009 | -- | $230,145 |
| 2008 | -- | $230,145 +12.4% |
| 2007 | -- | $204,684 |
Find assessor info on the county website
Monthly payment
Est. payment
Payment breakdown
Explore the cost of this home by adjusting the details. Changes won't be saved.Climate risks
Neighborhood: 76240
Nearby schools
Schools provided by the listing agent
- Elementary: Callisburg
- Middle: Callisburg
- High: Callisburg
- District: Callisburg ISD
Source: NTREIS. This data may not be complete. We recommend contacting the local school district to confirm school assignments for this home.


Similar homes
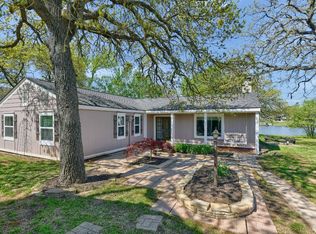
- $750,0005 bd4 ba2.3k sqft1214 Kiowa Dr E, Lake Kiowa, TX 76240For Sale
 MLS ID #21144826, Rachel Sullivan. NTREIS
 - $759,9004 bd3 ba2.6k sqft106 Shoshone Dr, Lake Kiowa, TX 76240For Sale
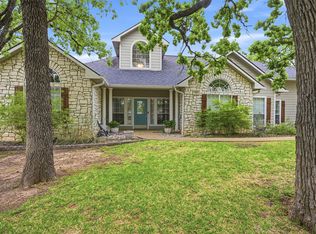 MLS ID #21233547, Kristi Hamilton. NTREIS
 - $658,0003 bd3 ba2.4k sqft4823 County Road 211, Gainesville, TX 76240For Sale
 MLS ID #21278269, Karen Westfall. NTREIS
 - $725,0003 bd3 ba2.3k sqft207 Kiowa Dr W, Lake Kiowa, TX 76240For Sale
 MLS ID #21169655, Dee Dorman. NTREIS
