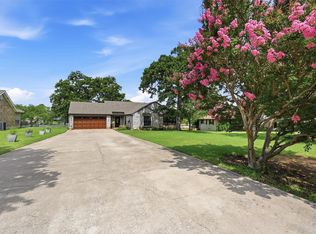
Looking for lots of space while still enjoying all the amenities of Lake Kiowa? Look no further! This custom home is situated on THREE lots, which equate to over an acre of land! Potential exists for deconstitution and selling one or two of the lots. Or keep it all for a huge yard! The four bedroom home features an open floorplan with vaulted ceilings and lots of natural light. Luxury vinyl plank flooring throughout the first floor makes clean up a breeze. The kitchen features granite counters, a large undermount sink, an island with seating, and a pantry. The primary bedroom is situated away from the other three bedrooms for extra privacy. The en suite bathroom has a separate shower and soaking tub as well as a large walk in closet. Upstairs is a great bonus room with a half bath - game room, guest room, hobby room, media room, the possibilities are endless! An attached two car garage PLUS a detached garage allow room to park up to four vehicles or golf carts. Above the detached garage is a huge decked attic space that provides great storage. Also in the detached garage is a 12 x 14 room used as an office. This property is a fabulous place to raise a family, entertain, or enjoy the outdoors.
Lake Kiowa amenities included in the monthly POA dues include 24-7 security both at the entrance and throughout the community, two beaches, great fishing, playgrounds and parks, a kid fish pond, tennis court, basketball court, newly built pickleball courts, a pro shop, restaurant and 19th hole, and UNLIMITED golfing on an 18-hole PGA rated course and a new 9-hole par 3 course. Social activities and clubs for residents of all ages make this community a true resort!
For sale
$759,900
106 Shoshone Dr, Lake Kiowa, TX 76240
4beds
2,688sqft
Single Family Residence
Built in 1997
1.15 Acres Lot
$712,200 Zestimate®
$283/sqft
$380/mo HOA
What's special
Lots of natural lightLarge walk in closetLarge undermount sinkFour bedroom homeKitchen features granite countersIsland with seating
- 140 days |
- 160 |
- 6 |
Zillow last checked:
Listing updated:
Listed by:
Kristi Hamilton 0590968 940-665-8921,
PREMIERE REAL ESTATE 940-665-8921
Source: NTREIS,MLS#: 21233547
Facts & features
Interior
Bedrooms & bathrooms
- Bedrooms: 4
- Bathrooms: 3
- Full bathrooms: 2
- 1/2 bathrooms: 1
Primary bedroom
- Features: Ceiling Fan(s), Dual Sinks, Double Vanity, En Suite Bathroom, Separate Shower, Walk-In Closet(s)
- Level: First
- Dimensions: 15 x 18
Bedroom
- Features: Ceiling Fan(s), Split Bedrooms, Walk-In Closet(s)
- Level: First
- Dimensions: 12 x 14
Bedroom
- Features: Ceiling Fan(s), Split Bedrooms
- Level: First
- Dimensions: 12 x 12
Bedroom
- Features: Ceiling Fan(s), Split Bedrooms
- Level: First
- Dimensions: 12 x 15
Bonus room
- Features: Ceiling Fan(s)
- Level: Second
- Dimensions: 18 x 25
Dining room
- Level: First
- Dimensions: 12 x 9
Kitchen
- Features: Breakfast Bar, Built-in Features, Eat-in Kitchen, Granite Counters, Kitchen Island, Pantry
- Level: First
- Dimensions: 12 x 15
Living room
- Features: Ceiling Fan(s), Fireplace
- Level: First
- Dimensions: 18 x 22
Heating
- Central
Cooling
- Central Air, Ceiling Fan(s)
Appliances
- Included: Dishwasher, Electric Range, Disposal, Microwave
- Laundry: Washer Hookup, Dryer Hookup, ElectricDryer Hookup, Laundry in Utility Room
Features
- Built-in Features, Chandelier, Cathedral Ceiling(s), Decorative/Designer Lighting Fixtures, Eat-in Kitchen, Granite Counters, High Speed Internet, Kitchen Island, Open Floorplan, Pantry, Vaulted Ceiling(s), Walk-In Closet(s)
- Flooring: Carpet, Ceramic Tile, Luxury Vinyl Plank
- Windows: Window Coverings
- Has basement: No
- Number of fireplaces: 1
- Fireplace features: Gas, Living Room
Interior area
- Total interior livable area: 2,688 sqft
Video & virtual tour
Property
Parking
- Total spaces: 4
- Parking features: Driveway, Garage, Golf Cart Garage, Garage Door Opener, Inside Entrance, Kitchen Level, Lighted, Garage Faces Side
- Attached garage spaces: 4
- Has uncovered spaces: Yes
Features
- Levels: One and One Half
- Stories: 1.5
- Patio & porch: Rear Porch, Deck, Front Porch, Covered
- Exterior features: Lighting, Rain Gutters
- Pool features: None
- Fencing: Back Yard,Chain Link
- Body of water: Kiowa
Lot
- Size: 1.15 Acres
- Features: Back Yard, Corner Lot, Lawn, Landscaped, Many Trees, Subdivision
Details
- Additional structures: Second Garage, Garage(s)
- Parcel number: 19215
Construction
Type & style
- Home type: SingleFamily
- Architectural style: Traditional,Detached
- Property subtype: Single Family Residence
Materials
- Rock, Stone
- Foundation: Slab
- Roof: Composition
Condition
- Year built: 1997
Utilities & green energy
- Sewer: Aerobic Septic
- Water: Private
- Utilities for property: Cable Available, Electricity Available, Electricity Connected, Septic Available, Underground Utilities, Water Available
Community & HOA
Community
- Features: Boat Facilities, Clubhouse, Dock, Fishing, Fenced Yard, Golf, Lake, Other, Playground, Park, Pickleball, Restaurant, Tennis Court(s), Trails/Paths, Gated
- Security: Gated Community, Smoke Detector(s), Gated with Guard
- Subdivision: Lake Kiowa
HOA
- Has HOA: Yes
- Services included: All Facilities, Security, Trash
- HOA fee: $380 monthly
- HOA name: LKPOA
- HOA phone: 940-665-1055
Location
- Region: Lake Kiowa
Financial & listing details
- Price per square foot: $283/sqft
- Tax assessed value: $621,637
- Annual tax amount: $8,364
- Date on market: 4/9/2026
- Cumulative days on market: 141 days
- Listing terms: Cash,Conventional,VA Loan
- Electric utility on property: Yes
Estimated market value
$712,200
$677,000 - $748,000
$2,771/mo
Price history
| Date | Event | Price |
|---|---|---|
| 4/9/2026 | Listed for sale | $759,900+117.2%$283/sqft |
Source: NTREIS #21233547 Report a problem | ||
| 3/9/2022 | Sold | -- |
Source: NTREIS #20008547 Report a problem | ||
| 2/6/2018 | Sold | -- |
Source: Agent Provided Report a problem | ||
| 1/15/2018 | Pending sale | $349,900$130/sqft |
Source: Lake Kiowa Premiere Real Estate #13740358 Report a problem | ||
| 12/11/2017 | Listed for sale | $349,900$130/sqft |
Source: Lake Kiowa Premiere Real Estate #13740358 Report a problem | ||
Public tax history
| Year | Property taxes | Tax assessment |
|---|---|---|
| 2024 | $7,852 +4.2% | $621,637 +5.3% |
| 2023 | $7,534 +29.4% | $590,122 +41.1% |
| 2022 | $5,821 -3% | $418,122 +10% |
| 2021 | $6,003 | $380,111 +4.2% |
| 2020 | -- | $364,821 +5.7% |
| 2019 | $6,008 +41.8% | $345,000 +5.9% |
| 2018 | $4,236 | $325,669 +22.7% |
| 2017 | $4,236 +0.8% | $265,341 +10% |
| 2015 | $4,202 +0.1% | $241,177 +0.9% |
| 2014 | $4,199 | $238,979 +3.4% |
| 2013 | -- | $231,043 +1.9% |
| 2012 | -- | $226,663 -4.8% |
| 2011 | -- | $238,142 -2.1% |
| 2010 | -- | $243,220 -5.4% |
| 2009 | -- | $257,157 -7.2% |
| 2008 | -- | $277,157 |
| 2007 | -- | $277,157 |
Find assessor info on the county website
Monthly payment
Est. payment
Payment breakdown
Explore the cost of this home by adjusting the details. Changes won't be saved.Climate risks
Neighborhood: 76240
Nearby schools
GreatSchools rating
- 5/10Callisburg Elementary SchoolGrades: PK-5Distance: 3.3 mi
- 5/10Callisburg Middle SchoolGrades: 6-8Distance: 9.9 mi
- 5/10Callisburg High SchoolGrades: 9-12Distance: 9.9 mi
Schools provided by the listing agent
- Elementary: Callisburg
- Middle: Callisburg
- High: Callisburg
- District: Callisburg ISD
Source: NTREIS. This data may not be complete. We recommend contacting the local school district to confirm school assignments for this home.
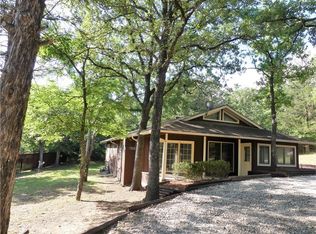
- $274,4003 bd2 ba1.7k sqft104 Shoshone Dr, Lake Kiowa, TX 76240Off Market
- $78,962-- bd-- ba-- sqft104 Lone Star Dr, Lake Kiowa, TX 76240Off Market
- $--0.46 acres104 E Lone Star Dr, Gainesville, TX 76240Off Market
- $649,7003 bd2 ba1.1k sqft101 Lone Star Dr, Lake Kiowa, TX 76240Off Market
- $438,5003 bd2 ba1.9k sqft100 Shoshone Dr, Gainesville, TX 76240Off Market
- $--4 bd4 ba3k sqft100 Shoshone Dr, Lake Kiowa, TX 76240Sold
- $77,365-- bd-- ba-- sqft105 Shoshone Dr, Gainesville, TX 76240Off Market
- $487,4003 bd4 ba2.4k sqft107 Shoshone Dr, Lake Kiowa, TX 76240Off Market
A local agent can set up tours, give advice and negotiate with sellers.
Similar homes
- $750,0004 bd4 ba3.6k sqft219 Navajo Trl, Lake Kiowa, TX 76240For Sale
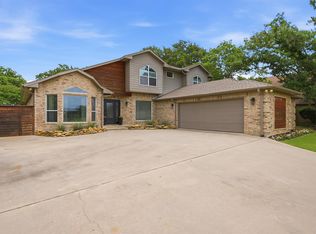 MLS ID #21294184, Rachel Sullivan. NTREIS
 - $668,0003 bd3 ba2.4k sqft4823 County Road 211, Gainesville, TX 76240For Sale
 MLS ID #21278269, Karen Westfall. NTREIS
 - $585,0004 bd3 ba2.5k sqft205 Kiowa Dr E, Lake Kiowa, TX 76240For Sale
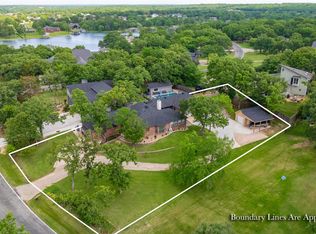 MLS ID #21251878, Libby Draughon. NTREIS
 - $700,0004 bd3 ba2.2k sqft1344 Kiowa Dr E, Lake Kiowa, TX 76240For Sale
 MLS ID #21313930, Rachel Sullivan. NTREIS
 - $870,0004 bd4 ba3.7k sqft107 Iriquois Dr, Lake Kiowa, TX 76240For SaleMLS ID #21293177, Rachel Sullivan. NTREIS
- $750,0005 bd4 ba2.3k sqft1214 Kiowa Dr E, Lake Kiowa, TX 76240For SaleMLS ID #21144826, Rachel Sullivan. NTREIS
- $1,039,9003 bd3 ba2.5k sqft100 Mohawk Cv, Lake Kiowa, TX 76240For SaleMLS ID #21316302, Kristi Hamilton. NTREIS
- $685,0003 bd3 ba2.2k sqft460 County Road 2184, Gainesville, TX 76240For SaleMLS ID #21105180, Bel Monroe. NTREIS
- $850,0003 bd4 ba2.9k sqft237 Brenda Ln, Gainesville, TX 76240For SaleMLS ID #21227937, Jonathan O'Brien. NTREIS
- $660,0004 bd2 ba1.8k sqft4476 County Road 107, Gainesville, TX 76240For SaleMLS ID #21246062, JON SANDERS. NTREIS
- $487,0003 bd2 ba2.1k sqft114 Iriquois Dr, Lake Kiowa, TX 76240For Sale By Owner
- $673,0005 bd3 ba2.8k sqft711 County Road 162, Gainesville, TX 76240For SaleMLS ID #21221362, Paula Bradley. NTREIS
- $545,0002 bd3 ba2.4k sqft231 Cayuga Trl, Lake Kiowa, TX 76240For SaleMLS ID #21178290, Brent Reed. NTREIS
- $495,0003 bd2 ba2.1k sqft742 Kiowa Dr W, Lake Kiowa, TX 76240For SaleMLS ID #21198705, Tod Franklin. NTREIS
- $850,0004 bd3 ba2.2k sqft123 County Road 123, Gainesville, TX 76240For SaleMLS ID #21289975, Christy Johnson. NTREIS
- $469,0003 bd3 ba2.5k sqft736 Kiowa Dr W, Lake Kiowa, TX 76240For SaleMLS ID #21143854, Brandon Erwin. NTREIS
- $468,0003 bd2 ba2.3k sqft718 Kiowa Dr W, Lake Kiowa, TX 76240For SaleMLS ID #21204910, Rachel Sullivan. NTREIS
- $480,0003 bd2 ba1.8k sqft114 Sequoya Dr, Lake Kiowa, TX 76240For SaleMLS ID #21293818, Rachel Sullivan. NTREIS
- $999,0003 bd2 ba1.9k sqft12 County Road 2114, Gainesville, TX 76240For SaleMLS ID #21352810, Carrie Oakley. NTREIS
- $619,9003 bd4 ba2.4k sqft3050 County Road 178, Gainesville, TX 76240For SaleMLS ID #21210219, Jaimie Harvey. NTREIS
