Simple country living located just outside of Whitesboro. Situated on 11.99 Acres, this four bed, two bath brick home is nestled in the middle of paradise. Mature Oaks, view of the pond and wildlife is plentiful. Open floorpan with space for the larger family, large bedrooms with walkin closets metal roof, new HVAC and hot water heat and much more. Nice shop with room to store equipment and space left for the man cave. Just minutes to Whitesboro, Gainesville, Sherman and Lake Texoma.
For sale
Price cut: $15K (8/3)
$660,000
4476 County Road 107, Gainesville, TX 76240
4beds
1,881sqft
Single Family Residence
Built in 2003
11.99 Acres Lot
$625,800 Zestimate®
$351/sqft
$-- HOA
What's special
View of the pondWildlife is plentifulMature oaksMetal roof
- 138 days
- 237
- 7
Zillow last checked:
Listing updated:
Listed by:
JON SANDERS 0501531 903-564-3426,
SANDERS REAL ESTATE 903-564-3426
Source: NTREIS,MLS#: 21246062
Facts & features
Interior
Bedrooms & bathrooms
- Bedrooms: 4
- Bathrooms: 2
- Full bathrooms: 2
Primary bedroom
- Features: Walk-In Closet(s)
- Level: First
- Dimensions: 0 x 0
Bedroom
- Features: Walk-In Closet(s)
- Level: First
- Dimensions: 0 x 0
Bedroom
- Features: Walk-In Closet(s)
- Level: First
- Dimensions: 0 x 0
Bedroom
- Features: Walk-In Closet(s)
- Level: First
- Dimensions: 0 x 0
Dining room
- Level: First
- Dimensions: 0 x 0
Other
- Level: First
- Dimensions: 0 x 0
Living room
- Level: First
- Dimensions: 0 x 0
Appliances
- Included: Dishwasher, Electric Range, Electric Water Heater, Microwave
Features
- High Speed Internet, Open Floorplan, Wired for Sound
- Has basement: No
- Has fireplace: No
Interior area
- Total interior livable area: 1,881 sqft
Video & virtual tour
Property
Parking
- Total spaces: 2
- Parking features: Aggregate, Circular Driveway, Carport, Deck, Storage
- Carport spaces: 2
Features
- Levels: One
- Stories: 1
- Pool features: None
- Fencing: Barbed Wire
Lot
- Size: 11.99 Acres
- Features: Hardwood Trees, Interior Lot, Many Trees
Details
- Parcel number: 27877
Construction
Type & style
- Home type: SingleFamily
- Architectural style: Farmhouse
- Property subtype: Single Family Residence
- Attached to another structure: Yes
Condition
- Year built: 2003
Utilities & green energy
- Sewer: Septic Tank
- Water: Community/Coop
- Utilities for property: Electricity Available, Septic Available, Water Available
Community & HOA
Community
- Subdivision: Hutchnson Tj
HOA
- Has HOA: No
Location
- Region: Gainesville
Financial & listing details
- Price per square foot: $351/sqft
- Tax assessed value: $332,738
- Annual tax amount: $5,103
- Date on market: 4/21/2026
- Cumulative days on market: 139 days
Estimated market value
$625,800
$595,000 - $657,000
$2,270/mo
Price history
| Date | Event | Price |
|---|---|---|
| 8/3/2026 | Price change | $660,000-2.2%$351/sqft |
Source: NTREIS #21246062 Report a problem | ||
| 7/23/2026 | Price change | $675,000-2.9%$359/sqft |
Source: NTREIS #21246062 Report a problem | ||
| 4/21/2026 | Listed for sale | $695,000$369/sqft |
Source: NTREIS #21246062 Report a problem | ||
Public tax history
| Year | Property taxes | Tax assessment |
|---|---|---|
| 2024 | $1,410 +7.1% | $281,406 +9.5% |
| 2023 | $1,317 +5.5% | $257,051 +9.2% |
| 2022 | $1,248 -8.4% | $235,376 +10.2% |
| 2021 | $1,362 | $213,610 +9.7% |
| 2020 | -- | $194,804 +5.8% |
| 2019 | $1,220 +9% | $184,172 +14.2% |
| 2018 | $1,120 | $161,297 +4.6% |
| 2017 | $1,120 +1.1% | $154,215 +4% |
| 2015 | $1,108 +8.5% | $148,266 +0.6% |
| 2014 | $1,022 | $147,380 +3.1% |
| 2013 | -- | $142,968 +1.9% |
| 2012 | -- | $140,311 -2.5% |
| 2011 | -- | $143,852 +1.2% |
| 2010 | -- | $142,172 |
| 2009 | -- | $142,172 +5.8% |
| 2008 | -- | $134,364 +18.8% |
| 2007 | -- | $113,101 |
Find assessor info on the county website
Monthly payment
Est. payment
Payment breakdown
Explore the cost of this home by adjusting the details. Changes won't be saved.Climate risks
Neighborhood: 76240
Nearby schools
Schools provided by the listing agent
- Elementary: Whitesboro
- Middle: Whitesboro
- High: Whitesboro
- District: Whitesboro ISD
Source: NTREIS. This data may not be complete. We recommend contacting the local school district to confirm school assignments for this home.
- $283,4003 bd1 ba2.6k sqft4433 County Road 107, Whitesboro, TX 76240Off Market
- $309,0003 bd2 ba2.1k sqft4528 County Road 107, Gainesville, TX 76240Off Market
- $299,600-- bd-- ba2k sqft4528 County Road 107, Gainesville, TX 76240Off Market
- $453,4003 bd2 ba1.6k sqft4596 County Road 107, Gainesville, TX 76240Off Market
Similar homes
- $658,0003 bd3 ba2.4k sqft4823 County Road 211, Gainesville, TX 76240For Sale
 MLS ID #21278269, Karen Westfall. NTREIS
 - $700,0004 bd3 ba2.2k sqft1135 Leo Andrews Rd, Whitesboro, TX 76273For Sale
 MLS ID #21338642, Janeth Leal. NTREIS
 - $559,0003 bd2 ba2.5k sqft1321 Kiowa Dr E, Lake Kiowa, TX 76240For Sale
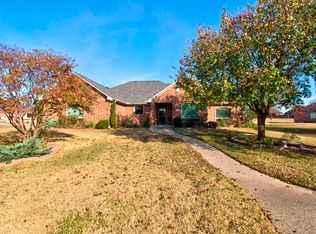 MLS ID #21379818, Sharon Mitcham. NTREIS
 - $675,0003 bd2 ba1.5k sqft7277 W Line Rd, Collinsville, TX 76233For Sale
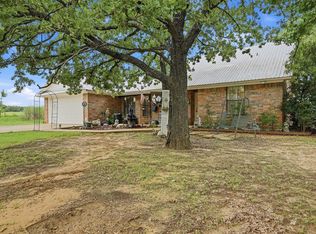 MLS ID #21310341, Coryann Johnson. NTREIS
