REDUCED $49K! DO NOT MISS OUT OM THIS UNBEILABLE DEAL!! Welcome to your dream country property! Built in 2021, this stunning custom home offers approximately 2,200 square feet of thoughtfully designed living space on 6.1 beautifully treed acres with agricultural exemption and fully fenced. From the moment you arrive, you'll appreciate the immaculate condition, exceptional craftsmanship, and picturesque setting.
Inside, the open-concept floor plan features soaring 10-foot ceilings, elegant crown moldings, and a cozy corner fireplace that serves as the focal point of the spacious living area. The gourmet kitchen is designed to impress with granite countertops, a beautiful tile backsplash, a massive center island, and abundant cabinetry—perfect for entertaining and everyday living.
The home offers four spacious bedrooms and two-and-a-half baths, providing comfort and flexibility for family and guests. High-end finishes, quality materials, and attention to detail are evident throughout every room.
Step outside and enjoy the beautifully landscaped grounds from the expansive covered wraparound porch, ideal for relaxing and taking in the peaceful surroundings. Equestrian enthusiasts will appreciate the three-stall barn complete with a tack room, round pen, and corrals. Additional improvements include a storage building and a 25' x 30' garage, offering plenty of space for equipment, hobbies, and vehicles.
Combining modern luxury with country charm, this exceptional property is truly move-in ready and offers the perfect blend of comfort, functionality, and outdoor living.
For sale
Price cut: $49K (8/22)
$850,000
123 County Road 123, Gainesville, TX 76240
4beds
2,200sqft
Single Family Residence
Built in 2021
6.1 Acres Lot
$815,600 Zestimate®
$386/sqft
$-- HOA
What's special
Cozy corner fireplaceFully fencedBeautifully landscaped groundsExpansive covered wraparound porchOpen-concept floor planHigh-end finishesStorage building
- 132 days
- 282
- 14
Zillow last checked:
Listing updated:
Listed by:
Christy Johnson 0532570 940-768-8999,
TIERRA REAL ESTATE 940-665-6730
Source: NTREIS,MLS#: 21289975
Facts & features
Interior
Bedrooms & bathrooms
- Bedrooms: 4
- Bathrooms: 3
- Full bathrooms: 2
- 1/2 bathrooms: 1
Primary bedroom
- Features: Ceiling Fan(s), Dual Sinks, Double Vanity, En Suite Bathroom, Garden Tub/Roman Tub, Separate Shower, Walk-In Closet(s)
- Level: First
- Dimensions: 1 x 1
Kitchen
- Features: Kitchen Island, Stone Counters
- Level: First
- Dimensions: 1 x 1
Living room
- Features: Ceiling Fan(s), Fireplace
- Level: First
- Dimensions: 1 x 1
Heating
- Central, Fireplace(s), Propane
Cooling
- Central Air, Ceiling Fan(s), Electric
Appliances
- Included: Some Gas Appliances, Dishwasher, Disposal, Gas Range, Gas Water Heater, Plumbed For Gas
- Laundry: Laundry in Utility Room
Features
- Decorative/Designer Lighting Fixtures, Granite Counters, Kitchen Island, Open Floorplan, Walk-In Closet(s)
- Flooring: Carpet, Ceramic Tile, Luxury Vinyl Plank
- Windows: Window Coverings
- Has basement: No
- Number of fireplaces: 1
- Fireplace features: Gas Starter
Interior area
- Total interior livable area: 2,200 sqft
Video & virtual tour
Property
Parking
- Total spaces: 2
- Parking features: Additional Parking, Concrete, Covered, Door-Single, Driveway, Garage, Garage Door Opener, Lighted, Oversized, Garage Faces Side, Boat, RV Access/Parking
- Attached garage spaces: 2
Features
- Levels: One
- Stories: 1
- Patio & porch: Covered
- Exterior features: Storage
- Pool features: None
- Fencing: Fenced,Metal,Partial Cross,Vinyl,Wire
Lot
- Size: 6.1 Acres
- Features: Acreage
Details
- Additional structures: Storage, Barn(s), Stable(s)
- Parcel number: 12384
- Horse amenities: Barn, Round Pen, Stable(s), Tack Room
Construction
Type & style
- Home type: SingleFamily
- Architectural style: Traditional,Detached
- Property subtype: Single Family Residence
- Attached to another structure: Yes
Materials
- Fiber Cement
- Foundation: Slab
- Roof: Composition
Condition
- Resale
- Year built: 2021
Utilities & green energy
- Sewer: Septic Tank
- Water: Rural
- Utilities for property: Electricity Available, Septic Available
Community & HOA
Community
- Subdivision: Bailey Acc
HOA
- Has HOA: No
Location
- Region: Gainesville
Financial & listing details
- Price per square foot: $386/sqft
- Tax assessed value: $402,109
- Annual tax amount: $6,105
- Date on market: 6/3/2026
- Cumulative days on market: 132 days
- Listing terms: Cash,Conventional,FHA,VA Loan
- Exclusions: Personal Property
- Road surface type: Asphalt
Estimated market value
$815,600
$775,000 - $856,000
$2,494/mo
Price history
| Date | Event | Price |
|---|---|---|
| 8/22/2026 | Price change | $850,000-5.5%$386/sqft |
Source: NTREIS #21289975 Report a problem | ||
| 6/3/2026 | Listed for sale | $899,000+185.4%$409/sqft |
Source: NTREIS #21289975 Report a problem | ||
| 1/5/2021 | Listing removed | -- |
Source:  NTREIS Report a problem NTREIS Report a problem | ||
| 12/29/2020 | Pending sale | $315,000$143/sqft |
Source: Briggs Freeman Sotheby's Int'l #14449876 Report a problem | ||
| 10/8/2020 | Listed for sale | $315,000+10.9%$143/sqft |
Source: Briggs Freeman Sotheby's Inter #14449876 Report a problem | ||
| 3/4/2020 | Listing removed | $284,000$129/sqft |
Source: HouseHunters #14215175 Report a problem | ||
| 1/15/2020 | Pending sale | $284,000$129/sqft |
Source: HouseHunters #14215175 Report a problem | ||
| 12/3/2019 | Listed for sale | $284,000$129/sqft |
Source: HouseHunters #14215175 Report a problem | ||
| 11/10/2019 | Pending sale | $284,000$129/sqft |
Source: HouseHunters #14215175 Report a problem | ||
| 10/25/2019 | Listed for sale | $284,000+89.3%$129/sqft |
Source: HouseHunters #14215175 Report a problem | ||
| 9/6/2013 | Sold | -- |
Source: Agent Provided Report a problem | ||
| 8/2/2013 | Price change | $150,000-33.3%$68/sqft |
Source: THE REAL ESTATE COMPANY #11976264 Report a problem | ||
| 6/23/2013 | Price change | $225,000-5.5%$102/sqft |
Source: THE REAL ESTATE COMPANY #11976264 Report a problem | ||
| 5/29/2013 | Price change | $238,000-4.8%$108/sqft |
Source: Coldwell Banker Apex, Realtors #11922746 Report a problem | ||
| 3/25/2013 | Listed for sale | $250,000$114/sqft |
Source: Coldwell Banker Apex, Realtors #11922746 Report a problem | ||
Public tax history
| Year | Property taxes | Tax assessment |
|---|---|---|
| 2025 | $2,271 -32.3% | $402,109 +2.9% |
| 2024 | $3,353 +0.1% | $390,894 +10% |
| 2023 | $3,349 -28.2% | $355,358 +5.9% |
| 2022 | $4,663 +82.9% | $335,672 +123.7% |
| 2021 | $2,550 | $150,043 +11.7% |
| 2020 | -- | $134,304 +27% |
| 2019 | $1,939 +4.7% | $105,725 +8% |
| 2018 | $1,853 | $97,929 +6% |
| 2017 | $1,853 +1.2% | $92,367 +5.9% |
| 2015 | $1,831 +6.8% | $87,260 +0.4% |
| 2014 | $1,715 | $86,924 +2% |
| 2013 | -- | $85,191 +1.6% |
| 2012 | -- | $83,847 -1.6% |
| 2011 | -- | $85,191 -2.6% |
| 2010 | -- | $87,433 +7.2% |
| 2009 | -- | $81,544 |
| 2008 | -- | $81,544 +0.3% |
| 2007 | -- | $81,321 |
Find assessor info on the county website
Monthly payment
Est. payment
Payment breakdown
Explore the cost of this home by adjusting the details. Changes won't be saved.Climate risks
Neighborhood: 76240
Nearby schools
Schools provided by the listing agent
- Elementary: Chalmers
- Middle: Lee,Gainesvill
- High: Gainesvill
- District: Gainesville ISD
Source: NTREIS. This data may not be complete. We recommend contacting the local school district to confirm school assignments for this home.
- $650,0004 bd5 ba2.5k sqft191 County Road 123, Gainesville, TX 76240For Sale

- $587,9003 bd2 ba3.8k sqft239 County Road 123, Gainesville, TX 76240Off Market
- $301,0003 bd2 ba1.6k sqft156 County Road 123, Gainesville, TX 76240Off Market
- $240,3003 bd1 ba1k sqft214 County Road 123, Gainesville, TX 76240Off Market
Similar homes
- $699,0005 bd3 ba2.8k sqft711 County Road 162, Gainesville, TX 76240For Sale
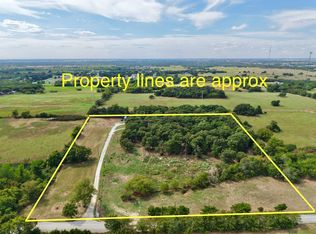 MLS ID #21398833, Kelly Bob Bayer. NTREIS
 - $860,0003 bd3 ba2.9k sqft3704 County Road 220, Gainesville, TX 76240For Sale
 MLS ID #21388666, Jared Groce. NTREIS
 - $850,0003 bd4 ba2.9k sqft237 Brenda Ln, Gainesville, TX 76240For Sale
 MLS ID #21227937, Jonathan O'Brien. NTREIS
 - $699,0002 bd2 ba1.9k sqft8059 E Us Highway 82, Gainesville, TX 76240For Sale
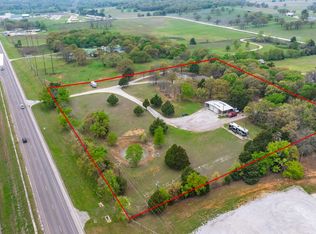 MLS ID #21394219, BRANDON PARKER. NTREIS
