Stately custom-built home on 4.6 acres in one of the area's most desirable neighborhoods. A welcoming circle driveway and grand entry invite you into this 3-bedroom, 2-bath home with an office, featuring an open-concept layout, 10- to 13-foot ceilings, oversized rooms, rich hardwood floors, and custom built-ins throughout. The spacious living room showcases a gas fireplace, custom built-in shelving, expansive windows overlooking the covered patio and beautifully treed landscape, and a sliding patio door that fills the home with natural light. Designed for entertaining, the custom kitchen features quartz countertops, two full-size sinks, abundant custom cabinetry, a large island with seating, and two spacious dining areas ideal for everyday living and entertaining. Just off the kitchen, the utility room offers additional cabinetry and room for a full-size refrigerator and separate freezer, adding everyday convenience and versatility. Retreat to the spa-like primary suite featuring separate his-and-her vanities, a jetted soaking tub, a spacious walk-in shower with dual shower heads and bench, and a walk-in closet with custom built-ins. An interior storm-safe room provides added peace of mind. Enjoy outdoor living from the grand front porch or the covered back patio overlooking the peaceful, mature trees across the back acreage. Outside, the detached workshop with dedicated 200-amp electrical service is ideal for hobbies, projects, or additional workspace and is complemented by a separate storage shed. Additional amenities include a whole-home generator, tankless water heater, and Starlink ready internet. Thoughtful design, quality craftsmanship, and exceptional amenities make this one-of-a-kind property as functional as it is beautiful.
For sale
Price cut: $30K (9/5)
$867,000
171 Briar Creek Rd, Whitesboro, TX 76273
3beds
3,127sqft
Single Family Residence
Built in 2005
4.6 Acres Lot
$836,200 Zestimate®
$277/sqft
$-- HOA
What's special
Gas fireplaceRich hardwood floorsSeparate storage shedCustom built-in shelvingGrand entryOversized roomsCustom built-ins throughout
- 87 days
- 124
- 5
Zillow last checked:
Listing updated:
Listed by:
Rusty Renfroe 0697663 888-455-6040,
Fathom Realty 888-455-6040
Source: NTREIS,MLS#: 21322390
Facts & features
Interior
Bedrooms & bathrooms
- Bedrooms: 3
- Bathrooms: 2
- Full bathrooms: 2
Primary bedroom
- Features: Closet Cabinetry, Ceiling Fan(s), En Suite Bathroom, Sitting Area in Primary, Walk-In Closet(s)
- Level: First
- Dimensions: 17 x 15
Bedroom
- Features: Ceiling Fan(s), Walk-In Closet(s)
- Level: First
- Dimensions: 13 x 11
Bedroom
- Features: Ceiling Fan(s), Walk-In Closet(s)
- Level: First
- Dimensions: 16 x 11
Primary bathroom
- Features: Built-in Features, Closet Cabinetry, Dual Sinks, Double Vanity, En Suite Bathroom, Granite Counters, Jetted Tub, Linen Closet, Separate Shower
- Level: First
- Dimensions: 12 x 10
Breakfast room nook
- Features: Ceiling Fan(s)
- Level: First
- Dimensions: 14 x 10
Dining room
- Features: Ceiling Fan(s)
- Level: First
- Dimensions: 16 x 14
Other
- Features: Built-in Features, Granite Counters
- Level: First
- Dimensions: 13 x 5
Kitchen
- Features: Breakfast Bar, Built-in Features, Ceiling Fan(s), Dual Sinks, Eat-in Kitchen, Granite Counters, Kitchen Island, Pantry, Sink
- Level: First
- Dimensions: 18 x 16
Living room
- Features: Built-in Features, Ceiling Fan(s), Fireplace
- Level: First
- Dimensions: 20 x 19
Office
- Features: Built-in Features, Ceiling Fan(s)
- Level: First
- Dimensions: 16 x 10
Utility room
- Features: Built-in Features, Pantry, Utility Sink
- Level: First
- Dimensions: 13 x 8
Heating
- Central, Fireplace(s), Propane
Cooling
- Central Air, Ceiling Fan(s), Electric, Multi Units
Appliances
- Included: Built-In Refrigerator, Double Oven, Dishwasher, Electric Cooktop, Electric Oven, Disposal, Ice Maker, Microwave, Refrigerator, Trash Compactor, Tankless Water Heater, Vented Exhaust Fan
- Laundry: Washer Hookup, Electric Dryer Hookup, Laundry in Utility Room
Features
- Chandelier, Decorative/Designer Lighting Fixtures, Eat-in Kitchen, Granite Counters, High Speed Internet, Kitchen Island, Open Floorplan, Pantry, Walk-In Closet(s)
- Flooring: Carpet, Engineered Hardwood, Tile
- Windows: Bay Window(s), Window Coverings
- Has basement: No
- Number of fireplaces: 1
- Fireplace features: Family Room, Glass Doors, Gas Log, Propane
Interior area
- Total interior livable area: 3,127 sqft
Video & virtual tour
Property
Parking
- Total spaces: 3
- Parking features: Circular Driveway, Concrete, Door-Multi, Door-Single, Driveway, Gravel, Inside Entrance, Garage Faces Side
- Attached garage spaces: 3
Features
- Levels: One
- Stories: 1
- Patio & porch: Awning(s), Rear Porch, Front Porch, Side Porch, Covered
- Exterior features: Awning(s), Lighting, Rain Gutters, Storage
- Pool features: None
- Fencing: None
Lot
- Size: 4.6 Acres
- Features: Acreage, Hardwood Trees, Landscaped, Many Trees, Subdivision, Sprinkler System
Details
- Additional structures: Storage, Workshop
- Parcel number: 229921
- Other equipment: Generator, Satellite Dish, TV Antenna
Construction
Type & style
- Home type: SingleFamily
- Architectural style: Contemporary/Modern,Detached
- Property subtype: Single Family Residence
- Attached to another structure: Yes
Materials
- Brick, Rock, Stone
- Foundation: Slab
- Roof: Composition,Shingle
Condition
- Resale
- Year built: 2005
Utilities & green energy
- Sewer: Aerobic Septic
- Water: Rural
- Utilities for property: Electricity Available, Electricity Connected, Propane, Septic Available, Separate Meters, Underground Utilities, Water Available
Community & HOA
Community
- Security: Prewired, Smoke Detector(s)
- Subdivision: Briar Creek Sub
HOA
- Has HOA: No
Location
- Region: Whitesboro
Financial & listing details
- Price per square foot: $277/sqft
- Tax assessed value: $594,010
- Annual tax amount: $9,399
- Date on market: 7/9/2026
- Cumulative days on market: 87 days
- Listing terms: Cash,Conventional,FHA,Other,USDA Loan
- Exclusions: All personal effects, furnishings, televisions, unattached appliances, tools, equipment and shop cabinets
Estimated market value
$836,200
$794,000 - $878,000
$3,084/mo
Price history
| Date | Event | Price |
|---|---|---|
| 9/5/2026 | Price change | $867,000-3.3%$277/sqft |
Source: NTREIS #21322390 Report a problem | ||
| 7/9/2026 | Listed for sale | $897,000+88.8%$287/sqft |
Source: NTREIS #21322390 Report a problem | ||
| 12/18/2019 | Sold | -- |
Source: Agent Provided Report a problem | ||
| 11/27/2019 | Pending sale | $475,000$152/sqft |
Source: EBBY HALLIDAY, REALTORS #14085352 Report a problem | ||
| 5/13/2019 | Listed for sale | $475,000$152/sqft |
Source: EBBY HALLIDAY, REALTORS #14085352 Report a problem | ||
Public tax history
| Year | Property taxes | Tax assessment |
|---|---|---|
| 2025 | $7,627 +2.1% | $594,010 +6.1% |
| 2024 | $7,469 +26.4% | $559,692 +10% |
| 2023 | $5,908 -7.2% | $508,811 +13.8% |
| 2022 | $6,367 | $447,118 +10% |
| 2021 | -- | $406,471 -0.9% |
| 2020 | -- | $410,000 +2.9% |
| 2019 | $5,129 | $398,554 -2.4% |
| 2018 | -- | $408,237 -2.9% |
| 2017 | -- | $420,607 +3.6% |
| 2016 | -- | $405,822 +10% |
| 2015 | -- | $368,887 +2.5% |
| 2014 | -- | $359,841 +0.1% |
| 2013 | -- | $359,552 -1.5% |
| 2012 | -- | $365,026 +27.6% |
| 2011 | -- | $285,961 +0.9% |
| 2010 | -- | $283,387 |
| 2009 | -- | $283,387 +5.2% |
| 2008 | -- | $269,450 +1.1% |
| 2007 | -- | $266,610 |
| 2006 | -- | $266,610 |
Find assessor info on the county website
Monthly payment
Est. payment
Payment breakdown
Explore the cost of this home by adjusting the details. Changes won't be saved.Climate risks
Neighborhood: 76273
Nearby schools
Schools provided by the listing agent
- Elementary: Whitesboro
- Middle: Whitesboro
- High: Whitesboro
- District: Whitesboro ISD
Source: NTREIS. This data may not be complete. We recommend contacting the local school district to confirm school assignments for this home.
Similar homes
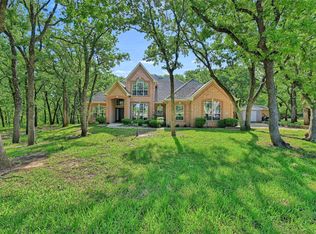
- $672,5004 bd3 ba3.1k sqft1090 Riley Rd, Whitesboro, TX 76273For Sale
 MLS ID #21391366, Sandra Schneider. NTREIS
 - $800,0005 bd3 ba3.1k sqft1111 Riley Rd, Whitesboro, TX 76273For Sale
 MLS ID #21392362, Daniel Harker. NTREIS
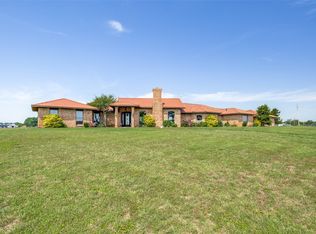
 - $799,9004 bd4 ba4.1k sqft105 Sammis Way, Whitesboro, TX 76273For Sale
 MLS ID #21392025, Carol Doughty. NTREIS
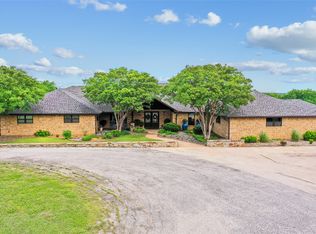
 - $995,0004 bd4 ba4.5k sqft4517 Old Sherman Rd, Whitesboro, TX 76273For Sale
 MLS ID #21397958, JUSTIN NEWLAND. NTREIS
