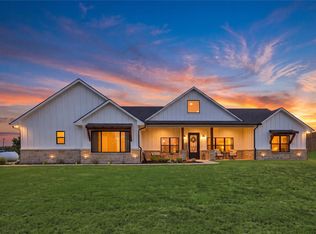
Experience the space and freedom of North Texas country living on 4.25 acres. This property offers a RARE combination of privacy, usable land and convenient access to Tioga, Gunter and the surrounding growth corridor. With a flexible floor plan and room to enjoy outdoor living, animals, hobbies of future improvements, this property is ready for its next owner to make it their own.
For sale
Price cut: $24K (10/9)
$875,000
1019 Vaughan Ln, Tioga, TX 76271
4beds
2,284sqft
Single Family Residence
Built in 2009
4.25 Acres Lot
$852,500 Zestimate®
$383/sqft
$-- HOA
What's special
Usable landFlexible floor plan
- 107 days
- 409
- 27
Zillow last checked:
Listing updated:
Listed by:
Jenny Allen 0839266,
Mint Real Estate LLC 469-702-8881,
DMarques Allen 0708129 469-702-8881,
Mint Real Estate LLC
Source: NTREIS,MLS#: 21293844
Facts & features
Interior
Bedrooms & bathrooms
- Bedrooms: 4
- Bathrooms: 3
- Full bathrooms: 3
Primary bedroom
- Features: Closet Cabinetry, Ceiling Fan(s)
- Level: First
- Dimensions: 0 x 0
Living room
- Features: Ceiling Fan(s), Fireplace
- Level: First
- Dimensions: 0 x 0
Heating
- Electric, Fireplace(s)
Cooling
- Electric
Appliances
- Included: Dishwasher, Electric Oven, Electric Range, Gas Cooktop, Disposal, Gas Water Heater, Microwave, Tankless Water Heater
- Laundry: Washer Hookup, Dryer Hookup, ElectricDryer Hookup, Laundry in Utility Room
Features
- Built-in Features, Decorative/Designer Lighting Fixtures, Double Vanity, Eat-in Kitchen, Granite Counters, Kitchen Island, Open Floorplan, Pantry, Natural Woodwork, Walk-In Closet(s)
- Flooring: Carpet, Hardwood
- Windows: Bay Window(s), Window Coverings
- Has basement: No
- Number of fireplaces: 1
- Fireplace features: Living Room
Interior area
- Total interior livable area: 2,284 sqft
Video & virtual tour
Property
Parking
- Total spaces: 4
- Parking features: Additional Parking, Covered, Door-Multi, Driveway, Epoxy Flooring, Garage, Garage Door Opener, Garage Faces Side, Boat, RV Access/Parking
- Attached garage spaces: 2
- Covered spaces: 4
Features
- Levels: One
- Stories: 1
- Patio & porch: Awning(s), Covered
- Exterior features: Awning(s), Fire Pit, Rain Gutters
- Pool features: None
- Fencing: Back Yard,Fenced
Lot
- Size: 4.25 Acres
- Features: Acreage, Back Yard, Lawn, Landscaped, Pasture
- Residential vegetation: Cleared, Grassed, Partially Wooded
Details
- Additional structures: Workshop, Barn(s), Stable(s)
- Parcel number: 349279
Construction
Type & style
- Home type: SingleFamily
- Architectural style: Ranch,Detached,Farmhouse
- Property subtype: Single Family Residence
Materials
- Brick
- Foundation: Slab
- Roof: Composition
Condition
- Resale
- Year built: 2009
Utilities & green energy
- Sewer: Aerobic Septic, Septic Tank
- Water: Well
- Utilities for property: Propane, Septic Available, Water Available
Community & HOA
Community
- Security: Smoke Detector(s)
- Subdivision: Na
HOA
- Has HOA: No
Location
- Region: Tioga
Financial & listing details
- Price per square foot: $383/sqft
- Tax assessed value: $859,694
- Annual tax amount: $13,080
- Date on market: 7/6/2026
- Cumulative days on market: 108 days
- Listing terms: Conventional,FHA,USDA Loan,VA Loan
- Road surface type: Dirt, Gravel
Estimated market value
$852,500
$810,000 - $895,000
$2,473/mo
Price history
| Date | Event | Price |
|---|---|---|
| 10/9/2026 | Price change | $875,000-2.7%$383/sqft |
Source: NTREIS #21293844 Report a problem | ||
| 8/10/2026 | Price change | $899,000-2.8%$394/sqft |
Source: NTREIS #21293844 Report a problem | ||
| 7/6/2026 | Listed for sale | $925,000+63.7%$405/sqft |
Source: NTREIS #21293844 Report a problem | ||
| 9/7/2021 | Pending sale | $565,000$247/sqft |
Source: NTREIS #14631815 Report a problem | ||
| 8/2/2021 | Price change | $565,000-2.6%$247/sqft |
Source: NTREIS #14631815 Report a problem | ||
| 7/23/2021 | Listed for sale | $580,000$254/sqft |
Source: NTREIS #14631815 Report a problem | ||
Public tax history
| Year | Property taxes | Tax assessment |
|---|---|---|
| 2026 | -- | $859,694 +7.7% |
| 2025 | $10,872 -22.8% | $798,389 -3.3% |
| 2024 | $14,081 +46.8% | $825,236 +25.1% |
| 2023 | $9,590 -8% | $659,825 +10% |
| 2022 | $10,422 | $599,841 +63.4% |
| 2021 | -- | $367,078 +10% |
| 2020 | -- | $333,707 +10% |
| 2019 | $5,622 | $303,370 -29.8% |
| 2018 | -- | $432,189 +38.7% |
| 2017 | -- | $311,633 +8.4% |
| 2016 | -- | $287,566 +29.6% |
| 2015 | -- | $221,810 +17.8% |
| 2014 | -- | $188,368 -2.1% |
| 2013 | -- | $192,318 -1.4% |
| 2012 | -- | $194,970 -2.4% |
| 2011 | -- | $199,751 +89.2% |
| 2010 | -- | $105,604 |
Find assessor info on the county website
Monthly payment
Est. payment
Payment breakdown
Explore the cost of this home by adjusting the details. Changes won't be saved.Climate risks
Neighborhood: 76271
Nearby schools
Schools provided by the listing agent
- Elementary: Gunter
- Middle: Gunter
- High: Gunter
- District: Gunter ISD
Source: NTREIS. This data may not be complete. We recommend contacting the local school district to confirm school assignments for this home.

Similar homes
- $869,0004 bd2 ba2.8k sqft9986 Copeland Pl, Pilot Point, TX 76258For Sale
 MLS ID #21380801, Taylor Lokey. NTREIS
 - $850,0004 bd3 ba2.2k sqft123 County Road 123, Gainesville, TX 76240For Sale
 MLS ID #21289975, Christy Johnson. NTREIS
 - $850,0004 bd4 ba3.3k sqft1122 Redbud St, Celina, TX 75009For Sale
 MLS ID #21362602, Daniel Harker. NTREIS
 - $785,0004 bd3 ba2.4k sqft3657 Harrell Rd, Howe, TX 75459For Sale
 MLS ID #21336094, Jennifer Norris. NTREIS
