Welcome home to modern farmhouse charm, where crisp board and batten siding, black shutters, and manicured landscaping set a striking first impression. Step through the elegant wrought-iron glass front door into a soaring entry, where wood-look floors lead you beneath a graceful archway and into the heart of the home. The open-concept kitchen is designed to impress, showcasing white shaker cabinetry, gleaming granite countertops, a classic subway tile backsplash, stainless steel appliances including a gas range, and a walk-in pantry. A generous center island with pendant lighting invites casual dining and effortless entertaining, flowing seamlessly into the dining area, where a statement chandelier and abundant windows fill the space with natural light. The adjoining living room is anchored by a marble-look tile fireplace with a classic white mantel, creating a warm and inviting setting for everyday living and hosting alike. Tucked just off the living room, the primary suite offers a private retreat, complete with a custom geometric accent wall and pendant lighting that adds a designer touch, plus his and her closets for exceptional storage. Step outside to the fully fenced backyard, ready for grilling, play, and relaxing evenings. A three-car garage provides ample room for vehicles, storage, or a workshop. This home blends timeless style with everyday comfort in a way that truly feels like home. Discounted rate options and no lender fee future refinancing may be available for qualified buyers of this home.
For sale
$449,900
608 Finlee Way, Tioga, TX 76271
5beds
2,420sqft
Single Family Residence
Built in 2024
0.26 Acres Lot
$444,900 Zestimate®
$186/sqft
$25/mo HOA
What's special
- 9 days
- 52
- 1
Zillow last checked:
Listing updated:
Listed by:
Matthew Webber 0673162 940-399-8101,
Orchard Brokerage 844-515-9880
Source: NTREIS,MLS#: 21408099
Facts & features
Interior
Bedrooms & bathrooms
- Bedrooms: 5
- Bathrooms: 3
- Full bathrooms: 3
Primary bedroom
- Features: Dual Sinks, En Suite Bathroom, Garden Tub/Roman Tub, Linen Closet, Separate Shower, Walk-In Closet(s)
- Level: First
- Dimensions: 16 x 15
Bedroom
- Level: First
- Dimensions: 12 x 10
Bedroom
- Level: Second
- Dimensions: 11 x 11
Bedroom
- Level: Second
- Dimensions: 11 x 11
Bedroom
- Level: Second
- Dimensions: 11 x 11
Primary bathroom
- Features: Built-in Features, Dual Sinks, En Suite Bathroom, Garden Tub/Roman Tub, Linen Closet, Walk-In Shower
- Level: First
- Dimensions: 9 x 8
Dining room
- Level: First
- Dimensions: 10 x 9
Family room
- Level: Second
- Dimensions: 16 x 18
Other
- Features: Built-in Features
- Level: First
- Dimensions: 8 x 7
Other
- Features: Built-in Features, Dual Sinks
- Level: Second
- Dimensions: 8 x 7
Kitchen
- Features: Breakfast Bar, Built-in Features, Eat-in Kitchen, Kitchen Island, Pantry
- Level: First
- Dimensions: 11 x 10
Laundry
- Features: Built-in Features
- Level: Second
- Dimensions: 7 x 6
Living room
- Features: Ceiling Fan(s), Fireplace
- Level: First
- Dimensions: 16 x 18
Heating
- Central, Electric
Cooling
- Central Air, Ceiling Fan(s)
Appliances
- Included: Dishwasher, Electric Range, Disposal, Microwave
- Laundry: Common Area
Features
- Built-in Features, Chandelier, Decorative/Designer Lighting Fixtures, Double Vanity, Eat-in Kitchen, Kitchen Island, Loft, Open Floorplan, Pantry, Walk-In Closet(s)
- Flooring: Carpet, Ceramic Tile
- Windows: Window Coverings
- Has basement: No
- Number of fireplaces: 1
- Fireplace features: Living Room
Interior area
- Total interior livable area: 2,420 sqft
Video & virtual tour
Property
Parking
- Total spaces: 3
- Parking features: Driveway, Garage Faces Front
- Attached garage spaces: 3
Features
- Levels: Two
- Stories: 2
- Patio & porch: Covered
- Exterior features: Lighting, Private Yard, Rain Gutters
- Pool features: None
- Fencing: Back Yard,Fenced,Wood
Lot
- Size: 0.26 Acres
- Features: Back Yard, Interior Lot, Lawn
- Residential vegetation: Grassed
Details
- Parcel number: 409210
Construction
Type & style
- Home type: SingleFamily
- Architectural style: Contemporary/Modern,Detached
- Property subtype: Single Family Residence
Materials
- Wood Siding
- Foundation: Slab
- Roof: Composition
Condition
- Year built: 2024
Utilities & green energy
- Sewer: Public Sewer
- Water: Public
- Utilities for property: Cable Available, Electricity Available, Electricity Connected, Natural Gas Available, Sewer Available, Water Available
Community & HOA
Community
- Features: Curbs, Sidewalks
- Subdivision: Shellye Acres Add
HOA
- Has HOA: Yes
- Services included: All Facilities
- HOA fee: $300 annually
- HOA name: Th Gables At Tioga
- HOA phone: 817-296-9949
Location
- Region: Tioga
Financial & listing details
- Price per square foot: $186/sqft
- Annual tax amount: $9,242
- Date on market: 10/9/2026
- Cumulative days on market: 10 days
- Listing terms: Cash,Conventional,FHA,VA Loan
- Exclusions: Seller's Personal Property.
Estimated market value
$444,900
$423,000 - $467,000
$2,705/mo
Price history
| Date | Event | Price |
|---|---|---|
| 10/9/2026 | Listed for sale | $449,900-2%$186/sqft |
Source: NTREIS #21408099 Report a problem | ||
| 8/11/2026 | Listing removed | $459,000$190/sqft |
Source: eXp Realty #21087457 Report a problem | ||
| 6/10/2026 | Listed for sale | $459,000-1.3%$190/sqft |
Source: NTREIS #21087457 Report a problem | ||
| 10/15/2025 | Listed for sale | $465,000-1.1%$192/sqft |
Source: NTREIS #21087457 Report a problem | ||
| 3/15/2024 | Sold | -- |
Source: NTREIS #20357800 Report a problem | ||
| 12/4/2023 | Contingent | $470,000$194/sqft |
Source: NTREIS #20357800 Report a problem | ||
| 6/19/2023 | Listed for sale | $470,000$194/sqft |
Source: NTREIS #20357800 Report a problem | ||
Public tax history
Tax history is unavailable.
Monthly payment
Est. payment
Payment breakdown
Explore the cost of this home by adjusting the details. Changes won't be saved.Climate risks
Neighborhood: 76271
Nearby schools

Similar homes
- $449,0003 bd2 ba2.2k sqft1620 Ranger Rd, Aubrey, TX 76227For Sale
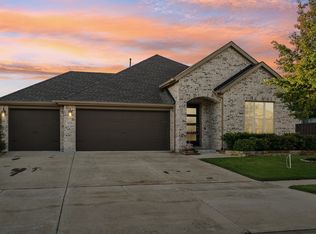 MLS ID #21391966, Sean Schellsmidt. NTREIS
 - $425,0004 bd3 ba2.5k sqft716 New Marion Rd, Little Elm, TX 75068For Sale
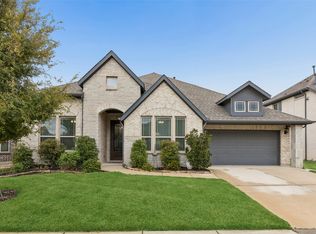 MLS ID #21403151, Connie Durnal. NTREIS
 - $414,0003 bd2 ba1.6k sqft112 Kens Ct, Pilot Point, TX 76258For Sale
 MLS ID #21401280, Taylor Lokey. NTREIS
 - $385,0004 bd4 ba2.2k sqft6105 Hightower St, Celina, TX 76227For Sale
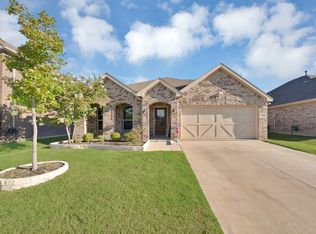 MLS ID #21411511, Mike Delgado. NTREIS
