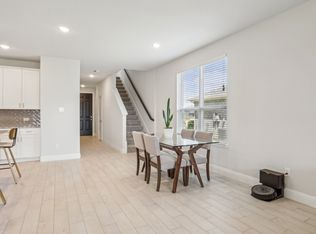
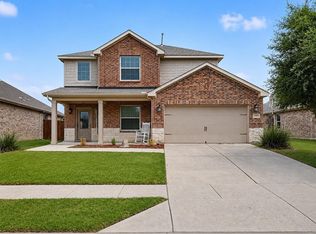
Located in McKinney ISD, this spacious 5-bedroom, 3.5-bath home offers ample room for entertaining with a large living area. The open-concept kitchen features granite countertops and opens seamlessly to the living space perfect for hosting guests. The upstairs includes three bedrooms and a full bath, offering a flexible layout ideal for family or guests. A guest bedroom with a full bath is located on the first floor, along with an additional half bath on the main level for added convenience. Situated in a master-planned community with exciting upcoming amenities, including a lagoon with white sand beaches and crystal-clear blue water, a dog park, and pickleball courts, this home offers resort-style living at its best.
For sale
$480,000
504 Conestoga Pass, Celina, TX 75009
5beds
2,473sqft
Single Family Residence
Built in 2022
7,927 Square Feet Lot
$466,600 Zestimate®
$194/sqft
$67/mo HOA
What's special
Granite countertopsOpen-concept kitchen
- 50 days
- 63
- 2
Zillow last checked:
Listing updated:
Listed by:
Cynthia Garcia 0650404 888-455-6040,
Fathom Realty 888-455-6040
Source: NTREIS,MLS#: 21370255
Facts & features
Interior
Bedrooms & bathrooms
- Bedrooms: 5
- Bathrooms: 4
- Full bathrooms: 3
- 1/2 bathrooms: 1
Primary bedroom
- Level: First
- Dimensions: 1 x 1
Living room
- Features: Fireplace
- Level: First
- Dimensions: 1 x 1
Heating
- Central, Natural Gas
Cooling
- Attic Fan, Central Air, Electric
Appliances
- Included: Dishwasher, Disposal
Features
- Kitchen Island, Pantry, Cable TV, Walk-In Closet(s)
- Flooring: Carpet, Ceramic Tile
- Has basement: No
- Number of fireplaces: 1
- Fireplace features: Gas, Living Room
Interior area
- Total interior livable area: 2,473 sqft
Video & virtual tour
Property
Parking
- Total spaces: 2
- Parking features: Garage Faces Front
- Attached garage spaces: 2
Features
- Levels: Two
- Stories: 2
- Pool features: None
- Fencing: Wood
Lot
- Size: 7,927 Square Feet
- Features: Interior Lot
Details
- Parcel number: R1263100Z01201
Construction
Type & style
- Home type: SingleFamily
- Architectural style: Traditional,Detached
- Property subtype: Single Family Residence
Materials
- Brick
- Foundation: Slab
- Roof: Composition
Condition
- Resale
- Year built: 2022
Utilities & green energy
- Sewer: Public Sewer
- Water: Public
- Utilities for property: Electricity Available, Sewer Available, Water Available, Cable Available
Community & HOA
Community
- Security: Carbon Monoxide Detector(s), Fire Alarm
- Subdivision: Venetian At Weston, Ph 1
HOA
- Has HOA: Yes
- Services included: Association Management
- HOA fee: $800 annually
- HOA name: Guardian Association
- HOA phone: 972-458-2200
Location
- Region: Celina
Financial & listing details
- Price per square foot: $194/sqft
- Tax assessed value: $409,428
- Date on market: 9/3/2026
- Cumulative days on market: 53 days
- Listing terms: Cash,Conventional,FHA,VA Loan
Estimated market value
$466,600
$443,000 - $490,000
$2,844/mo
Price history
| Date | Event | Price |
|---|---|---|
| 9/26/2026 | Listed for rent | $4,200+20%$2/sqft |
Source: Zillow Rentals Report a problem | ||
| 9/3/2026 | Listed for sale | $480,000-5.9%$194/sqft |
Source: NTREIS #21370255 Report a problem | ||
| 5/27/2026 | Listing removed | $3,500$1/sqft |
Source: Zillow Rentals Report a problem | ||
| 3/27/2026 | Price change | $3,500-2.8%$1/sqft |
Source: Zillow Rentals Report a problem | ||
| 2/19/2026 | Listing removed | $510,000$206/sqft |
Source: NTREIS #21133540 Report a problem | ||
| 1/15/2026 | Listed for rent | $3,600-5.3%$1/sqft |
Source: Zillow Rentals Report a problem | ||
| 1/15/2026 | Listing removed | $3,800$2/sqft |
Source: Zillow Rentals Report a problem | ||
| 1/6/2026 | Price change | $3,800-5%$2/sqft |
Source: Zillow Rentals Report a problem | ||
| 12/30/2025 | Price change | $4,000+11.1%$2/sqft |
Source: Zillow Rentals Report a problem | ||
| 12/17/2025 | Listed for sale | $510,000$206/sqft |
Source: NTREIS #21133540 Report a problem | ||
| 12/16/2025 | Listed for rent | $3,600$1/sqft |
Source: Zillow Rentals Report a problem | ||
Public tax history
| Year | Property taxes | Tax assessment |
|---|---|---|
| 2026 | -- | $409,428 -13.3% |
| 2025 | $10,354 -15.5% | $471,998 -10.3% |
| 2024 | $12,255 +25.2% | $526,369 +38% |
| 2023 | $9,792 | $381,309 |
Find assessor info on the county website
Monthly payment
Est. payment
Payment breakdown
Explore the cost of this home by adjusting the details. Changes won't be saved.Climate risks
Neighborhood: 75009
Nearby schools
Schools provided by the listing agent
- Elementary: Ruth and Harold Frazier
- Middle: Johnson
- High: McKinney North
- District: McKinney ISD
Source: NTREIS. This data may not be complete. We recommend contacting the local school district to confirm school assignments for this home.
Similar homes
- $415,0004 bd3 ba2.2k sqft416 Boot Strap Pl, Celina, TX 75009For Sale
 MLS ID #21304744, Lily Moore. NTREIS
 - $408,0004 bd3 ba2.8k sqft424 Winchester Dr, Celina, TX 75009For Sale
 MLS ID #21408238, Yara Jabr. NTREIS
 - $499,9994 bd3 ba2k sqft405 Hummingbird Dr, Celina, TX 75009For Sale
 MLS ID #21257468, Bill Clarkson. NTREIS
 - $399,0004 bd3 ba2.6k sqft2853 Hale Rd, Celina, TX 75009For Sale
 MLS ID #21388502, Monica Williams. NTREIS
