BUILDER INCENTIVE.... $15K TO BUY DOWN INTEREST RATE OR FOR CLOSING COSTS. Welcome Home to this beautiful Craftsman-style new construction home in the sought-after community of Gables at Tioga! This thoughtfully designed one-story home offers 4 bedrooms, 2.5 baths, and a spacious 3-car garage, with completion expected November 2026. Located near Tioga ISD’s highly rated Elementary and Intermediate schools, this home offers the perfect combination of style, functionality, and small-town charm. Step inside to an inviting open-concept floor plan designed for both everyday living and entertaining. Beautiful finishes and thoughtful details are showcased throughout, creating a warm and timeless feel. The well-appointed kitchen features a large center island, quality cabinetry, elegant countertops, and stylish finishes that make cooking and gathering a pleasure. The spacious living area provides a comfortable place to relax. The private primary suite offers a relaxing retreat with a beautifully appointed bath, while three additional bedrooms provide flexibility for guests, a home office, or hobbies. Outside, enjoy a beautiful yard with a sprinkler system and patio, perfect for morning coffee or evening gatherings. Don't miss this opportunity to own a beautifully crafted new home in Gables at Tioga. Plus, the builder is offering a $15,000 incentive, providing an exceptional opportunity to make this home your own while taking advantage of additional savings. Schedule your showing today!
New construction
$419,900
614 Finlee Way, Tioga, TX 76271
4beds
2,010sqft
Single Family Residence
Built in 2026
0.26 Acres Lot
$-- Zestimate®
$209/sqft
$29/mo HOA
What's special
Stylish finishesInviting open-concept floor planLarge center islandElegant countertopsBeautifully appointed bathQuality cabinetryPrivate primary suite
- 7 days
- 31
- 0
Likely to sell faster than
Zillow last checked:
Listing updated:
Listed by:
Will Woods 0630801 940-294-6916,
MAGNOLIA REALTY 940-294-6916
Source: NTREIS,MLS#: 21380652
Facts & features
Interior
Bedrooms & bathrooms
- Bedrooms: 4
- Bathrooms: 3
- Full bathrooms: 2
- 1/2 bathrooms: 1
Primary bedroom
- Features: Dual Sinks, En Suite Bathroom, Garden Tub/Roman Tub, Linen Closet, Separate Shower, Walk-In Closet(s)
- Level: First
- Dimensions: 16 x 14
Bedroom
- Level: First
- Dimensions: 10 x 11
Bedroom
- Features: Walk-In Closet(s)
- Level: First
- Dimensions: 10 x 11
Bedroom
- Level: First
- Dimensions: 11 x 13
Primary bathroom
- Features: Built-in Features, Dual Sinks, En Suite Bathroom, Granite Counters, Garden Tub/Roman Tub, Linen Closet, Separate Shower
- Level: First
- Dimensions: 11 x 9
Dining room
- Level: First
- Dimensions: 12 x 10
Other
- Features: Built-in Features, Dual Sinks, Linen Closet, Stone Counters
- Level: First
- Dimensions: 11 x 5
Half bath
- Features: Granite Counters
- Level: First
- Dimensions: 5 x 5
Kitchen
- Features: Built-in Features, Granite Counters, Kitchen Island, Pantry, Walk-In Pantry
- Level: First
- Dimensions: 14 x 10
Living room
- Features: Fireplace
- Level: First
- Dimensions: 18 x 16
Utility room
- Features: Built-in Features, Utility Room
- Level: First
- Dimensions: 11 x 6
Heating
- ENERGY STAR Qualified Equipment, Fireplace(s), Natural Gas
Cooling
- Ceiling Fan(s), Electric, ENERGY STAR Qualified Equipment
Appliances
- Included: Some Gas Appliances, Dishwasher, Disposal, Gas Range, Microwave, Plumbed For Gas
- Laundry: Washer Hookup, Electric Dryer Hookup, Laundry in Utility Room
Features
- Decorative/Designer Lighting Fixtures, Double Vanity, High Speed Internet, Kitchen Island, Open Floorplan, Pantry, Wired for Data, Walk-In Closet(s)
- Flooring: Carpet, Ceramic Tile, Tile
- Has basement: No
- Number of fireplaces: 1
- Fireplace features: Gas, Glass Doors, Gas Log, Heatilator, Living Room
Interior area
- Total interior livable area: 2,010 sqft
Property
Parking
- Total spaces: 3
- Parking features: Additional Parking, Concrete, Driveway, Garage Faces Front, Garage, Garage Door Opener, Inside Entrance, Kitchen Level
- Attached garage spaces: 3
Features
- Levels: One
- Stories: 1
- Patio & porch: Front Porch, Patio
- Exterior features: Private Yard, Rain Gutters
- Pool features: None
- Fencing: Back Yard,Wood
Lot
- Size: 0.26 Acres
- Dimensions: 83 x 136
- Features: Back Yard, Interior Lot, Lawn, Landscaped, Sprinkler System, Few Trees
Details
- Parcel number: 409212
Construction
Type & style
- Home type: SingleFamily
- Architectural style: Craftsman,Detached
- Property subtype: Single Family Residence
Materials
- Fiber Cement
- Foundation: Slab
- Roof: Composition
Condition
- Under Construction
- New construction: Yes
- Year built: 2026
Utilities & green energy
- Sewer: Public Sewer, Sewer Tap Paid
- Water: Public, Water Tap Paid
- Utilities for property: Cable Available, Electricity Available, Electricity Connected, Natural Gas Available, Phone Available, Sewer Available, Separate Meters, Underground Utilities, Water Available
Green energy
- Energy efficient items: Appliances, Doors, HVAC, Insulation, Lighting, Rain/Freeze Sensors, Thermostat, Water Heater
- Water conservation: Low-Flow Fixtures
Community & HOA
Community
- Features: Community Mailbox, Curbs, Sidewalks
- Security: Carbon Monoxide Detector(s), Smoke Detector(s)
- Subdivision: Shellye Acres Add
HOA
- Has HOA: Yes
- Services included: Association Management
- HOA fee: $350 annually
- HOA name: Pmi Metrotex Properties
- HOA phone: 817-952-9009
Location
- Region: Tioga
Financial & listing details
- Price per square foot: $209/sqft
- Date on market: 9/9/2026
- Listing terms: Cash,Conventional,FHA,VA Loan
Estimated market value
Not available
Estimated sales range
Not available
Not available
Price history
| Date | Event | Price |
|---|---|---|
| 9/9/2026 | Listed for sale | $419,900$209/sqft |
Source: NTREIS #21380652 Report a problem | ||
Public tax history
Tax history is unavailable.
Monthly payment
Est. payment
Payment breakdown
Explore the cost of this home by adjusting the details. Changes won't be saved.Climate risks
Neighborhood: 76271
Nearby schools

Similar homes

- $275,0003 bd2 ba1.5k sqft227 Faith Ln, Tioga, TX 76271New Construction
 NTREIS
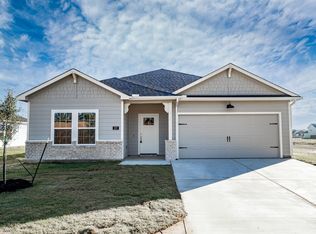
 - $275,0003 bd2 ba1.5k sqft223 Faith Ln, Tioga, TX 76271New Construction
 NTREIS
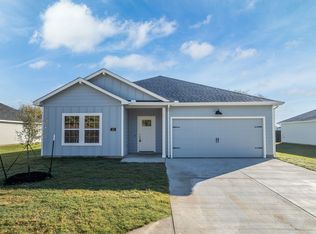
 - $419,9003 bd2 ba2k sqft720 County Road 200, Valley View, TX 76272New Construction
 NTREIS
 - $419,9904 bd3 ba2.1k sqft8813 Haste Ln, Aubrey, TX 76227New Construction
 HistoryMaker Homes
