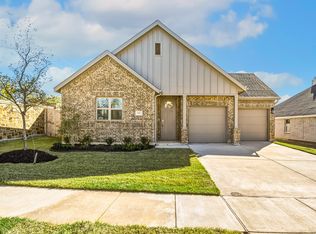
COMPLETION LATE NOV or EARLY DEC Step into this beautifully built brand new 4-bedroom, 2-bathroom TGC CUSTOM HOME offering 1,781 sq. ft. of thoughtfully designed living space. Nestled in a quiet, neighborhood, this home combines comfort, charm, and modern functionality.
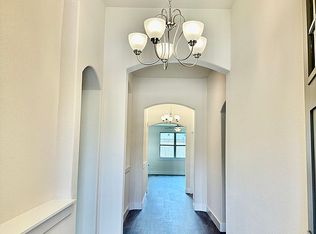
Inside, you’ll love the open floor plan that flows effortlessly from the spacious living area to the dining and kitchen spaces — perfect for everyday living and entertaining. Large windows fill the home with natural light, highlighting the warm woodwork and inviting finishes throughout.
A wood-burning fireplace adds cozy character to the living room, while the mudroom provides practical storage and organization. The primary suite offers a private retreat, and all bedrooms are generously sized with ample closet space. Enjoy relaxing mornings on the covered front porch or host gatherings on the back patio, surrounded by peaceful surroundings and mature landscaping. With its ideal layout, timeless features, and welcoming atmosphere, this Valley View gem is ready to be your next home. CALL TGC Custom Homes to TOUR TODAY!
Images are of previously built home. Buyer and buyer's agent to verify all information herein. Finish outs may differ.
For sale
$383,900
102 Maverick Trl, Valley View, TX 76272
4beds
1,781sqft
Single Family Residence
Built in 2025
7,143 Square Feet Lot
$377,800 Zestimate®
$216/sqft
$50/mo HOA
What's special
Open floor planCovered front porch
- 342 days
- 84
- 5
Zillow last checked:
Listing updated:
Listed by:
Jamie Lasuzzo-Cook 0724429 318-789-4890,
Post Oak Realty, LLC 940-384-7355
Source: NTREIS,MLS#: 21094161
Facts & features
Interior
Bedrooms & bathrooms
- Bedrooms: 4
- Bathrooms: 2
- Full bathrooms: 2
Primary bedroom
- Features: Ceiling Fan(s), En Suite Bathroom, Garden Tub/Roman Tub, Walk-In Closet(s)
- Level: First
- Dimensions: 14 x 15
Bedroom
- Level: First
- Dimensions: 11 x 11
Living room
- Features: Ceiling Fan(s), Fireplace
- Level: First
- Dimensions: 15 x 15
Appliances
- Included: Electric Cooktop
- Laundry: Washer Hookup, Dryer Hookup, ElectricDryer Hookup, Laundry in Utility Room
Features
- Decorative/Designer Lighting Fixtures
- Has basement: No
- Number of fireplaces: 1
- Fireplace features: Wood Burning
Interior area
- Total interior livable area: 1,781 sqft
Video & virtual tour
Property
Parking
- Total spaces: 2
- Parking features: Garage
- Attached garage spaces: 2
Features
- Levels: One
- Stories: 1
- Pool features: None
Lot
- Size: 7,143 Square Feet
Details
- Parcel number: 320466
Construction
Type & style
- Home type: SingleFamily
- Architectural style: Detached
- Property subtype: Single Family Residence
Condition
- Year built: 2025
Utilities & green energy
- Sewer: Public Sewer
- Water: Public
- Utilities for property: Sewer Available, Water Available
Community & HOA
Community
- Subdivision: Pecan Crk Xing
HOA
- Has HOA: Yes
- Services included: Maintenance Grounds
- HOA fee: $50 monthly
- HOA name: Junction Property Management
- HOA phone: 972-484-2060
Location
- Region: Valley View
Financial & listing details
- Price per square foot: $216/sqft
- Tax assessed value: $47,920
- Annual tax amount: $502
- Date on market: 10/23/2025
- Cumulative days on market: 343 days
Estimated market value
$377,800
$359,000 - $397,000
$2,610/mo
Price history
| Date | Event | Price |
|---|---|---|
| 6/2/2026 | Price change | $383,9000%$216/sqft |
Source: NTREIS #21094161 Report a problem | ||
| 12/22/2025 | Price change | $384,000-0.8%$216/sqft |
Source: NTREIS #21094161 Report a problem | ||
| 10/23/2025 | Listed for sale | $387,000$217/sqft |
Source: NTREIS #21094161 Report a problem | ||
Public tax history
| Year | Property taxes | Tax assessment |
|---|---|---|
| 2025 | $612 -28.5% | $37,691 +20% |
| 2024 | $855 +142% | $31,409 +20% |
| 2023 | $353 -1.5% | $26,174 +14.9% |
| 2022 | $359 | $22,774 |
Find assessor info on the county website
Monthly payment
Est. payment
Payment breakdown
Explore the cost of this home by adjusting the details. Changes won't be saved.Climate risks
Neighborhood: 76272
Nearby schools
Schools provided by the listing agent
- Elementary: Valleyview
- Middle: Valleyview
- High: Valleyview
- District: Valley View ISD
Source: NTREIS. This data may not be complete. We recommend contacting the local school district to confirm school assignments for this home.
Similar homes
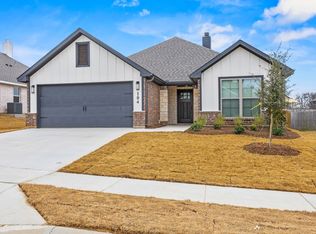
- $334,9003 bd2 ba1.6k sqft104 Maverick Trl, Valley View, TX 76272For Sale
 MLS ID #21094183, Jamie Lasuzzo-Cook. NTREIS
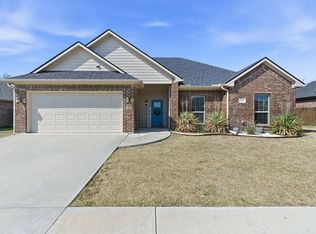
 - $345,0003 bd2 ba1.6k sqft711 Hadley Ln, Valley View, TX 76272For Sale
 MLS ID #21328635, Sadee Hodges. NTREIS
 - $419,9003 bd2 ba2k sqft720 County Road 200, Valley View, TX 76272New Construction
 NTREIS
 - $374,0004 bd4 ba2.1k sqft44 Kramer Ln, Sanger, TX 76266For Sale
 MLS ID #21384829, J.D. Walker. NTREIS
