LOCATION, LOCATION! Rare opportunity to own a home directly across from Valley View schools with unbeatable everyday convenience.
Right in the heart of Valley View and directly across from the schools, this charming 3-bedroom, 2-bath home offers the kind of everyday convenience families love. Imagine the ease of walking the kids to school, attending games just steps away, and being part of the vibrant Valley View community. Friday night lights, school events, and everyday convenience are all right outside your front door. Inside, you’ll find a comfortable and functional layout with plenty of space for everyday living. The home has been well cared for and offers a great opportunity for buyers looking for a move-in ready property in a highly desirable location. Conveniently located with quick access to I-35, commuting is simple while still enjoying the charm of small-town living. This location offers the perfect balance of convenience and community.
Homes in this location rarely offer this level of convenience—come see why this Valley View property is such a great opportunity!
For sale
Price cut: $10K (7/27)
$345,000
711 Hadley Ln, Valley View, TX 76272
3beds
1,622sqft
Single Family Residence
Built in 2017
7,056 Square Feet Lot
$339,400 Zestimate®
$213/sqft
$-- HOA
What's special
Comfortable and functional layout
- 78 days
- 94
- 5
Zillow last checked:
Listing updated:
Listed by:
Sadee Hodges 0781990,
The Agency Frisco 469-971-3464
Source: NTREIS,MLS#: 21328635
Facts & features
Interior
Bedrooms & bathrooms
- Bedrooms: 3
- Bathrooms: 2
- Full bathrooms: 2
Primary bedroom
- Level: First
- Dimensions: 15 x 15
Bedroom
- Level: First
- Dimensions: 11 x 11
Bedroom
- Level: First
- Dimensions: 11 x 13
Primary bathroom
- Features: Built-in Features, Dual Sinks, Granite Counters, Separate Shower
- Level: First
- Dimensions: 10 x 9
Dining room
- Level: First
- Dimensions: 10 x 13
Other
- Features: Built-in Features, Granite Counters
- Level: First
- Dimensions: 10 x 5
Kitchen
- Features: Built-in Features, Eat-in Kitchen, Granite Counters, Kitchen Island, Pantry
- Level: First
- Dimensions: 9 x 13
Laundry
- Level: First
- Dimensions: 10 x 5
Living room
- Level: First
- Dimensions: 15 x 18
Heating
- Central, Electric
Cooling
- Central Air, Ceiling Fan(s), Electric
Appliances
- Included: Dishwasher, Electric Oven, Electric Water Heater, Disposal, Microwave
Features
- Built-in Features, Double Vanity, Eat-in Kitchen, High Speed Internet, Kitchen Island, Open Floorplan, Pantry, Smart Home, Cable TV, Walk-In Closet(s), Wired for Sound
- Flooring: Luxury Vinyl Plank
- Has basement: No
- Has fireplace: No
Interior area
- Total interior livable area: 1,622 sqft
Video & virtual tour
Property
Parking
- Total spaces: 2
- Parking features: Concrete, Door-Single, Driveway, Garage Faces Front, Garage, Garage Door Opener
- Attached garage spaces: 2
Features
- Levels: One
- Stories: 1
- Exterior features: Private Yard, Rain Gutters
- Pool features: None
- Fencing: Back Yard,Fenced,Privacy,Wood
Lot
- Size: 7,056 Square Feet
Details
- Parcel number: 155138
Construction
Type & style
- Home type: SingleFamily
- Architectural style: Traditional,Detached
- Property subtype: Single Family Residence
Materials
- Brick
- Foundation: Slab
- Roof: Shingle
Condition
- Year built: 2017
Utilities & green energy
- Sewer: Public Sewer
- Water: Public
- Utilities for property: Electricity Available, Electricity Connected, Sewer Available, Water Available, Cable Available
Community & HOA
Community
- Features: Curbs
- Security: Smoke Detector(s)
- Subdivision: Villas At Green Valley
HOA
- Has HOA: No
Location
- Region: Valley View
Financial & listing details
- Price per square foot: $213/sqft
- Tax assessed value: $268,848
- Annual tax amount: $4,295
- Date on market: 7/13/2026
- Cumulative days on market: 79 days
- Listing terms: Cash,Conventional,FHA,VA Loan
- Exclusions: Security System, TV Mounts
Estimated market value
$339,400
$322,000 - $356,000
$2,343/mo
Price history
| Date | Event | Price |
|---|---|---|
| 7/27/2026 | Price change | $345,000-2.8%$213/sqft |
Source: NTREIS #21328635 Report a problem | ||
| 7/13/2026 | Listed for sale | $355,000+2.9%$219/sqft |
Source: NTREIS #21328635 Report a problem | ||
| 3/30/2026 | Listing removed | $345,000$213/sqft |
Source: NTREIS #21202150 Report a problem | ||
| 3/10/2026 | Listed for sale | $345,000+7.8%$213/sqft |
Source: NTREIS #21202150 Report a problem | ||
| 9/24/2024 | Listing removed | $320,000$197/sqft |
Source: NTREIS #20710730 Report a problem | ||
| 9/24/2024 | Listed for sale | $320,000$197/sqft |
Source: NTREIS #20710730 Report a problem | ||
| 9/21/2024 | Contingent | $320,000$197/sqft |
Source: NTREIS #20710730 Report a problem | ||
| 9/12/2024 | Price change | $320,000-0.6%$197/sqft |
Source: NTREIS #20710730 Report a problem | ||
| 8/29/2024 | Listed for sale | $322,000$199/sqft |
Source: NTREIS #20710730 Report a problem | ||
Public tax history
| Year | Property taxes | Tax assessment |
|---|---|---|
| 2025 | $3,050 -12.2% | $268,848 -2.7% |
| 2024 | $3,475 +15.4% | $276,271 +10% |
| 2023 | $3,012 -17.3% | $251,155 +10% |
| 2022 | $3,644 -6.6% | $228,323 +10% |
| 2021 | $3,902 | $207,566 +5.2% |
| 2020 | -- | $197,361 +4.6% |
| 2019 | $3,809 +1385.2% | $188,756 +81% |
| 2018 | $256 | $104,311 +855.1% |
| 2017 | $256 | $10,921 |
Find assessor info on the county website
Monthly payment
Est. payment
Payment breakdown
Explore the cost of this home by adjusting the details. Changes won't be saved.Climate risks
Neighborhood: 76272
Nearby schools
Schools provided by the listing agent
- Elementary: Valleyview
- Middle: Valleyview
- High: Valleyview
- District: Valley View ISD
Source: NTREIS. This data may not be complete. We recommend contacting the local school district to confirm school assignments for this home.
Similar homes
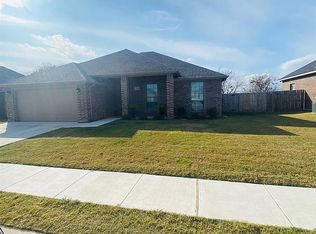
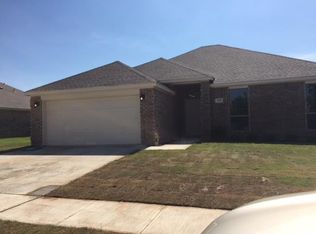
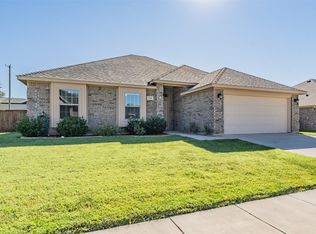
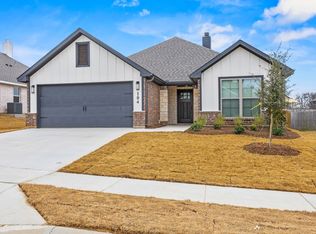
- $334,9003 bd2 ba1.6k sqft104 Maverick Trl, Valley View, TX 76272For Sale
 MLS ID #21094183, Jamie Lasuzzo-Cook. NTREIS
 - $374,9004 bd2 ba2.2k sqft309 Horseshoe Bnd, Valley View, TX 76272For Sale
 MLS ID #21106812, Cami Hobbs Riley. NTREIS
 - $383,9004 bd2 ba1.7k sqft102 Maverick Trl, Valley View, TX 76272For Sale
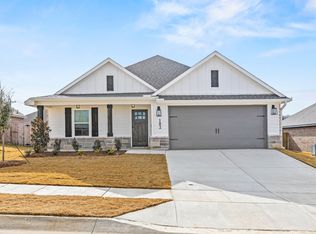 MLS ID #21094161, Jamie Lasuzzo-Cook. NTREIS
 - $341,5003 bd2 ba1.3k sqft1223 Yowell Rd, Whitesboro, TX 76273For Sale
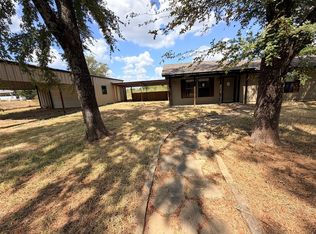 MLS ID #21394523, Marilyn Williams. NTREIS
