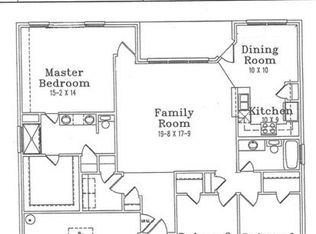
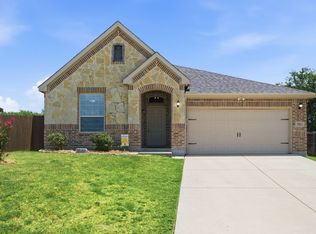
Welcome to this beautifully maintained one-story home in the growing community of Sanger, Texas! Offering 4 spacious bedrooms, 2 full bathrooms, and a thoughtfully designed open-concept floor plan, this home blends modern finishes with comfortable everyday living. Step inside to discover a bright and inviting living area filled with natural light from large windows that seamlessly connects to the stylish kitchen—perfect for entertaining or spending time with family. The kitchen features modern finishes, ample cabinetry, generous counter space, and overlooks the spacious living room, creating the ideal gathering space. Start your mornings with a cup of coffee on the charming front porch or unwind on the covered back patio overlooking the oversized backyard. Whether you're hosting weekend barbecues, watching the kids play, or simply relaxing outdoors, the expansive lot provides endless possibilities. The private primary suite serves as a peaceful retreat with a large walk-in shower and an oversized walk-in closet. Each secondary bedroom also features its own walk-in closet, providing exceptional storage space throughout the home. Located in the desirable Sanger Circle community, residents enjoy neighborhood amenities including a playground and a catch-and-release fishing pond. Families will appreciate being within walking distance of Butterfield Elementary, Sanger Middle School, and Sanger High School. Conveniently situated just minutes from Lake Ray Roberts. This move-in-ready home offers the space, location, and lifestyle you've been looking for. Don't miss your opportunity to make this exceptional Sanger home your own—schedule your private showing today!
For sale
$324,900
4006 Kensington Dr, Sanger, TX 76266
4beds
1,755sqft
:
Get pre-qualified$2,457/mo
Single Family Residence
Built in 2016
7,840 Square Feet Lot
$318,600 Zestimate®
$185/sqft
$35/mo HOA
What's special
Generous counter spaceExpansive lotCharming front porchAmple cabinetry
- 6 days |
- 137 |
- 3 |
Likely to sell faster than
Zillow last checked:
Listing updated:
Listed by:
Cami Hobbs Riley 0459845 972-382-8882,
Keller Williams Prosper Celina 972-382-8882
Source: NTREIS,MLS#: 21347182
Facts & features
Interior
Bedrooms & bathrooms
- Bedrooms: 4
- Bathrooms: 2
- Full bathrooms: 2
Primary bedroom
- Features: Ceiling Fan(s), Double Vanity, Separate Shower, Walk-In Closet(s)
- Level: First
- Dimensions: 15 x 14
Bedroom
- Features: Ceiling Fan(s), Walk-In Closet(s)
- Level: First
- Dimensions: 11 x 11
Bedroom
- Features: Ceiling Fan(s), Walk-In Closet(s)
- Level: First
- Dimensions: 11 x 11
Bedroom
- Features: Ceiling Fan(s), Walk-In Closet(s)
- Level: First
- Dimensions: 11 x 11
Breakfast room nook
- Level: First
- Dimensions: 14 x 13
Kitchen
- Features: Eat-in Kitchen, Granite Counters, Pantry
- Level: First
- Dimensions: 15 x 14
Living room
- Features: Ceiling Fan(s), Fireplace
- Level: First
- Dimensions: 15 x 14
Utility room
- Level: First
- Dimensions: 9 x 5
Heating
- Central, Electric, ENERGY STAR/ACCA RSI Qualified Installation, ENERGY STAR Qualified Equipment, Fireplace(s)
Cooling
- Central Air, Ceiling Fan(s), Electric, ENERGY STAR Qualified Equipment
Appliances
- Included: Dishwasher, Electric Cooktop, Electric Oven, Electric Water Heater, Disposal, Microwave, Vented Exhaust Fan
- Laundry: Washer Hookup, Dryer Hookup, Laundry in Utility Room
Features
- Built-in Features, Decorative/Designer Lighting Fixtures, Double Vanity, Eat-in Kitchen, Granite Counters, High Speed Internet, Open Floorplan, Cable TV, Vaulted Ceiling(s), Walk-In Closet(s)
- Flooring: Carpet, Tile
- Has basement: No
- Number of fireplaces: 1
- Fireplace features: Electric, Living Room
Interior area
- Total interior livable area: 1,755 sqft
Video & virtual tour
Property
Parking
- Total spaces: 2
- Parking features: Door-Single, Garage Faces Front, Garage, Garage Door Opener
- Attached garage spaces: 2
Features
- Levels: One
- Stories: 1
- Patio & porch: Front Porch, Patio, Covered
- Exterior features: Rain Gutters
- Pool features: None
- Fencing: Wood
Lot
- Size: 7,840 Square Feet
Details
- Parcel number: R675569
Construction
Type & style
- Home type: SingleFamily
- Architectural style: Traditional,Detached
- Property subtype: Single Family Residence
Materials
- Brick, Other, Concrete
- Foundation: Slab
- Roof: Composition
Condition
- Year built: 2016
Utilities & green energy
- Sewer: Public Sewer
- Water: Public
- Utilities for property: Sewer Available, Water Available, Cable Available
Community & HOA
Community
- Features: Curbs
- Security: Carbon Monoxide Detector(s), Smoke Detector(s)
- Subdivision: Sanger Circle Ph 3
HOA
- Has HOA: Yes
- Services included: All Facilities, Association Management, Maintenance Grounds
- HOA fee: $105 quarterly
- HOA name: Junction Property Management
- HOA phone: 972-484-2060
Location
- Region: Sanger
Financial & listing details
- Price per square foot: $185/sqft
- Tax assessed value: $319,444
- Annual tax amount: $6,450
- Date on market: 8/3/2026
- Cumulative days on market: 7 days
- Listing terms: Cash,Conventional,FHA,VA Loan
Estimated market value
$318,600
$303,000 - $335,000
$2,120/mo
Price history
| Date | Event | Price |
|---|---|---|
| 8/3/2026 | Listed for sale | $324,900-11%$185/sqft |
Source: NTREIS #21347182 Report a problem | ||
| 4/6/2023 | Listing removed | -- |
Source: NTREIS #20147967 Report a problem | ||
| 12/12/2022 | Listing removed | $364,900$208/sqft |
Source: NTREIS #20218449 Report a problem | ||
| 12/8/2022 | Listed for sale | $364,900-1.4%$208/sqft |
Source: NTREIS #20218449 Report a problem | ||
| 12/1/2022 | Listing removed | $369,900$211/sqft |
Source: NTREIS #20147967 Report a problem | ||
| 10/26/2022 | Price change | $369,900-1.1%$211/sqft |
Source: NTREIS #20147967 Report a problem | ||
| 10/18/2022 | Price change | $374,000-1.6%$213/sqft |
Source: NTREIS #20147967 Report a problem | ||
| 10/8/2022 | Price change | $379,900-1.3%$216/sqft |
Source: NTREIS #20147967 Report a problem | ||
| 9/13/2022 | Listed for sale | $385,000$219/sqft |
Source: NTREIS #20147967 Report a problem | ||
Public tax history
| Year | Property taxes | Tax assessment |
|---|---|---|
| 2025 | $4,840 -9.7% | $319,444 -0.8% |
| 2024 | $5,357 +12.1% | $322,102 +10% |
| 2023 | $4,778 -10.3% | $292,820 +10% |
| 2022 | $5,328 +16.7% | $266,200 +10% |
| 2021 | $4,565 +5.8% | $242,000 +10% |
| 2020 | $4,313 -2.6% | $220,000 +2.3% |
| 2019 | $4,430 -1% | $215,000 +1.6% |
| 2018 | $4,475 +2098.3% | $211,623 +54.9% |
| 2017 | $204 | $136,590 +1443.2% |
| 2016 | -- | $8,851 |
Find assessor info on the county website
Monthly payment
Est. payment
Payment breakdown
Explore the cost of this home by adjusting the details. Changes won't be saved.Climate risks
Neighborhood: Sanger Trails
Nearby schools
GreatSchools rating
- 8/10Butterfield Elementary SchoolGrades: 1-5Distance: 0.8 mi
- 7/10Sanger Sixth Grade CenterGrades: 6Distance: 1.2 mi
- 6/10Sanger High SchoolGrades: 9-12Distance: 0.4 mi
Schools provided by the listing agent
- Elementary: Butterfield
- Middle: Sanger
- High: Sanger
- District: Sanger ISD
Source: NTREIS. This data may not be complete. We recommend contacting the local school district to confirm school assignments for this home.
- $286,5003 bd2 ba1.6k sqft4004 Kensington Dr, Sanger, TX 76266Off Market
- $325,9003 bd2 ba1.8k sqft4007 Bridle Path Ln, Sanger, TX 76266Off Market
- $291,4003 bd2 ba1.6k sqft4005 Bridle Path Ln, Sanger, TX 76266Off Market
- $308,0003 bd2 ba1.8k sqft4002 Kensington Dr, Sanger, TX 76266Off Market
- $299,2003 bd2 ba1.7k sqft4009 Bridle Path Ln, Sanger, TX 76266Off Market
- $--4 bd3 ba2k sqft4010 Kensington Dr, Sanger, TX 76266Sold
- $299,9003 bd2 ba1.6k sqft4009 Kensington Dr, Sanger, TX 76266For Sale
- $303,1003 bd2 ba1.6k sqft4007 Kensington Dr, Sanger, TX 76266Off Market
A local agent can set up tours, give advice and negotiate with sellers.
Similar homes
- $359,9004 bd2 ba1.9k sqft3901 Kensington Dr, Sanger, TX 76266For Sale
 MLS ID #21337633, Rey Reyes. NTREIS
 - $325,0003 bd2 ba1.8k sqft3905 Bridle Path Ln, Sanger, TX 76266For Sale
 MLS ID #21265825, J.D. Walker. NTREIS
 - $300,0003 bd2 ba1.6k sqft4908 Lakepark Dr, Sanger, TX 76266For Sale
 MLS ID #21280818, Megan Bradshaw. NTREIS
 - $379,9003 bd3 ba2.3k sqft4023 Wagon Wheel Dr, Sanger, TX 76266For Sale
 MLS ID #21341158, Amy Cavins. NTREIS
 - $369,0003 bd2 ba2k sqft4126 Bridle Path Ln, Sanger, TX 76266For SaleMLS ID #21222653, JUSTIN NEWLAND. NTREIS
- $295,0004 bd2 ba1.7k sqft317 Quail Crossing Dr, Sanger, TX 76266For SaleMLS ID #21242789, Fatima Gonzalez-Preciado. NTREIS
- $329,9004 bd2 ba1.8k sqft5291 Crystal Lake Ave, Krum, TX 76249For SaleMLS ID #21349227, Paul Ruth. NTREIS
- $329,9003 bd2 ba1.8k sqft1200 Wheatear Dr, Little Elm, TX 75068For SaleMLS ID #21351044, Drew Burgess. NTREIS
- $320,0004 bd2 ba1.8k sqft3709 Allison Dr, Denton, TX 76207For SaleMLS ID #21232123, Thomas Eaves. NTREIS
- $299,0003 bd2 ba1.5k sqft5017 Beaver Creek Ave, Denton, TX 76207For SaleMLS ID #21342022, Jennifer Kirk. NTREIS
- $329,0003 bd2 ba1.5k sqft792 E Northside Dr, Pilot Point, TX 76258For SaleMLS ID #21326773, Kim Chimblo. NTREIS
- $329,0003 bd2 ba1.9k sqft717 Lansman Trl, Denton, TX 76207For SaleMLS ID #21227268, Mark Rhoton. NTREIS
- $305,0004 bd2 ba1.7k sqft315 Preakness Ln, Ponder, TX 76259For SaleMLS ID #21337972, Dana Kilgore. NTREIS
- $300,0003 bd2 ba1.7k sqft901 Wenk Ct, Aubrey, TX 76227For SaleMLS ID #21348798, Connie Durnal. NTREIS
- $307,7054 bd2 ba1.5k sqft816 E Northside Dr, Pilot Point, TX 76258For SaleMLS ID #21318405, Jeremy Lock. NTREIS
- $342,0004 bd3 ba2k sqft3605 Skelton St, Denton, TX 76207For SaleMLS ID #21279166, Chase Harper. NTREIS
- $379,5004 bd3 ba2.2k sqft1321 Raleigh Path Rd, Denton, TX 76208For SaleMLS ID #21350852, Valarie Shells. NTREIS
- $350,0003 bd2 ba1.8k sqft3920 Madison Ln, Denton, TX 76208For SaleMLS ID #21340218, Christie McGee. NTREIS
- $339,0003 bd2 ba1.6k sqft3700 Ocean Dr, Denton, TX 76210For SaleMLS ID #21337048, Jessica Koerbacher. NTREIS
- $324,9003 bd2 ba1.6k sqft2103 Meadowview Dr, Corinth, TX 76210For SaleMLS ID #21330447, Vicki Smith. NTREIS
