Welcome home to 3920 Madison Lane, perfectly located in Denton between Mayhill Lane and Loop 288, just minutes from I-35 close to shopping, restaurants and medical care. This pristine three-bedroom, two-bathroom property is in immaculate condition and would make an exceptional first home.
Listed at $350,000, the residence features updated luxury vinyl plank flooring throughout the entire layout. The home is equipped with highly desirable upgrades, including fully paid-off solar panels, a radiant barrier in the attic for enhanced energy efficiency and reduced summer cooling costs, a whole-house water filtration system, newer gutters, and integrated French drains.
The thoughtfully designed kitchen offers added convenience with a pull-out pot rack cabinet next to the stove and pull-out garbage and recycling bin holders beneath the cabinet by the sink, making organization and meal prep effortless.
Inside, you'll find excellent functional spaces, including walk-in closets in every bedroom, a convenient Jack and Jill bathroom connecting the guest bedrooms, a spacious laundry room, a dedicated mudroom area, and smart home capabilities with Wi-Fi-enabled switches.
Step outside to enjoy the covered back patio, complete with a ceiling fan, providing the perfect space to relax or entertain year-round. This meticulously maintained home combines modern upgrades, energy-efficient features, and everyday functionality in an ideal Denton location.
For sale
Price cut: $7.5K (8/13)
$342,500
3920 Madison Ln, Denton, TX 76208
3beds
1,846sqft
Single Family Residence
Built in 2018
5,662 Square Feet Lot
$-- Zestimate®
$186/sqft
$-- HOA
What's special
Whole-house water filtration systemNewer guttersFully paid-off solar panelsIntegrated french drainsSpacious laundry roomDedicated mudroom areaThoughtfully designed kitchen
- 34 days
- 753
- 80
Likely to sell faster than
Zillow last checked:
Listing updated:
Listed by:
Christie McGee 0687529 (855)450-0442,
Real Broker, LLC 855-450-0442
Source: NTREIS,MLS#: 21340218
Facts & features
Interior
Bedrooms & bathrooms
- Bedrooms: 3
- Bathrooms: 2
- Full bathrooms: 2
Primary bedroom
- Features: Dual Sinks, Garden Tub/Roman Tub, Separate Shower, Walk-In Closet(s)
- Level: First
- Dimensions: 16 x 13
Bedroom
- Features: Split Bedrooms, Walk-In Closet(s)
- Level: First
- Dimensions: 13 x 11
Bedroom
- Features: Split Bedrooms
- Level: First
- Dimensions: 13 x 11
Breakfast room nook
- Level: First
- Dimensions: 10 x 9
Kitchen
- Features: Breakfast Bar, Built-in Features, Kitchen Island, Stone Counters, Walk-In Pantry
- Level: Second
- Dimensions: 15 x 11
Living room
- Level: First
- Dimensions: 18 x 13
Heating
- Central, Electric
Cooling
- Central Air, Ceiling Fan(s), Electric
Appliances
- Included: Dishwasher, Electric Range, Disposal, Microwave, Vented Exhaust Fan
- Laundry: Washer Hookup, Electric Dryer Hookup
Features
- Decorative/Designer Lighting Fixtures, High Speed Internet, Wired for Sound
- Flooring: Luxury Vinyl Plank
- Windows: Window Coverings
- Has basement: No
- Has fireplace: No
Interior area
- Total interior livable area: 1,846 sqft
Video & virtual tour
Property
Parking
- Total spaces: 2
- Parking features: Door-Single, Garage Faces Front, Garage, Garage Door Opener
- Attached garage spaces: 2
Features
- Levels: One
- Stories: 1
- Patio & porch: Covered
- Exterior features: Rain Gutters
- Pool features: None
- Fencing: Wood
Lot
- Size: 5,662 Square Feet
- Features: Interior Lot, Landscaped, Subdivision, Sprinkler System
Details
- Parcel number: R696081
- Other equipment: Satellite Dish
Construction
Type & style
- Home type: SingleFamily
- Architectural style: Traditional,Detached
- Property subtype: Single Family Residence
Materials
- Foundation: Slab
- Roof: Composition
Condition
- Year built: 2018
Utilities & green energy
- Sewer: Public Sewer
- Water: Public
- Utilities for property: Electricity Connected, Sewer Available, Separate Meters, Underground Utilities, Water Available
Green energy
- Energy efficient items: Appliances, HVAC, Insulation, Thermostat, Windows
- Energy generation: Solar
- Indoor air quality: Ventilation
Community & HOA
Community
- Features: Curbs, Sidewalks
- Security: Security System Owned
- Subdivision: Prominence Square Ph Iia
HOA
- Has HOA: No
Location
- Region: Denton
Financial & listing details
- Price per square foot: $186/sqft
- Tax assessed value: $347,914
- Annual tax amount: $6,917
- Date on market: 7/30/2026
- Cumulative days on market: 35 days
- Listing terms: Cash,Conventional,FHA,VA Loan
- Exclusions: Curtains & draperies, rods will stay
Estimated market value
Not available
Estimated sales range
Not available
Not available
Price history
| Date | Event | Price |
|---|---|---|
| 8/13/2026 | Price change | $342,500-2.1%$186/sqft |
Source: NTREIS #21340218 Report a problem | ||
| 7/30/2026 | Listed for sale | $350,000+20.7%$190/sqft |
Source: NTREIS #21340218 Report a problem | ||
| 5/4/2021 | Listing removed | -- |
Source:  RE/MAX International Report a problem RE/MAX International Report a problem | ||
| 4/4/2021 | Pending sale | $289,900$157/sqft |
Source: RE/MAX International #14539769 Report a problem | ||
| 4/2/2021 | Listed for sale | $289,900$157/sqft |
Source: NTREIS #14539769 Report a problem | ||
Public tax history
| Year | Property taxes | Tax assessment |
|---|---|---|
| 2025 | $3,269 -24.4% | $347,914 -2.7% |
| 2024 | $4,326 -0.1% | $357,690 +1.9% |
| 2023 | $4,332 -23.8% | $351,076 +9.7% |
| 2022 | $5,685 +14.4% | $320,170 +29.4% |
| 2021 | $4,968 -7.1% | $247,519 -4.1% |
| 2020 | $5,345 +0.5% | $258,105 +3.3% |
| 2019 | $5,317 +377.2% | $249,967 +435.1% |
| 2018 | $1,114 | $46,718 +400% |
| 2017 | -- | $9,344 |
Find assessor info on the county website
Monthly payment
Est. payment
Payment breakdown
Explore the cost of this home by adjusting the details. Changes won't be saved.Climate risks
Neighborhood: 76208
Nearby schools
Schools provided by the listing agent
- Elementary: Hodge
- Middle: Strickland
- High: Ryan H S
- District: Denton ISD
Source: NTREIS. This data may not be complete. We recommend contacting the local school district to confirm school assignments for this home.


Similar homes
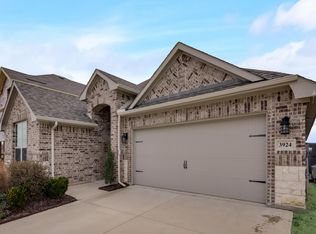
- $359,9993 bd2 ba1.6k sqft2117 Winding Creek Way, Denton, TX 76208For Sale
 MLS ID #21374462, Fernanda Hernandez. NTREIS
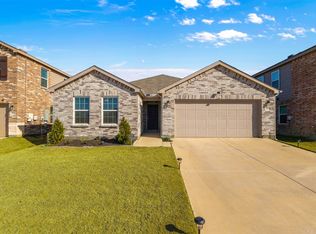
 - $360,0003 bd2 ba1.7k sqft5709 Del Rey Dr, Denton, TX 76208For Sale
 MLS ID #21303858, Stephanie Wells. NTREIS
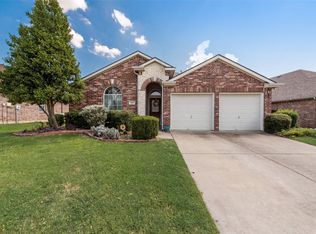
 - $320,0003 bd2 ba1.9k sqft4603 Trumpet Vine, Denton, TX 76208For Sale
 MLS ID #21280826, Cayla Torno. NTREIS
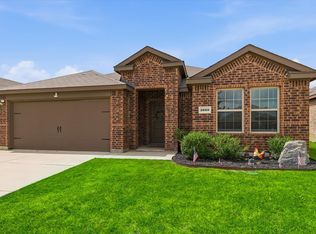
 - $315,0004 bd2 ba1.7k sqft1000 Euston St, Denton, TX 76209For Sale
 MLS ID #21334089, Valerie Lazarchick. NTREIS
