Welcome home to this beautifully maintained, 4 bedroom 2 bath, residence where comfort and style come together. The spacious kitchen is the heart of this home, featuring a large pantry and large center island, creating a seamless flow into the living and dining areas. Charming bay windows create natural light setting a warm and welcoming atmosphere. From walk in closets, updated flooring, and elegant paneled doors, this home has so much to offer. But wait, the covered patio brings the charm. Cool off on the covered patio while enjoying a rippened peach off of your very own mature peach tree. Oh, did I mention an herb garden!!! Come take a look. Don't miss your opportunity to make this exceptional property your next home.
For sale
$319,000
315 Preakness Ln, Ponder, TX 76259
4beds
1,773sqft
:
Get pre-qualified$2,403/mo
Single Family Residence
Built in 2017
7,056 Square Feet Lot
$299,500 Zestimate®
$180/sqft
$25/mo HOA
What's special
Herb gardenUpdated flooringCharming bay windowsCovered patioElegant paneled doorsSpacious kitchenLarge center island
- 15 hours |
- 27 |
- 1 |
Zillow last checked:
Listing updated:
Listed by:
Dana Kilgore 0685819 682-622-6153,
United Real Estate DFW 817-360-8499
Source: NTREIS,MLS#: 21337972
Facts & features
Interior
Bedrooms & bathrooms
- Bedrooms: 4
- Bathrooms: 2
- Full bathrooms: 2
Primary bedroom
- Features: Ceiling Fan(s), Dual Sinks, Walk-In Closet(s)
- Level: First
- Dimensions: 18 x 16
Bedroom
- Features: Ceiling Fan(s), Walk-In Closet(s)
- Level: First
- Dimensions: 16 x 12
Bedroom
- Features: Ceiling Fan(s), Walk-In Closet(s)
- Level: First
- Dimensions: 14 x 11
Bedroom
- Features: Ceiling Fan(s), Walk-In Closet(s)
- Level: First
- Dimensions: 11 x 10
Dining room
- Level: First
- Dimensions: 29 x 11
Kitchen
- Features: Breakfast Bar, Built-in Features, Granite Counters, Kitchen Island, Pantry
- Level: First
- Dimensions: 17 x 11
Living room
- Features: Ceiling Fan(s)
- Level: First
- Dimensions: 15 x 14
Heating
- Central, Electric
Cooling
- Central Air, Ceiling Fan(s), Electric
Appliances
- Included: Dishwasher, Electric Range, Electric Water Heater, Disposal, Microwave
Features
- Decorative/Designer Lighting Fixtures, Eat-in Kitchen, Granite Counters, High Speed Internet, Kitchen Island, Open Floorplan, Pantry, Cable TV, Walk-In Closet(s)
- Flooring: Carpet, Ceramic Tile, Laminate
- Windows: Bay Window(s)
- Has basement: No
- Has fireplace: No
Interior area
- Total interior livable area: 1,773 sqft
Video & virtual tour
Property
Parking
- Total spaces: 2
- Parking features: Door-Single, Driveway, Garage Faces Front
- Attached garage spaces: 2
Features
- Levels: One
- Stories: 1
- Patio & porch: Covered
- Exterior features: Rain Gutters
- Pool features: None
- Fencing: Wood
Lot
- Size: 7,056 Square Feet
- Features: Back Yard, Lawn, Landscaped, Few Trees
- Residential vegetation: Grassed
Details
- Parcel number: R702127
Construction
Type & style
- Home type: SingleFamily
- Architectural style: Detached
- Property subtype: Single Family Residence
Materials
- Brick
- Foundation: Slab
- Roof: Composition,Shingle
Condition
- Year built: 2017
Utilities & green energy
- Sewer: Public Sewer
- Water: Public
- Utilities for property: Sewer Available, Water Available, Cable Available
Community & HOA
Community
- Features: Playground, Park
- Security: Security System, Smoke Detector(s)
- Subdivision: Remington Park Ph 5
HOA
- Has HOA: Yes
- Services included: Maintenance Structure
- HOA fee: $300 annually
- HOA name: Guardian
- HOA phone: 972-458-2200
Location
- Region: Ponder
Financial & listing details
- Price per square foot: $180/sqft
- Tax assessed value: $306,000
- Annual tax amount: $6,600
- Date on market: 7/31/2026
- Cumulative days on market: 1 day
- Listing terms: Cash,Conventional,FHA,Other,VA Loan
Estimated market value
$299,500
$285,000 - $314,000
$2,037/mo
Price history
| Date | Event | Price |
|---|---|---|
| 7/31/2026 | Listed for sale | $319,000+16%$180/sqft |
Source: NTREIS #21337972 Report a problem | ||
| 9/17/2021 | Sold | -- |
Source: NTREIS #14649347 Report a problem | ||
| 8/23/2021 | Pending sale | $275,000$155/sqft |
Source: NTREIS #14649347 Report a problem | ||
| 8/13/2021 | Listed for sale | $275,000+19.6%$155/sqft |
Source: NTREIS #14649347 Report a problem | ||
| 1/31/2020 | Listing removed | $230,000$130/sqft |
Source: Keller Williams Realty #14219439 Report a problem | ||
| 12/27/2019 | Pending sale | $230,000$130/sqft |
Source: Keller Williams Realty #14219439 Report a problem | ||
| 12/8/2019 | Price change | $230,000-1.3%$130/sqft |
Source: Keller Williams Realty #14219439 Report a problem | ||
| 11/22/2019 | Price change | $233,000-0.9%$131/sqft |
Source: Keller Williams Realty #14219439 Report a problem | ||
| 11/1/2019 | Listed for sale | $235,000$133/sqft |
Source: Keller Williams Realty #14219439 Report a problem | ||
Public tax history
| Year | Property taxes | Tax assessment |
|---|---|---|
| 2025 | $5,735 -11.6% | $306,000 -3.9% |
| 2024 | $6,487 +8.3% | $318,515 +6.1% |
| 2023 | $5,990 -8.9% | $300,333 +10% |
| 2022 | $6,575 +11.1% | $273,030 +18.4% |
| 2021 | $5,919 +0.9% | $230,681 +3.1% |
| 2020 | $5,867 +3.6% | $223,815 +4.1% |
| 2019 | $5,664 +10% | $215,063 +7.7% |
| 2018 | $5,148 | $199,772 +492.4% |
| 2017 | -- | $33,724 |
Find assessor info on the county website
Monthly payment
Est. payment
Payment breakdown
Explore the cost of this home by adjusting the details. Changes won't be saved.Climate risks
Neighborhood: 76259
Nearby schools
GreatSchools rating
- 3/10Ponder Elementary SchoolGrades: PK-5Distance: 0.8 mi
- 6/10Ponder Junior High SchoolGrades: 6-8Distance: 0.7 mi
- 6/10Ponder High SchoolGrades: 9-12Distance: 0.9 mi
Schools provided by the listing agent
- Elementary: Ponder
- Middle: Ponder
- High: Ponder
- District: Ponder ISD
Source: NTREIS. This data may not be complete. We recommend contacting the local school district to confirm school assignments for this home.
- $331,1004 bd3 ba2.4k sqft317 Preakness Ln, Ponder, TX 76259Off Market

- $288,0003 bd2 ba1.6k sqft313 Preakness Ln, Ponder, TX 76259Off Market
- $259,7003 bd2 ba1.5k sqft531 Cantebury Park Ln, Ponder, TX 76259Off Market
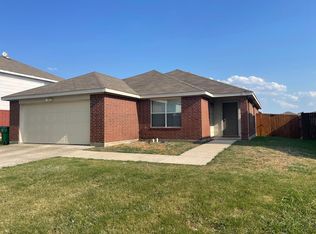
- $298,1004 bd2 ba1.7k sqft319 Preakness Ln, Ponder, TX 76259Off Market

- $--4 bd3 ba2.6k sqft529 Cantebury Park Ln, Ponder, TX 76259Sold
- $323,0005 bd3 ba2.3k sqft311 Preakness Ln, Ponder, TX 76259Off Market
- $276,6003 bd5 ba1.9k sqft533 Cantebury Park Ln, Ponder, TX 76259Off Market
- $--3 bd2 ba1.6k sqft527 Cantebury Park Ln, Ponder, TX 76259Sold
A local agent can set up tours, give advice and negotiate with sellers.
Similar homes
- $239,0003 bd2 ba1.2k sqft609 Lonestar Park Ln, Ponder, TX 76259For Sale
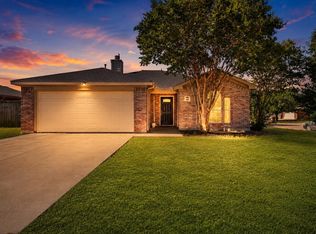 MLS ID #21322360, Tuan Nguyen. NTREIS
 - $319,9003 bd2 ba1.8k sqft13521 Ponderosa Ranch Rd, Fort Worth, TX 76115For Sale
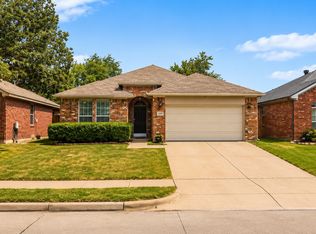 MLS ID #21342586, Adam Wilson. NTREIS
 - $335,0004 bd2 ba1.8k sqft5135 Crystal Lake Ave, Krum, TX 76249For Sale
 MLS ID #21273533, Kelly Taber. NTREIS
 - $299,0003 bd3 ba1.8k sqft9101 Redford Rd, Aubrey, TX 76227For Sale
 MLS ID #21344546, Susan Shea. NTREIS
 - $365,0003 bd2 ba1.5k sqft9600 Applewood Trl, Denton, TX 76207For SaleMLS ID #21334101, Liz Andino. NTREIS
- $350,0004 bd3 ba2.3k sqft1108 Central Village Dr, Denton, TX 76210For SaleMLS ID #21305470, Derrus Rogers. NTREIS
- $320,0004 bd2 ba1.8k sqft3709 Allison Dr, Denton, TX 76207For SaleMLS ID #21232123, Thomas Eaves. NTREIS
- $324,0004 bd2 ba1.9k sqft14152 Rodeo Daze Dr, Haslet, TX 76052For SaleMLS ID #21294513, Dana Beaty. NTREIS
- $339,9993 bd2 ba1.9k sqft1625 Kawati Way, Krum, TX 76249For SaleMLS ID #21291236, Lisa McEntire. NTREIS
- $360,0004 bd2 ba1.8k sqft115 S Blue Bonnet Cir, Justin, TX 76247For SaleMLS ID #21305968, Kimberly Reding. NTREIS
- $313,0003 bd2 ba1.6k sqft413 Water Oak, Denton, TX 76209For SaleMLS ID #21321178, Chrissy Mallouf. NTREIS
- $310,0003 bd3 ba2.3k sqft1828 Kittredge Way, Justin, TX 76247For SaleMLS ID #21319032, Tony Spratt. NTREIS
- $359,9004 bd2 ba1.9k sqft3901 Kensington Dr, Sanger, TX 76266For SaleMLS ID #21337633, Rey Reyes. NTREIS
- $320,0003 bd2 ba1.5k sqft1816 Marble Cove Ln, Denton, TX 76210For SaleMLS ID #21294570, Iryna Mitchell. NTREIS
- $295,0003 bd2 ba1.4k sqft3213 Brooke St, Denton, TX 76207For SaleMLS ID #21340158, LISA MERCER. NTREIS
- $429,0004 bd3 ba2.5k sqft15752 Mirasol Dr, Fort Worth, TX 76177For SaleMLS ID #21346284, Marleine Vasile. NTREIS
- $319,9004 bd3 ba1.5k sqft(Undisclosed Address), Aubrey, TX 76227For SaleMLS ID #21273501, Isaias Mercado. NTREIS
- $299,9004 bd3 ba1.5k sqft2313 Southway, Denton, TX 76207For SaleMLS ID #21283570, Saydonica Schultz. NTREIS
- $329,0004 bd2 ba1.9k sqft13621 Ponderosa Ranch Rd, Roanoke, TX 76262For SaleMLS ID #21252613, Kim Gardner. NTREIS
- $365,0003 bd2 ba2.4k sqft13160 Larks View Point, Fort Worth, TX 76244For SaleMLS ID #21337906, Michelle Chapman. NTREIS
