Welcome to best deal in Ponder! This 3-bedroom, 2-bath home offers approximately 1,200 square feet of thoughtfully designed living space. The functional floor plan features a central living, dining, and kitchen area that creates an easy flow for everyday living and entertaining. The kitchen offers ample cabinet storage, generous counter space, and a dedicated dining area perfect for casual meals. The private primary suite includes a walk-in closet and an en-suite bathroom, while the secondary bedrooms provide flexible space for family, guests, or a home office. Step outside to a spacious backyard with plenty of room for pets, play, or outdoor enjoyment, all with minimal maintenance. Situated in an established neighborhood, this home offers convenient access to Denton, US-380, and I-35, making commuting, shopping, dining, and daily errands simple. Whether you're a first-time homebuyer, looking to downsize, or searching for a smart investment opportunity, this home offers comfort, functionality, and a convenient location.
For sale
$239,000
609 Lonestar Park Ln, Ponder, TX 76259
3beds
1,248sqft
:
Get pre-qualified$1,797/mo
Single Family Residence
Built in 2000
7,013 Square Feet Lot
$-- Zestimate®
$192/sqft
$-- HOA
What's special
Functional floor planEn-suite bathroomWalk-in closetGenerous counter spacePrivate primary suite
- 18 days |
- 908 |
- 71 |
Zillow last checked:
Listing updated:
Listed by:
Tuan Nguyen 0520866 214-803-9000,
AMX Realty 214-803-9000
Source: NTREIS,MLS#: 21322360
Facts & features
Interior
Bedrooms & bathrooms
- Bedrooms: 3
- Bathrooms: 2
- Full bathrooms: 2
Primary bedroom
- Features: Ceiling Fan(s), En Suite Bathroom, Garden Tub/Roman Tub, Separate Shower, Walk-In Closet(s)
- Level: First
- Dimensions: 15 x 11
Bedroom
- Features: Ceiling Fan(s)
- Level: First
- Dimensions: 10 x 10
Bedroom
- Features: Ceiling Fan(s)
- Level: First
- Dimensions: 10 x 10
Dining room
- Level: First
- Dimensions: 9 x 8
Kitchen
- Level: First
- Dimensions: 10 x 9
Living room
- Features: Ceiling Fan(s), Fireplace
- Level: First
- Dimensions: 14 x 18
Heating
- Electric
Cooling
- Central Air, Ceiling Fan(s), Electric
Appliances
- Included: Dishwasher, Electric Oven, Electric Range, Electric Water Heater, Disposal, Microwave
- Laundry: Washer Hookup, Dryer Hookup, ElectricDryer Hookup, Laundry in Utility Room
Features
- Cable TV, Walk-In Closet(s)
- Flooring: Ceramic Tile
- Windows: Window Coverings
- Has basement: No
- Number of fireplaces: 1
- Fireplace features: Wood Burning
Interior area
- Total interior livable area: 1,248 sqft
Video & virtual tour
Property
Parking
- Total spaces: 2
- Parking features: Garage Faces Front, Garage, Garage Door Opener
- Attached garage spaces: 2
Features
- Levels: One
- Stories: 1
- Patio & porch: Patio
- Pool features: None
- Fencing: Wood
Lot
- Size: 7,013 Square Feet
- Features: Corner Lot, Subdivision
Details
- Parcel number: R222740
Construction
Type & style
- Home type: SingleFamily
- Architectural style: Traditional,Detached
- Property subtype: Single Family Residence
Materials
- Brick
- Foundation: Slab
- Roof: Composition
Condition
- Year built: 2000
Utilities & green energy
- Sewer: Public Sewer
- Water: Public
- Utilities for property: Sewer Available, Water Available, Cable Available
Community & HOA
Community
- Security: Smoke Detector(s)
- Subdivision: Remington Park Ph 1
HOA
- Has HOA: No
Location
- Region: Ponder
Financial & listing details
- Price per square foot: $192/sqft
- Tax assessed value: $237,410
- Annual tax amount: $5,121
- Date on market: 7/8/2026
- Cumulative days on market: 50 days
- Listing terms: Cash,Conventional,FHA,VA Loan
Estimated market value
Not available
Estimated sales range
Not available
$1,800/mo
Price history
| Date | Event | Price |
|---|---|---|
| 7/8/2026 | Listed for sale | $239,000-8%$192/sqft |
Source: NTREIS #21322360 Report a problem | ||
| 7/6/2026 | Listing removed | $259,900$208/sqft |
Source: NTREIS #21290714 Report a problem | ||
| 6/25/2026 | Price change | $259,900-4.8%$208/sqft |
Source: NTREIS #21290714 Report a problem | ||
| 6/3/2026 | Listed for sale | $273,000+14.2%$219/sqft |
Source: NTREIS #21290714 Report a problem | ||
| 11/15/2021 | Sold | -- |
Source: NTREIS #14671958 Report a problem | ||
| 9/29/2021 | Pending sale | $239,000$192/sqft |
Source: NTREIS #14671958 Report a problem | ||
| 9/20/2021 | Contingent | $239,000$192/sqft |
Source: NTREIS #14671958 Report a problem | ||
| 9/17/2021 | Listed for sale | $239,000$192/sqft |
Source: NTREIS #14671958 Report a problem | ||
Public tax history
| Year | Property taxes | Tax assessment |
|---|---|---|
| 2025 | $5,121 -1.9% | $237,410 -2.5% |
| 2024 | $5,220 -1.4% | $243,523 -3.6% |
| 2023 | $5,294 +21.9% | $252,500 +32.3% |
| 2022 | $4,344 +24.5% | $190,925 +15.1% |
| 2021 | $3,489 +5.2% | $165,888 +7.4% |
| 2020 | $3,317 +11% | $154,436 -2% |
| 2019 | $2,987 +14.5% | $157,550 +23.4% |
| 2018 | $2,608 -1.8% | $127,634 +1% |
| 2017 | $2,655 | $126,341 -0.3% |
| 2016 | $2,655 +20.2% | $126,714 +5.7% |
| 2015 | $2,209 | $119,885 +10% |
| 2014 | $2,209 | $108,986 +8.7% |
| 2013 | $2,209 | $100,226 +0.1% |
| 2012 | -- | $100,175 -5.5% |
| 2011 | -- | $105,965 +0.9% |
| 2010 | -- | $105,032 +0.5% |
| 2009 | -- | $104,473 +8.4% |
| 2007 | $1,791 -5.1% | $96,351 +0.9% |
| 2006 | $1,888 +12.2% | $95,499 +10% |
| 2005 | $1,684 | $86,779 -3% |
| 2004 | -- | $89,490 -9.6% |
| 2003 | -- | $98,946 -0.4% |
| 2002 | -- | $99,324 +49.1% |
| 2001 | -- | $66,623 |
Find assessor info on the county website
Monthly payment
Est. payment
Payment breakdown
Explore the cost of this home by adjusting the details. Changes won't be saved.Climate risks
Neighborhood: 76259
Nearby schools
GreatSchools rating
- 3/10Ponder Elementary SchoolGrades: PK-5Distance: 0.6 mi
- 6/10Ponder Junior High SchoolGrades: 6-8Distance: 0.5 mi
- 6/10Ponder High SchoolGrades: 9-12Distance: 0.8 mi
Schools provided by the listing agent
- Elementary: Ponder
- Middle: Ponder
- High: Ponder
- District: Ponder ISD
Source: NTREIS. This data may not be complete. We recommend contacting the local school district to confirm school assignments for this home.
- $273,4003 bd2 ba1.4k sqft607 Lonestar Park Ln, Ponder, TX 76259Off Market

- $285,1003 bd2 ba1.6k sqft544 Del Mar Dr, Ponder, TX 76259Off Market
- $281,4003 bd2 ba1.6k sqft542 Del Mar Dr, Ponder, TX 76259Off Market

- $266,9004 bd2 ba1.5k sqft605 Lonestar Park Ln, Ponder, TX 76259Off Market
- $--3 bd3 ba1.7k sqft608 Lonestar Park Ln, Ponder, TX 76259Sold
- $286,1004 bd2 ba1.7k sqft606 Lonestar Park Ln, Ponder, TX 76259Off Market
- $295,2004 bd3 ba2.2k sqft540 Del Mar Dr, Ponder, TX 76259Off Market
- $288,3003 bd2 ba1.5k sqft202 Oaklawn Dr, Ponder, TX 76259Off Market
A local agent can set up tours, give advice and negotiate with sellers.
Similar homes
- $297,7504 bd2 ba1.7k sqft425 Madison Pl, Ponder, TX 76259For Sale
 MLS ID #21309910, David Couras. NTREIS
 - $272,5003 bd2 ba1.6k sqft1815 Wisteria St, Denton, TX 76205For Sale
 MLS ID #21336860, Becky Garrison. NTREIS
 - $225,0003 bd2 ba938 sqft332 Ruth St, Denton, TX 76205For Sale
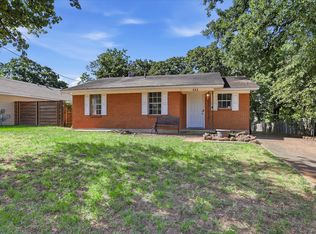 MLS ID #21333711, Conrad Almance. NTREIS
 - $253,0003 bd2 ba1.3k sqft2101 Camellia St, Denton, TX 76205For Sale
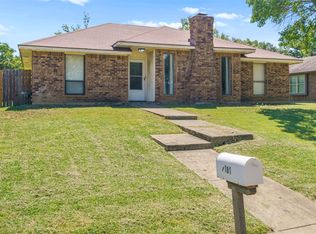 MLS ID #21317338, Tonya Green. NTREIS
 - $300,0003 bd2 ba1.2k sqft2 Finley Cir, Krum, TX 76249For SaleMLS ID #21335460, Nick Good. NTREIS
- $267,0002 bd2 ba1.1k sqft209 Pafford St, Justin, TX 76247For SaleMLS ID #21311385, Cassie Croft. NTREIS
- $240,0003 bd2 ba1.2k sqft1100 N Church St, Decatur, TX 76234For SaleMLS ID #21327948, Melody Abraham Torres. NTREIS
- $250,0003 bd2 ba1.2k sqft426 W Lake St, Krum, TX 76249For SaleMLS ID #21239407, Chanelle Alexander. NTREIS
- $215,0003 bd2 ba1k sqft700 W Collins St, Denton, TX 76201For SaleMLS ID #21290268, Carissa Acker. NTREIS
- $235,0003 bd2 ba1k sqft1213 Pin Oak Dr, Denton, TX 76209For SaleMLS ID #21275258, Jonathan Minerick. NTREIS
- $250,0003 bd2 ba1k sqft204 Joshua St, Denton, TX 76209For SaleMLS ID #21254729, Alexa Goodman. NTREIS
- $280,0003 bd2 ba1.3k sqft205 Comanche Trl, Krum, TX 76249For SaleMLS ID #21196878, Christopher Clark. NTREIS
- $230,0003 bd2 ba1k sqft821 Jennifer Ct, Sanger, TX 76266For SaleMLS ID #21200980, Melissa Day. NTREIS
- $275,0003 bd2 ba1.1k sqft601 Park Ln, Denton, TX 76205For SaleMLS ID #21309843, Kristy Cotter. NTREIS
- $270,0003 bd2 ba1.2k sqft149 Cattlemans Creek Rd, Newark, TX 76071For SaleMLS ID #21311366, Delisa Beets. NTREIS
- $280,0003 bd2 ba1.4k sqft107 N 7th St, Krum, TX 76249For SaleMLS ID #21160601, Kevin Andrews. NTREIS
- $207,0003 bd1 ba1k sqft3315 Fallmeadow St, Denton, TX 76207For SaleMLS ID #21321814, Jayda Smith. NTREIS
- $289,0003 bd2 ba1.2k sqft2813 Dana Ln, Denton, TX 76209For SaleMLS ID #21319465, Kris Wise. NTREIS
- $250,0002 bd2 ba1k sqft600 Stirling Rd, Rhome, TX 76078For SaleMLS ID #21309283, Michelle Johnson. NTREIS
- $277,5004 bd2 ba1.4k sqft2308 Westwood Dr, Denton, TX 76205For SaleMLS ID #21299777, Sonia Ortega. NTREIS
