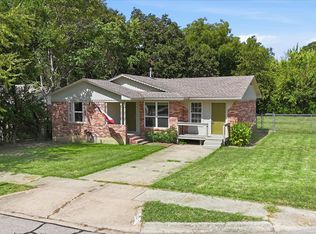
Charming single-story home nestled in an established Denton neighborhood. This inviting 3-bedroom, 2-bath residence offers a warm blend of character and comfort with an open-concept living space and a striking wood-paneled fireplace that creates the perfect focal point for gathering and entertaining. The updated kitchen features freshly painted cabinetry, sleek countertops, modern fixtures, and abundant natural light, flowing seamlessly into the dining and living areas. Spacious bedrooms provide flexibility for guests, or a home office, while the primary suite offers privacy and comfort with an ensuite bath. Whether you’re a first-time buyer, investor, or simply looking for a home with personality and potential (and no HOA!!) , this Denton gem is full of opportunity and ready for its next chapter.
Pending
Price cut: $1K (9/15)
$231,000
1213 Pin Oak Dr, Denton, TX 76209
3beds
1,047sqft
Single Family Residence
Built in 1965
5,998 Square Feet Lot
$224,900 Zestimate®
$221/sqft
$-- HOA
What's special
Modern fixturesStriking wood-paneled fireplaceFreshly painted cabinetryAbundant natural lightOpen-concept living spaceSpacious bedroomsSleek countertops
- 149 days
- 281
- 32
Zillow last checked:
Listing updated:
Listed by:
Jonathan Minerick 0799871 888-400-2513,
HomeCoin.com 888-400-2513
Source: NTREIS,MLS#: 21275258
Facts & features
Interior
Bedrooms & bathrooms
- Bedrooms: 3
- Bathrooms: 2
- Full bathrooms: 2
Primary bedroom
- Level: First
- Dimensions: 9 x 14
Bedroom
- Level: First
- Dimensions: 9 x 12
Bedroom
- Level: First
- Dimensions: 9 x 12
Other
- Level: First
- Dimensions: 6 x 6
Other
- Level: First
- Dimensions: 5 x 5
Kitchen
- Level: First
- Dimensions: 19 x 7
Living room
- Level: First
- Dimensions: 11 x 9
Heating
- Central
Cooling
- Electric
Appliances
- Included: Dryer, Dishwasher, Electric Oven, Disposal, Refrigerator, Washer
- Laundry: Laundry Chute, Washer Hookup, Electric Dryer Hookup, In Garage
Features
- Open Floorplan, Walk-In Closet(s)
- Flooring: Linoleum
- Has basement: No
- Number of fireplaces: 1
- Fireplace features: Living Room
Interior area
- Total interior livable area: 1,047 sqft
Video & virtual tour
Property
Parking
- Total spaces: 4
- Parking features: Common
- Attached garage spaces: 2
- Carport spaces: 2
Features
- Levels: One
- Stories: 1
- Pool features: None
Lot
- Size: 5,998 Square Feet
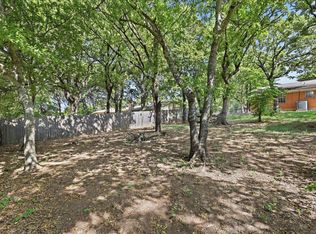
- Features: Hardwood Trees, Landscaped
Details
- Parcel number: R31726
- Other equipment: None
Construction
Type & style
- Home type: SingleFamily
- Architectural style: Traditional,Detached
- Property subtype: Single Family Residence
Materials
- Frame
- Foundation: Slab
- Roof: Asphalt
Condition
- Resale
- Year built: 1965
Utilities & green energy
- Sewer: Public Sewer
- Water: Public
- Utilities for property: Sewer Available, Water Available
Community & HOA
Community
- Security: Carbon Monoxide Detector(s), Smoke Detector(s)
- Subdivision: Meadow Oak Sec 2
HOA
- Has HOA: No
Location
- Region: Denton
Financial & listing details
- Price per square foot: $221/sqft
- Tax assessed value: $259,785
- Annual tax amount: $5,165
- Date on market: 5/20/2026
- Cumulative days on market: 150 days
Estimated market value
$224,900
$214,000 - $236,000
$1,778/mo
Price history
| Date | Event | Price |
|---|---|---|
| 9/23/2026 | Pending sale | $231,000$221/sqft |
Source: NTREIS #21275258 Report a problem | ||
| 9/15/2026 | Price change | $231,000-0.4%$221/sqft |
Source: NTREIS #21275258 Report a problem | ||
| 9/10/2026 | Price change | $232,000-0.4%$222/sqft |
Source: NTREIS #21275258 Report a problem | ||
| 9/3/2026 | Price change | $233,000-0.4%$223/sqft |
Source: NTREIS #21275258 Report a problem | ||
| 8/18/2026 | Price change | $234,000-0.4%$223/sqft |
Source: NTREIS #21275258 Report a problem | ||
| 7/20/2026 | Price change | $235,000-4.1%$224/sqft |
Source: NTREIS #21275258 Report a problem | ||
| 7/10/2026 | Price change | $245,000-2%$234/sqft |
Source: NTREIS #21275258 Report a problem | ||
| 6/16/2026 | Price change | $250,000-3.5%$239/sqft |
Source: NTREIS #21275258 Report a problem | ||
| 5/20/2026 | Listed for sale | $259,000+3.6%$247/sqft |
Source: NTREIS #21275258 Report a problem | ||
| 11/15/2024 | Sold | -- |
Source: NTREIS #20753200 Report a problem | ||
| 10/22/2024 | Pending sale | $250,000$239/sqft |
Source: NTREIS #20753200 Report a problem | ||
| 10/16/2024 | Contingent | $250,000$239/sqft |
Source: NTREIS #20753200 Report a problem | ||
| 10/12/2024 | Listed for sale | $250,000$239/sqft |
Source: NTREIS #20753200 Report a problem | ||
| 5/22/2012 | Sold | -- |
Source: Public Record Report a problem | ||
Public tax history
| Year | Property taxes | Tax assessment |
|---|---|---|
| 2025 | $5,165 +67.3% | $259,785 +62.4% |
| 2024 | $3,088 -3.1% | $160,000 -4.2% |
| 2023 | $3,189 +19.2% | $167,000 +32.5% |
| 2022 | $2,675 +12.5% | $126,000 +7.1% |
| 2021 | $2,377 +12.6% | $117,694 +23.9% |
| 2020 | $2,112 -2.7% | $95,000 |
| 2019 | $2,171 +1.1% | $95,000 +5.6% |
| 2018 | $2,147 +24.1% | $90,000 +5.9% |
| 2017 | $1,730 | $85,000 +21.4% |
| 2016 | $1,730 -5.3% | $70,000 |
| 2015 | $1,827 | $70,000 -4.1% |
| 2014 | $1,827 | $73,020 +11.9% |
| 2013 | $1,827 | $65,267 -0.7% |
| 2012 | -- | $65,751 -3% |
| 2011 | -- | $67,818 -1.9% |
| 2010 | -- | $69,144 +90% |
| 2009 | -- | $36,398 -44.8% |
| 2007 | -- | $65,927 +18.9% |
| 2006 | $1,507 -1.1% | $55,425 -1.2% |
| 2005 | $1,523 | $56,073 -3.8% |
| 2004 | -- | $58,258 -2.2% |
| 2003 | -- | $59,548 +7.7% |
| 2002 | -- | $55,284 +13.5% |
| 2001 | -- | $48,724 |
Find assessor info on the county website
Monthly payment
Est. payment
Payment breakdown
Explore the cost of this home by adjusting the details. Changes won't be saved.Climate risks
Neighborhood: 76209
Nearby schools
Schools provided by the listing agent
- Elementary: Alice Moore Alexander
- Middle: Calhoun
- High: Guyer
- District: Denton ISD
Source: NTREIS. This data may not be complete. We recommend contacting the local school district to confirm school assignments for this home.
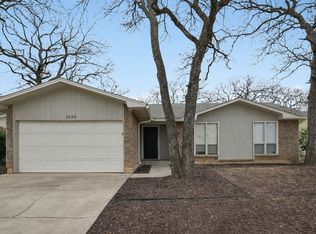

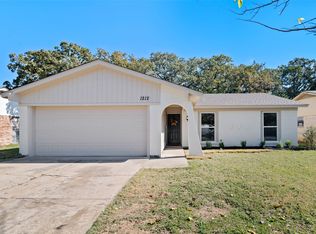
Similar homes
- $245,0003 bd2 ba1.4k sqft2736 Chebi Ln, Denton, TX 76209For Sale
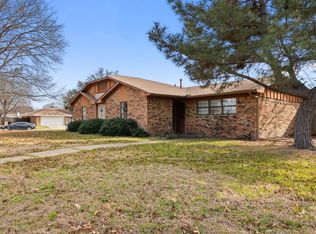 MLS ID #21151537, Nick Good. NTREIS
 - $225,0003 bd1 ba965 sqft1007 Westway St, Denton, TX 76201For Sale
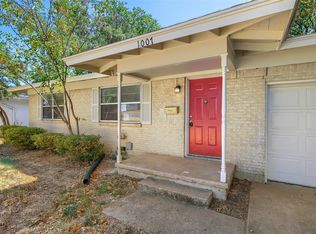 MLS ID #21384386, Travis Johnson. NTREIS
 - $279,0004 bd2 ba1.2k sqft2017 Shawnee St, Denton, TX 76209For Sale
 MLS ID #21337438, Michele Holt. NTREIS
 - $214,9003 bd2 ba938 sqft332 Ruth St, Denton, TX 76205For Sale
 MLS ID #21333711, Conrad Almance. NTREIS
