**Major Updates & Great Location!** This charming 3-bedroom, 2-bath single-story home offers a fantastic opportunity in a desirable Denton neighborhood with **no HOA**. Recent improvements include a **new electrical panel** and a **repaired sewer leak**, giving buyers added peace of mind while they make the home their own.
The home offers a functional layout with a flexible formal dining room that could easily serve as a home office, sitting room, or additional living space. The inviting living room features a fireplace and double tray ceilings, creating a spacious and comfortable gathering area. The primary suite offers abundant natural light, vaulted ceilings, dual sinks, a separate tub, and a separate shower.
The **refrigerator, washer, and dryer convey with the home**, making the move a little easier.
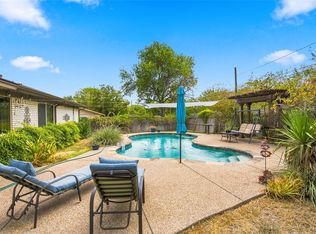
The home does need some **TLC and cosmetic updating**, but that also creates an opportunity for buyers to add their own style and build equity in a fantastic neighborhood. The fenced backyard and wood deck provide space for outdoor entertaining, grilling, gardening, or relaxing.
Location is a major plus, with convenient access to **I-35E and I-35W**, Rayzor Ranch Town Center, Golden Triangle Mall, Downtown Denton, local parks, and the University of North Texas and Texas Woman's University. Located within Denton ISD, this home offers an excellent combination of location, potential, and value.
**If you're looking for a home in a great Denton neighborhood and don't mind putting in a little TLC, this is an opportunity worth seeing!** Schedule your tour today.
For sale
Price cut: $10K (9/21)
$290,000
1501 Pickwick Ln, Denton, TX 76209
3beds
1,535sqft
Single Family Residence
Built in 1986
10,018 Square Feet Lot
$287,400 Zestimate®
$189/sqft
$-- HOA
What's special
Flexible formal dining roomFenced backyardWood deckDouble tray ceilings
- 135 days
- 781
- 89
Zillow last checked:
Listing updated:
Listed by:
Itzel McGregor 0743479 469-774-4670,
Orchard Brokerage 844-515-9880
Source: NTREIS,MLS#: 21290384
Facts & features
Interior
Bedrooms & bathrooms
- Bedrooms: 3
- Bathrooms: 2
- Full bathrooms: 2
Primary bedroom
- Features: Ceiling Fan(s), En Suite Bathroom, Separate Shower
- Level: First
- Dimensions: 13 x 15
Kitchen
- Features: Breakfast Bar, Built-in Features
- Level: First
- Dimensions: 10 x 16
Living room
- Features: Ceiling Fan(s), Fireplace
- Level: First
- Dimensions: 15 x 17
Heating
- Central, Fireplace(s)
Cooling
- Central Air, Ceiling Fan(s)
Appliances
- Included: Dryer, Dishwasher, Electric Cooktop, Electric Oven, Microwave, Refrigerator, Washer
Features
- Double Vanity, Eat-in Kitchen, Other
- Flooring: Carpet, Luxury Vinyl Plank, Other
- Has basement: No
- Number of fireplaces: 1
- Fireplace features: Living Room
Interior area
- Total interior livable area: 1,535 sqft
Video & virtual tour
Property
Parking
- Total spaces: 2
- Parking features: Driveway, Garage Faces Front, Garage
- Attached garage spaces: 2
Features
- Levels: One
- Stories: 1
- Patio & porch: Deck
- Pool features: None
- Fencing: Back Yard
Lot
- Size: 10,018 Square Feet
- Features: Interior Lot
- Residential vegetation: Grassed
Details
- Parcel number: R116215
Construction
Type & style
- Home type: SingleFamily
- Architectural style: Traditional,Detached
- Property subtype: Single Family Residence
Materials
- Brick, Other
- Foundation: Slab
- Roof: Composition
Condition
- Resale
- Year built: 1986
Utilities & green energy
- Sewer: Public Sewer
- Water: Public
- Utilities for property: Sewer Available, Water Available
Community & HOA
Community
- Subdivision: Hannah Estates Ph 3
HOA
- Has HOA: No
Location
- Region: Denton
Financial & listing details
- Price per square foot: $189/sqft
- Tax assessed value: $316,345
- Annual tax amount: $6,083
- Date on market: 6/4/2026
- Cumulative days on market: 136 days
- Listing terms: Cash,Conventional,FHA,VA Loan
Estimated market value
$287,400
$273,000 - $302,000
$2,071/mo
Price history
| Date | Event | Price |
|---|---|---|
| 10/9/2026 | Listed for sale | $290,000$189/sqft |
Source: NTREIS #21290384 Report a problem | ||
| 10/5/2026 | Contingent | $290,000$189/sqft |
Source: NTREIS #21290384 Report a problem | ||
| 9/21/2026 | Price change | $290,000-3.3%$189/sqft |
Source: NTREIS #21290384 Report a problem | ||
| 9/17/2026 | Listed for sale | $299,999$195/sqft |
Source: NTREIS #21290384 Report a problem | ||
| 9/4/2026 | Contingent | $299,999$195/sqft |
Source: NTREIS #21290384 Report a problem | ||
| 8/19/2026 | Price change | $299,9990%$195/sqft |
Source: NTREIS #21290384 Report a problem | ||
| 8/8/2026 | Price change | $300,000-7.7%$195/sqft |
Source: NTREIS #21290384 Report a problem | ||
| 7/31/2026 | Listed for sale | $324,999$212/sqft |
Source: NTREIS #21290384 Report a problem | ||
| 7/20/2026 | Contingent | $324,999$212/sqft |
Source: NTREIS #21290384 Report a problem | ||
| 6/26/2026 | Price change | $324,999-1.5%$212/sqft |
Source: NTREIS #21290384 Report a problem | ||
| 6/4/2026 | Listed for sale | $329,900$215/sqft |
Source: NTREIS #21290384 Report a problem | ||
Public tax history
| Year | Property taxes | Tax assessment |
|---|---|---|
| 2025 | $4,354 +4.3% | $305,935 +10% |
| 2024 | $4,173 +14.9% | $278,123 +10% |
| 2023 | $3,631 -15.6% | $252,839 +10% |
| 2022 | $4,303 +4.1% | $229,854 +10% |
| 2021 | $4,135 +8% | $208,958 +10% |
| 2020 | $3,830 +5% | $189,962 +7.3% |
| 2019 | $3,649 -4.2% | $177,000 |
| 2018 | $3,807 +11.8% | $177,000 +4% |
| 2017 | $3,406 | $170,245 +10% |
| 2016 | $3,406 +3.6% | $154,768 +7.5% |
| 2015 | $3,288 | $144,000 +1.4% |
| 2014 | $3,288 | $142,031 +8% |
| 2013 | $3,288 | $131,464 -1.7% |
| 2012 | -- | $133,765 -0.2% |
| 2011 | -- | $133,992 |
| 2010 | -- | $133,992 +1.4% |
| 2009 | -- | $132,137 -2.3% |
| 2007 | $3,250 +2.9% | $135,207 +6% |
| 2006 | $3,157 +2.7% | $127,524 +2.4% |
| 2005 | $3,074 | $124,546 -1.2% |
| 2004 | -- | $125,996 +1.7% |
| 2003 | -- | $123,917 -4.3% |
| 2002 | -- | $129,495 +3.5% |
| 2001 | -- | $125,057 |
Find assessor info on the county website
Monthly payment
Est. payment
Payment breakdown
Explore the cost of this home by adjusting the details. Changes won't be saved.Climate risks
Neighborhood: Idiot's Hill
Nearby schools
Schools provided by the listing agent
- Elementary: Nette Shultz
- Middle: Strickland
- High: Ryan H S
- District: Denton ISD
Source: NTREIS. This data may not be complete. We recommend contacting the local school district to confirm school assignments for this home.

Similar homes
- $299,9003 bd2 ba1.9k sqft3212 Dunes St, Denton, TX 76209For Sale
 MLS ID #21400635, Jason Mathias. NTREIS
 - $294,9003 bd2 ba1.5k sqft820 E Windsor Dr, Denton, TX 76209For Sale
 MLS ID #21370888, Brownie Stonecipher. NTREIS
 - $295,0003 bd2 ba2.2k sqft2603 Sherwood St, Denton, TX 76209For Sale
 MLS ID #21312808, Brittany Stewart. NTREIS
 - $289,9993 bd2 ba1.1k sqft628 Apollo Dr, Denton, TX 76209For Sale
 MLS ID #21380057, Brownie Stonecipher. NTREIS
