OPEN HOUSE SUNDAY JULY 26TH 2PM TO 4PM ....WELCOME HOME TO THIS RARE 1 OWNER HOME NESTLED IN HIGHLY SOUGHT AFTER NORTH DENTON. BEAUTIFUL LANDSCAPED GROUNDS ENVELOPE THIS HOME WITH WONDERFUL FLOORPLAN WITH ATRIUM, 3 BEDROOMS , 2 BATHS, LARGE FAMILY ROOM WITH SOARING CEILNGS AND CENTRAL FIREPLACE, 2 DINING AND MUCH MORE....PRIDE OF OWNERSHIP ABOUNDS. PRICED TO SELL! MOVE FAST! WON'T LAST!
For sale
$324,900
3212 Dunes St, Denton, TX 76209
3beds
1,966sqft
:
Get pre-qualified$2,422/mo
Single Family Residence
Built in 1982
9,147 Square Feet Lot
$314,900 Zestimate®
$165/sqft
$-- HOA
What's special
Central fireplaceBeautiful landscaped groundsWonderful floorplan with atrium
- 7 days |
- 403 |
- 23 |
Likely to sell faster than
Zillow last checked:
Listing updated:
Listed by:
BRENT CHOW 0524359 (940)595-2458,
EBS Realty 940-595-2458
Source: NTREIS,MLS#: 21319137
Facts & features
Interior
Bedrooms & bathrooms
- Bedrooms: 3
- Bathrooms: 2
- Full bathrooms: 2
Primary bedroom
- Features: Ceiling Fan(s), Walk-In Closet(s)
- Level: First
- Dimensions: 16 x 14
Bedroom
- Level: First
- Dimensions: 11 x 12
Bedroom
- Level: First
- Dimensions: 11 x 12
Dining room
- Level: First
- Dimensions: 11 x 11
Living room
- Features: Built-in Features, Ceiling Fan(s), Fireplace
- Level: First
- Dimensions: 20 x 17
Utility room
- Features: Built-in Features, Utility Room
- Level: First
- Dimensions: 10 x 6
Heating
- Central
Cooling
- Central Air, Ceiling Fan(s)
Appliances
- Included: Built-In Gas Range, Disposal
- Laundry: Dryer Hookup, Laundry in Utility Room
Features
- Built-in Features, Cathedral Ceiling(s), Eat-in Kitchen, High Speed Internet, Cable TV, Walk-In Closet(s)
- Flooring: Carpet
- Windows: Window Coverings
- Has basement: No
- Number of fireplaces: 1
- Fireplace features: Wood Burning
Interior area
- Total interior livable area: 1,966 sqft
Video & virtual tour
Property
Parking
- Total spaces: 2
- Parking features: Driveway, Garage, Garage Door Opener, Garage Faces Rear
- Attached garage spaces: 2
Features
- Levels: One
- Stories: 1
- Patio & porch: Front Porch
- Exterior features: Courtyard, Other
- Pool features: None
- Fencing: Chain Link,Wood
Lot
- Size: 9,147 Square Feet
- Features: Back Yard, Interior Lot, Lawn, Landscaped
Details
- Parcel number: R30506
Construction
Type & style
- Home type: SingleFamily
- Architectural style: Traditional,Detached
- Property subtype: Single Family Residence
- Attached to another structure: Yes
Materials
- Brick
- Foundation: Slab
- Roof: Composition
Condition
- Year built: 1982
Utilities & green energy
- Sewer: Public Sewer
- Water: Public
- Utilities for property: Electricity Available, Electricity Connected, Sewer Available, Water Available, Cable Available
Community & HOA
Community
- Security: Smoke Detector(s)
- Subdivision: Northwood #8
HOA
- Has HOA: No
Location
- Region: Denton
Financial & listing details
- Price per square foot: $165/sqft
- Tax assessed value: $290,271
- Annual tax amount: $1,501
- Date on market: 7/22/2026
- Cumulative days on market: 8 days
- Listing terms: Cash,Conventional
- Exclusions: ALL PERSONAL PROPERTY IS NON NEGOTIBLE AS ALREADY CONTRACTED FOR ESTATE SALE.
Estimated market value
$314,900
$299,000 - $331,000
$2,062/mo
Price history
| Date | Event | Price |
|---|---|---|
| 7/22/2026 | Listed for sale | $324,900$165/sqft |
Source: NTREIS #21319137 Report a problem | ||
Public tax history
| Year | Property taxes | Tax assessment |
|---|---|---|
| 2025 | $1,501 -2.8% | $290,271 -5.6% |
| 2024 | $1,545 -46.3% | $307,536 +10% |
| 2023 | $2,879 +13.6% | $279,578 +10% |
| 2022 | $2,536 | $254,162 +10% |
| 2021 | $2,536 +0.2% | $231,056 +6.8% |
| 2020 | $2,530 -0.2% | $216,248 +1.2% |
| 2019 | $2,536 -14.2% | $213,744 +8.6% |
| 2018 | $2,955 +23.6% | $196,810 +10% |
| 2017 | $2,391 | $178,918 +10% |
| 2016 | $2,391 +0.1% | $162,653 +10% |
| 2015 | $2,389 | $147,866 +3.4% |
| 2014 | $2,389 | $143,053 +2.1% |
| 2013 | $2,389 | $140,167 -0.2% |
| 2012 | -- | $140,404 +6.8% |
| 2011 | -- | $131,418 +2.7% |
| 2010 | -- | $127,971 -2.7% |
| 2009 | -- | $131,555 -0.7% |
| 2007 | -- | $132,500 +1.3% |
| 2006 | $3,247 +1.6% | $130,834 +1.4% |
| 2005 | $3,195 | $128,992 +1% |
| 2004 | -- | $127,676 -5% |
| 2003 | -- | $134,377 -0.2% |
| 2002 | -- | $134,674 +9.9% |
| 2001 | -- | $122,526 |
Find assessor info on the county website
Monthly payment
Est. payment
Payment breakdown
Explore the cost of this home by adjusting the details. Changes won't be saved.Climate risks
Neighborhood: Idiot's Hill
Nearby schools
GreatSchools rating
- 8/10Nette Shultz Elementary SchoolGrades: PK-5Distance: 0.7 mi
- 4/10Strickland Middle SchoolGrades: 6-8Distance: 1.5 mi
- 6/10Ryan High SchoolGrades: 9-12Distance: 2.8 mi
Schools provided by the listing agent
- Elementary: Nette Shultz
- Middle: Strickland
- High: Ryan H S
- District: Denton ISD
Source: NTREIS. This data may not be complete. We recommend contacting the local school district to confirm school assignments for this home.
- $355,9003 bd2 ba1.8k sqft3208 Dunes St, Denton, TX 76209Off Market
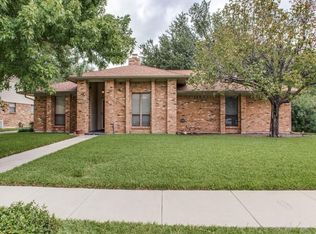
- $--4 bd3 ba2.1k sqft3200 Broken Arrow Rd, Denton, TX 76209Sold

- $387,3003 bd3 ba2k sqft3216 Broken Arrow Rd, Denton, TX 76209Off Market
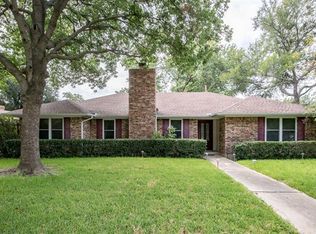
- $376,7004 bd3 ba2.3k sqft3204 Broken Arrow Rd, Denton, TX 76209Off Market
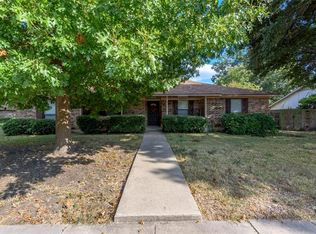
- $343,3003 bd2 ba1.8k sqft3220 Broken Arrow Rd, Denton, TX 76209Off Market
- $357,7003 bd2 ba1.8k sqft3109 Dunes Pl, Denton, TX 76209Off Market
- $318,7003 bd2 ba1.9k sqft3204 Dunes St, Denton, TX 76209Off Market
- $--3 bd2 ba1.8k sqft3224 Broken Arrow Rd, Denton, TX 76209Sold
A local agent can set up tours, give advice and negotiate with sellers.
A local lender can help you make sure your offer is ready when you are.
Similar homes
- $339,0004 bd2 ba2.2k sqft2117 Foxcroft Cir, Denton, TX 76209For Sale
 MLS ID #21278238, BRENT CHOW. NTREIS
 - $309,9003 bd2 ba1.8k sqft2529 Freedom Ln, Denton, TX 76209For Sale
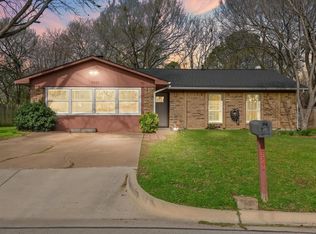 MLS ID #21212209, Jennifer Fowler. NTREIS
 - $360,0003 bd2 ba1.9k sqft2615 Glenwood Ln, Denton, TX 76209For Sale
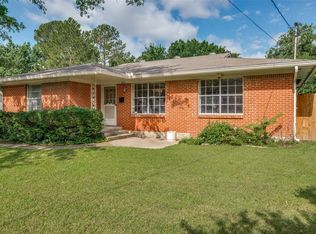 MLS ID #21283766, Marla Carrico. NTREIS
 - $312,5003 bd2 ba1.8k sqft1905 Malone St, Denton, TX 76201For Sale
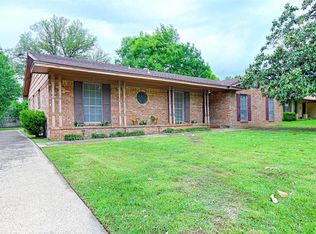 MLS ID #21317806, Lorrie Semler. NTREIS
 - $289,0003 bd2 ba1.2k sqft2813 Dana Ln, Denton, TX 76209For SaleMLS ID #21319465, Kris Wise. NTREIS
- $332,4003 bd2 ba1.9k sqft1319 Tulane Dr, Denton, TX 76201For SaleMLS ID #21086255, Justus Carlile. NTREIS
- $300,0003 bd2 ba1.3k sqft304 W Windsor Dr, Denton, TX 76207For SaleMLS ID #21230801, Connor Newman. NTREIS
- $320,0004 bd2 ba1.8k sqft3709 Allison Dr, Denton, TX 76207For SaleMLS ID #21232123, Thomas Eaves. NTREIS
- $359,0004 bd2 ba2k sqft8909 Glen Falls Ln, Denton, TX 76210For SaleMLS ID #21329484, Sharon Lander. NTREIS
- $312,0002 bd2 ba1.5k sqft433 Fulton St, Denton, TX 76201For SaleMLS ID #21216818, TAMMY METZLER. NTREIS
- $250,0003 bd2 ba1k sqft204 Joshua St, Denton, TX 76209For SaleMLS ID #21254729, Alexa Goodman. NTREIS
- $330,0004 bd3 ba2.1k sqft8105 Montecito Dr, Denton, TX 76210For SaleMLS ID #21309109, Rafael Chavez. NTREIS
- $320,0003 bd2 ba1.5k sqft1816 Marble Cove Ln, Denton, TX 76210For SaleMLS ID #21294570, Iryna Mitchell. NTREIS
- $299,9004 bd3 ba1.5k sqft2313 Southway, Denton, TX 76207For SaleMLS ID #21283570, Saydonica Schultz. NTREIS
- $235,0003 bd2 ba1k sqft1213 Pin Oak Dr, Denton, TX 76209For SaleMLS ID #21275258, Jonathan Minerick. NTREIS
- $350,0004 bd3 ba1.9k sqft209 Diane Dr, Sanger, TX 76266For SaleMLS ID #21339768, Christian Holmes. NTREIS
- $275,0003 bd2 ba1.1k sqft601 Park Ln, Denton, TX 76205For SaleMLS ID #21309843, Kristy Cotter. NTREIS
- $315,0003 bd2 ba1.5k sqft2816 N Haven Dr, Corinth, TX 76210For SaleMLS ID #21268053, Carlos Urquidez. NTREIS
- $219,9004 bd2 ba1.4k sqft817 Laguna Dr, Denton, TX 76209For SaleMLS ID #21122092, BRENT CHOW. NTREIS
- $315,0003 bd2 ba1.5k sqft3211 Brookview Dr, Corinth, TX 76210For SaleMLS ID #21324521, Stacia Hudson. NTREIS
