This inviting all-electric home sits on a spacious lot with beautiful, well-maintained grass and a huge backyard perfect for relaxing, entertaining, or enjoying summer days by the above-ground pool. Inside, you’ll find a large living area with a vaulted ceiling and a cozy wood-burning fireplace, creating an open yet comfortable atmosphere.
The generous primary bedroom offers plenty of space to unwind, while the additional bedrooms provide flexibility for family, guests, or a home office. The kitchen and utility spaces are move-in ready, and the refrigerator, washing machine, and dryer will stay with the home, adding convenience and value.
Located in Corinth but zoned for Denton ISD, this property offers the best of both worlds—quiet suburban living with excellent schools. Enjoy easy access to shopping, dining, and commuting via I-35E, making daily life simple and connected.
A wonderful opportunity for anyone looking for space, comfort, and a great location in North Texas.
For sale
Price cut: $32K (5/28)
$315,000
2816 N Haven Dr, Corinth, TX 76210
3beds
1,526sqft
:
Get pre-qualified$2,348/mo
Single Family Residence
Built in 1979
0.34 Acres Lot
$310,700 Zestimate®
$206/sqft
$-- HOA
What's special
Cozy wood-burning fireplaceSpacious lotBeautiful well-maintained grass
- 78 days |
- 574 |
- 25 |
Zillow last checked:
Listing updated:
Listed by:
Carlos Urquidez 0654104 (940)484-9411,
Keller Williams Realty 940-484-9411,
Heather Crawford 0786235 940-280-3436,
Keller Williams Realty
Source: NTREIS,MLS#: 21268053
Facts & features
Interior
Bedrooms & bathrooms
- Bedrooms: 3
- Bathrooms: 2
- Full bathrooms: 2
Primary bedroom
- Features: Ceiling Fan(s)
- Level: First
- Dimensions: 16 x 12
Bedroom
- Features: Ceiling Fan(s)
- Level: First
- Dimensions: 12 x 13
Bedroom
- Features: Ceiling Fan(s)
- Level: First
- Dimensions: 12 x 14
Breakfast room nook
- Level: First
- Dimensions: 9 x 12
Kitchen
- Level: First
- Dimensions: 14 x 9
Living room
- Features: Ceiling Fan(s), Fireplace
- Level: First
- Dimensions: 20 x 18
Utility room
- Level: First
- Dimensions: 6 x 7
Heating
- Central, Electric
Cooling
- Central Air, Ceiling Fan(s), Electric
Appliances
- Included: Dishwasher, Electric Range, Disposal, Microwave
- Laundry: Washer Hookup, Dryer Hookup, Laundry in Utility Room
Features
- High Speed Internet, Paneling/Wainscoting, Cable TV
- Flooring: Carpet, Laminate, Tile
- Windows: Window Coverings
- Has basement: No
- Number of fireplaces: 1
- Fireplace features: Masonry, Wood Burning
Interior area
- Total interior livable area: 1,526 sqft
Video & virtual tour
Property
Parking
- Total spaces: 2
- Parking features: Driveway, Garage Faces Front, Garage, Garage Door Opener
- Attached garage spaces: 2
Features
- Levels: One
- Stories: 1
- Patio & porch: Rear Porch, Front Porch
- Pool features: Above Ground, Pool
- Fencing: Wood
Lot
- Size: 0.34 Acres
- Features: Back Yard, Interior Lot, Lawn, Many Trees, Subdivision, Sprinkler System
- Residential vegetation: Grassed
Details
- Parcel number: R21086
Construction
Type & style
- Home type: SingleFamily
- Architectural style: Traditional,Detached
- Property subtype: Single Family Residence
Materials
- Brick
- Foundation: Slab
- Roof: Shingle
Condition
- Year built: 1979
Utilities & green energy
- Sewer: Public Sewer
- Water: Public
- Utilities for property: Electricity Connected, Sewer Available, Water Available, Cable Available
Community & HOA
Community
- Features: Curbs
- Security: Smoke Detector(s)
- Subdivision: Corinth Shores Estate
HOA
- Has HOA: No
Location
- Region: Corinth
Financial & listing details
- Price per square foot: $206/sqft
- Tax assessed value: $317,640
- Annual tax amount: $6,054
- Date on market: 5/14/2026
- Cumulative days on market: 79 days
- Listing terms: Cash,Conventional,FHA,VA Loan
Estimated market value
$310,700
$295,000 - $326,000
$2,131/mo
Price history
| Date | Event | Price |
|---|---|---|
| 5/28/2026 | Price change | $315,000-9.2%$206/sqft |
Source: NTREIS #21268053 Report a problem | ||
| 5/15/2026 | Listed for sale | $347,000$227/sqft |
Source: NTREIS #21268053 Report a problem | ||
Public tax history
| Year | Property taxes | Tax assessment |
|---|---|---|
| 2025 | $4,355 +5.3% | $313,673 +10% |
| 2024 | $4,134 +12.5% | $285,157 +10% |
| 2023 | $3,676 -16.6% | $259,234 +10% |
| 2022 | $4,405 +1.8% | $235,667 +8.9% |
| 2021 | $4,326 +8.5% | $216,371 +10% |
| 2020 | $3,985 -1.2% | $196,701 +0.1% |
| 2019 | $4,035 +6.6% | $196,517 +8.2% |
| 2018 | $3,785 +18.1% | $181,637 +9.8% |
| 2017 | $3,204 | $165,423 +9.3% |
| 2016 | $3,204 +7% | $151,410 +4.4% |
| 2015 | $2,993 | $145,074 +8.3% |
| 2014 | $2,993 | $133,942 +3.6% |
| 2013 | $2,993 | $129,246 +2.6% |
| 2012 | -- | $126,020 -2.3% |
| 2011 | -- | $128,936 +3.5% |
| 2010 | -- | $124,594 -0.9% |
| 2009 | -- | $125,692 -1.4% |
| 2007 | $2,988 -1.6% | $127,421 +2.5% |
| 2006 | $3,037 +4.4% | $124,321 +4.5% |
| 2005 | $2,908 | $118,953 -4.7% |
| 2004 | -- | $124,814 +10.4% |
| 2003 | -- | $113,074 +1.8% |
| 2002 | -- | $111,118 +3% |
| 2001 | -- | $107,892 |
Find assessor info on the county website
Monthly payment
Est. payment
Payment breakdown
Explore the cost of this home by adjusting the details. Changes won't be saved.Climate risks
Neighborhood: 76210
Nearby schools
GreatSchools rating
- 9/10Hawk Elementary SchoolGrades: PK-5Distance: 1.3 mi
- 8/10Crownover Middle SchoolGrades: 6-8Distance: 1.2 mi
- 7/10Guyer High SchoolGrades: 9-12Distance: 2.6 mi
Schools provided by the listing agent
- Elementary: Hawk
- Middle: Crownover
- High: Guyer
- District: Denton ISD
Source: NTREIS. This data may not be complete. We recommend contacting the local school district to confirm school assignments for this home.
- $342,1003 bd2 ba1.5k sqft2814 N Haven Dr, Corinth, TX 76210Off Market
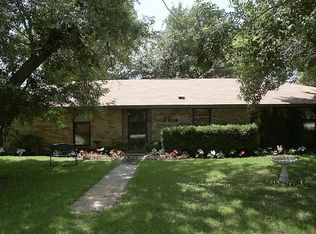
- $--3 bd1 ba1.1k sqft2819 Silvermeadow Ln, Corinth, TX 76210Sold

- $406,0003 bd2 ba2.1k sqft2817 N Haven Dr, Corinth, TX 76210Off Market
- $386,9003 bd2 ba2k sqft2817 Silvermeadow Ln, Corinth, TX 76210Off Market
- $358,2004 bd2 ba1.9k sqft2815 N Haven Dr, Corinth, TX 76210Off Market
- $347,100-- bd2 ba1.6k sqft2812 N Haven Dr, Corinth, TX 76210Off Market
- $357,0004 bd2 ba1.8k sqft2815 Silvermeadow Ln, Corinth, TX 76210Off Market
- $371,8003 bd2 ba1.7k sqft2813 N Haven Dr, Corinth, TX 76210Off Market
A local agent can set up tours, give advice and negotiate with sellers.
Similar homes
- $339,0003 bd3 ba1.9k sqft2618 Crockett Dr, Corinth, TX 76210For Sale
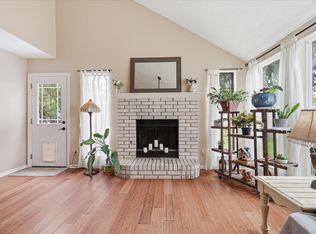 MLS ID #21244967, Laura Mauelshagen. NTREIS
 - $360,0003 bd2 ba1.8k sqft3208 Cliff Oaks Dr, Corinth, TX 76210For Sale
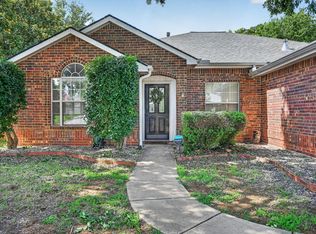 MLS ID #21273400, Lori Tredway. NTREIS
 - $330,0004 bd3 ba2.1k sqft8105 Montecito Dr, Denton, TX 76210For Sale
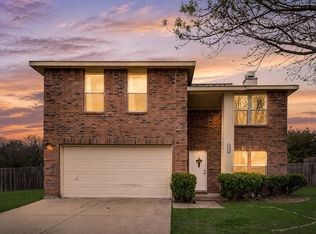 MLS ID #21309109, Rafael Chavez. NTREIS
 - $289,9004 bd2 ba1.3k sqft5431 Kings Manor Dr, Lake Dallas, TX 75065For Sale
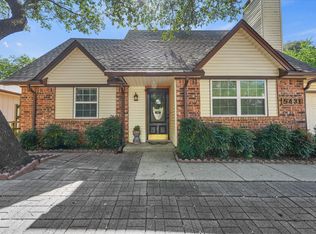 MLS ID #21323037, Misty Constant. NTREIS
 - $290,0003 bd2 ba1.4k sqft5410 Prince Dr, Lake Dallas, TX 75065For SaleMLS ID #21290775, Kristy Taylor. NTREIS
- $324,9003 bd2 ba1.9k sqft3212 Dunes St, Denton, TX 76209For SaleMLS ID #21319137, BRENT CHOW. NTREIS
- $312,5003 bd2 ba1.8k sqft1905 Malone St, Denton, TX 76201For SaleMLS ID #21317806, Lorrie Semler. NTREIS
- $309,9003 bd2 ba1.8k sqft2529 Freedom Ln, Denton, TX 76209For SaleMLS ID #21212209, Jennifer Fowler. NTREIS
- $280,0003 bd2 ba1.2k sqft321 Boliver Ave, Lake Dallas, TX 75065For SaleMLS ID #21283676, Fernando Espinoza. NTREIS
- $340,0004 bd2 ba1.5k sqft1865 Juniper Ln, Lewisville, TX 75077For SaleMLS ID #21266655, Shelby Sokolash. NTREIS
- $330,0003 bd2 ba1.2k sqft1602 Autumn Breeze Ln, Lewisville, TX 75077For SaleMLS ID #21147430, James Lian. NTREIS
- $324,9993 bd2 ba1.5k sqft1501 Pickwick Ln, Denton, TX 76209For SaleMLS ID #21290384, Itzel McGregor. NTREIS
- $420,0004 bd2 ba2.2k sqft1508 Vista Verde St, Denton, TX 76210For SaleMLS ID #21293514, Chris Johnson. NTREIS
- $385,0003 bd2 ba2.1k sqft35 Hickory Hills Blvd, Hickory Creek, TX 75065For SaleMLS ID #21323682, Sharon Hodnett. NTREIS
- $275,0003 bd2 ba1.2k sqft221 Quail Run, Aubrey, TX 76227For SaleMLS ID #21330908, Brenda Patton. NTREIS
- $312,0002 bd2 ba1.5k sqft433 Fulton St, Denton, TX 76201For SaleMLS ID #21216818, TAMMY METZLER. NTREIS
- $378,0003 bd2 ba1.7k sqft306 Wilson St, Lake Dallas, TX 75065For SaleMLS ID #21273981, Kelli Holdsclaw. NTREIS
- $337,0003 bd2 ba1.3k sqft588 Pine St, Lewisville, TX 75057For SaleMLS ID #21298982, Chase Harper. NTREIS
- $332,4003 bd2 ba1.9k sqft1319 Tulane Dr, Denton, TX 76201For SaleMLS ID #21086255, Justus Carlile. NTREIS
- $328,5003 bd2 ba1.8k sqft1701 Creek Bend Ln, Little Elm, TX 75068For SaleMLS ID #21288474, WAYLA LYLES. NTREIS
