Move-in ready with major updates already completed! This charming two-story brick home features an updated kitchen and primary bathroom, fresh interior and exterior paint, a new HVAC system and water heater (2026), and a new roof (2024), offering peace of mind from day one.
The main level features solid-surface flooring throughout, including ceramic tile and bamboo, while the second floor includes a flooring allowance so you can customize the space to fit your style. Upstairs, the spacious primary suite includes an updated en-suite bath and a generous walk-in closet.
The flexible floor plan offers two additional upstairs bedrooms, a dedicated downstairs office, and an expansive great room centered around a striking brick fireplace. The kitchen features custom stained-glass cabinet inserts handcrafted by a local artisan, granite countertops, stainless steel appliances, and the washer and dryer are included. Replacement windows and solar screens on the front-facing windows help improve energy efficiency.
Additional highlights include a two-car attached garage with ample storage, an outdoor storage shed, and attractive native landscaping designed for year-round beauty.
Situated on a tree-lined street within the Lake Dallas ISD and offering convenient access to I-35E, this home combines thoughtful updates, distinctive character, and everyday functionality in a location that makes daily living easy.
For sale
Price cut: $7K (7/16)
$339,000
2618 Crockett Dr, Corinth, TX 76210
3beds
1,963sqft
:
Get pre-qualified$2,527/mo
Single Family Residence
Built in 1987
8,712 Square Feet Lot
$-- Zestimate®
$173/sqft
$-- HOA
What's special
Two-story homeUpdated bathroomTwo-car garageBamboo flooringExpansive backyardAbundance of windowsNative low-maintenance landscaping
- 98 days |
- 752 |
- 79 |
Zillow last checked:
Listing updated:
Listed by:
Laura Mauelshagen 0611130 (940)300-8997,
eXp Realty LLC 888-519-7431
Source: NTREIS,MLS#: 21244967
Facts & features
Interior
Bedrooms & bathrooms
- Bedrooms: 3
- Bathrooms: 3
- Full bathrooms: 2
- 1/2 bathrooms: 1
Primary bedroom
- Level: Second
- Dimensions: 15 x 15
Bedroom
- Level: Second
- Dimensions: 10 x 11
Bedroom
- Level: Second
- Dimensions: 10 x 11
Den
- Level: First
- Dimensions: 10 x 11
Kitchen
- Level: First
- Dimensions: 9 x 10
Living room
- Level: First
- Dimensions: 16 x 19
Heating
- Central, Natural Gas
Cooling
- Central Air, Electric
Appliances
- Included: Dryer, Dishwasher, Disposal
- Laundry: Washer Hookup, Electric Dryer Hookup
Features
- Cable TV
- Has basement: No
- Number of fireplaces: 1
- Fireplace features: Gas Starter, Wood Burning
Interior area
- Total interior livable area: 1,963 sqft
Video & virtual tour
Property
Parking
- Total spaces: 2
- Parking features: Door-Multi, Driveway, Garage Faces Front, Garage
- Attached garage spaces: 2
Features
- Levels: Two
- Stories: 2
- Pool features: None
Lot
- Size: 8,712 Square Feet
Details
- Parcel number: R131334
Construction
Type & style
- Home type: SingleFamily
- Architectural style: Traditional,Detached
- Property subtype: Single Family Residence
Materials
- Brick
- Foundation: Slab
- Roof: Composition
Condition
- Year built: 1987
Utilities & green energy
- Sewer: Public Sewer
- Water: Public
- Utilities for property: Sewer Available, Water Available, Cable Available
Community & HOA
Community
- Security: Smoke Detector(s)
- Subdivision: Fairview West Ph 1
HOA
- Has HOA: No
Location
- Region: Corinth
Financial & listing details
- Price per square foot: $173/sqft
- Tax assessed value: $357,648
- Annual tax amount: $7,075
- Date on market: 4/24/2026
- Cumulative days on market: 99 days
- Listing terms: Cash,Conventional,FHA,VA Loan
Estimated market value
Not available
Estimated sales range
Not available
Not available
Price history
| Date | Event | Price |
|---|---|---|
| 7/16/2026 | Price change | $339,000-2%$173/sqft |
Source: NTREIS #21244967 Report a problem | ||
| 7/3/2026 | Listed for sale | $346,000$176/sqft |
Source: NTREIS #21244967 Report a problem | ||
| 6/24/2026 | Contingent | $346,000$176/sqft |
Source: NTREIS #21244967 Report a problem | ||
| 6/18/2026 | Price change | $346,000-1.1%$176/sqft |
Source: NTREIS #21244967 Report a problem | ||
| 5/8/2026 | Price change | $349,900-6.7%$178/sqft |
Source: NTREIS #21244967 Report a problem | ||
| 4/24/2026 | Listed for sale | $375,000+223.3%$191/sqft |
Source: NTREIS #21244967 Report a problem | ||
| 2/25/2008 | Sold | -- |
Source: Public Record Report a problem | ||
| 2/1/2008 | Listed for sale | $116,000$59/sqft |
Source: NCI #2618 Report a problem | ||
| 9/12/1997 | Sold | -- |
Source: Public Record Report a problem | ||
| 9/12/1995 | Sold | -- |
Source: Public Record Report a problem | ||
Public tax history
| Year | Property taxes | Tax assessment |
|---|---|---|
| 2025 | $5,309 -2.2% | $357,648 +4.6% |
| 2024 | $5,426 +12% | $341,870 +10% |
| 2023 | $4,846 -13.9% | $310,791 +10% |
| 2022 | $5,629 +1.9% | $282,537 +10% |
| 2021 | $5,522 +5.4% | $256,852 +7.2% |
| 2020 | $5,240 +7.1% | $239,589 -0.2% |
| 2019 | $4,893 +7.2% | $239,976 +16.8% |
| 2018 | $4,565 +16% | $205,447 +8.8% |
| 2017 | $3,936 | $188,775 +8.4% |
| 2016 | $3,936 +15.6% | $174,113 +9.8% |
| 2015 | $3,406 | $158,534 +10% |
| 2014 | $3,406 | $144,122 +6% |
| 2013 | $3,406 | $135,952 +0.7% |
| 2012 | -- | $134,989 -3% |
| 2011 | -- | $139,165 +4.5% |
| 2010 | -- | $133,198 -6.6% |
| 2009 | -- | $142,565 +4.8% |
| 2007 | $3,507 -2.3% | $136,006 +0.9% |
| 2006 | $3,589 +15.7% | $134,758 +4.4% |
| 2005 | $3,101 | $129,124 +1.3% |
| 2004 | -- | $127,500 -5.5% |
| 2003 | -- | $134,937 +4.1% |
| 2002 | -- | $129,587 +6.1% |
| 2001 | -- | $122,119 |
Find assessor info on the county website
Monthly payment
Est. payment
Payment breakdown
Explore the cost of this home by adjusting the details. Changes won't be saved.Climate risks
Neighborhood: Fairview West
Nearby schools
GreatSchools rating
- 5/10Corinth Elementary SchoolGrades: PK-5Distance: 1.3 mi
- 6/10Lake Dallas Middle SchoolGrades: 6-8Distance: 3 mi
- 6/10Lake Dallas High SchoolGrades: 9-12Distance: 0.8 mi
Schools provided by the listing agent
- Elementary: Corinth
- Middle: Lake Dallas
- High: Lake Dallas
- District: Lake Dallas ISD
Source: NTREIS. This data may not be complete. We recommend contacting the local school district to confirm school assignments for this home.
- $341,9003 bd2 ba1.6k sqft2620 Crockett Dr, Corinth, TX 76210Off Market
- $333,9003 bd3 ba1.7k sqft2616 Crockett Dr, Corinth, TX 76210Off Market

- $--3 bd2 ba2.3k sqft2519 Meadowview Dr, Corinth, TX 76210Sold
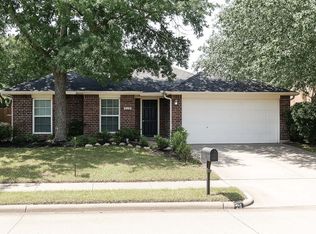
- $317,5003 bd2 ba1.6k sqft2521 Meadowview Dr, Corinth, TX 76210Off Market
- $---- bd-- ba-- sqft2521 Meadowview Dr, Denton, TX 76210Off Market
- $329,6003 bd3 ba1.7k sqft2517 Meadowview Dr, Corinth, TX 76210Off Market
- $326,6003 bd2 ba1.6k sqft2614 Crockett Dr, Corinth, TX 76210Off Market
- $307,1003 bd2 ba1.4k sqft2622 Crockett Dr, Corinth, TX 76210Off Market
A local agent can set up tours, give advice and negotiate with sellers.
Similar homes
- $360,0003 bd2 ba1.8k sqft3208 Cliff Oaks Dr, Corinth, TX 76210For Sale
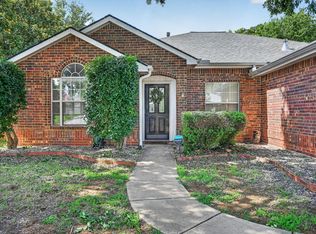 MLS ID #21273400, Lori Tredway. NTREIS
 - $350,0003 bd2 ba1.6k sqft3209 Clydesdale Dr, Denton, TX 76210For Sale
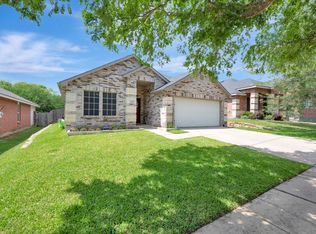 MLS ID #21283269, Renee Pellet. NTREIS
 - $320,0003 bd2 ba1.5k sqft1816 Marble Cove Ln, Denton, TX 76210For Sale
 MLS ID #21294570, Iryna Mitchell. NTREIS
 - $419,9004 bd3 ba2.4k sqft7013 Riverchase Trl, Denton, TX 76210For Sale
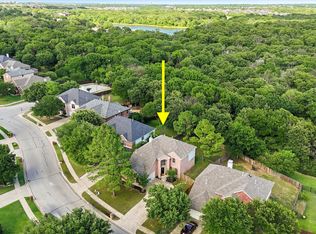 MLS ID #21297577, Barrett McClendon. NTREIS
 - $385,0004 bd3 ba2.4k sqft3841 Centenary Dr, Corinth, TX 76210For SaleMLS ID #21284162, Brittany Tromly. NTREIS
- $375,0004 bd2 ba2.2k sqft3505 Mustang Dr, Denton, TX 76210For SaleMLS ID #21316336, Jennifer Ladd. NTREIS
- $389,9004 bd3 ba2.2k sqft2112 Loon Lake Rd, Denton, TX 76210For SaleMLS ID #21286489, Rachel Robertson. NTREIS
- $360,0003 bd3 ba1.8k sqft513 Fox Creek Ct, Denton, TX 76209For SaleMLS ID #21322678, Amy Berry. NTREIS
- $389,0004 bd2 ba2k sqft2009 Lake Fork Cir, Denton, TX 76210For SaleMLS ID #21197892, Nev Hewitt-Patterson. NTREIS
- $330,5003 bd2 ba1.8k sqft3909 Cliffside Dr, Denton, TX 76208For SaleMLS ID #21255643, Debra Rosser. NTREIS
- $375,0003 bd3 ba2.2k sqft519 Fox Creek Ct, Denton, TX 76209For SaleMLS ID #21323234, Beth Herr. NTREIS
- $365,0003 bd2 ba2.1k sqft624 Montgomery Dr, Lake Dallas, TX 75065For SaleMLS ID #21283469, Mike Welch. NTREIS
- $360,0003 bd2 ba1.4k sqft5324 Peterson Ct, Flower Mound, TX 75028For SaleMLS ID #21199393, Billy Vaselo Happy. NTREIS
- $359,9003 bd2 ba1.5k sqft1807 Buckeye Dr, Flower Mound, TX 75028For SaleMLS ID #21291803, Marcy Hering. NTREIS
- $319,0004 bd2 ba1.7k sqft315 Preakness Ln, Ponder, TX 76259For SaleMLS ID #21337972, Dana Kilgore. NTREIS
- $347,0003 bd3 ba2k sqft8933 Tucker St, Aubrey, TX 76227For SaleMLS ID #20787344, CheiAnne Tarrant. NTREIS
- $337,0003 bd2 ba1.3k sqft588 Pine St, Lewisville, TX 75057For SaleMLS ID #21298982, Chase Harper. NTREIS
- $350,0004 bd2 ba1.9k sqft586 Abilene Dr, Lewisville, TX 75067For SaleMLS ID #21085539, Willie Gardner. NTREIS
- $289,9004 bd2 ba1.3k sqft5431 Kings Manor Dr, Lake Dallas, TX 75065For SaleMLS ID #21323037, Misty Constant. NTREIS
- $342,5003 bd2 ba1.8k sqft2605 Rockport Ln, Little Elm, TX 75068For SaleMLS ID #21289353, Mario Valverde. NTREIS
