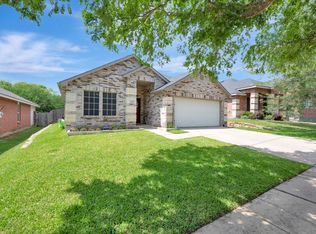
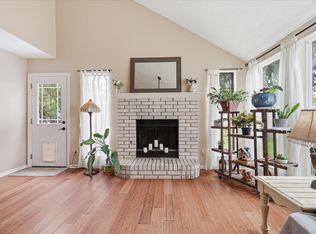
Nestled on a quiet cul de sac with no thru traffic, this spacious 3 BDDRM, 2 BA, home offers beautiful updates and privacy. One of the true highlights is the Texas-sized backyard with a storage shed. Set on a .21 acre lot, the outdoor space feels like an extension of the home. This charming one-story home offers a bright and open floor plan designed for comfortable living and easy entertaining. The inviting family room is centered around a cozy fireplace and filled with natural light from large windows overlooking the peaceful backyard. The kitchen is beautifully appointed with granite countertops, custom cabinetry, stainless steel appliances and a functional layout that flows seamlessly into the living and dining areas, perfect for gathering with family or hosting friends. Garage upgraded with durable epoxy flooring, cabinets and equipped with both heating and air conditioning for year-round comfort and functionality. The HOA features a pool, playground, Basket Ball court and walking parks. Highly rated schools, convenient to shopping & dining. Make this house your home!
For sale
Price cut: $10K (6/22)
$320,000
1816 Marble Cove Ln, Denton, TX 76210
3beds
1,507sqft
:
Get pre-qualified$2,411/mo
Single Family Residence
Built in 2001
9,321 Square Feet Lot
$306,000 Zestimate®
$212/sqft
$25/mo HOA
What's special
Cozy fireplaceTexas-sized backyardStorage shedInviting family roomStainless steel appliancesCustom cabinetry
- 48 days |
- 754 |
- 60 |
Likely to sell faster than
Zillow last checked:
Listing updated:
Listed by:
Iryna Mitchell 0571585 903-439-5454,
RE/MAX DFW Associates 972-312-9000
Source: NTREIS,MLS#: 21294570
Facts & features
Interior
Bedrooms & bathrooms
- Bedrooms: 3
- Bathrooms: 2
- Full bathrooms: 2
Primary bedroom
- Features: Dual Sinks, Garden Tub/Roman Tub, Walk-In Closet(s)
- Level: First
- Dimensions: 15 x 13
Bedroom
- Features: Split Bedrooms, Walk-In Closet(s)
- Level: First
- Dimensions: 14 x 10
Bedroom
- Features: Split Bedrooms, Walk-In Closet(s)
- Level: First
- Dimensions: 12 x 12
Living room
- Features: Ceiling Fan(s), Fireplace
- Level: First
- Dimensions: 20 x 14
Heating
- Central
Cooling
- Central Air
Appliances
- Included: Dishwasher, Electric Range, Disposal, Microwave
- Laundry: Laundry in Utility Room
Features
- Granite Counters, High Speed Internet, Open Floorplan, Cable TV, Vaulted Ceiling(s), Walk-In Closet(s)
- Flooring: Ceramic Tile, Laminate
- Has basement: No
- Number of fireplaces: 1
- Fireplace features: Gas Starter
Interior area
- Total interior livable area: 1,507 sqft
Video & virtual tour
Property
Parking
- Total spaces: 2
- Parking features: Driveway, Garage Faces Front, Garage, Garage Door Opener
- Attached garage spaces: 2
Features
- Levels: One
- Stories: 1
- Exterior features: Rain Gutters
- Pool features: None, Community
- Fencing: Wood
Lot
- Size: 9,321 Square Feet
- Features: Cul-De-Sac
Details
- Additional structures: Shed(s), Storage
- Parcel number: R231419
Construction
Type & style
- Home type: SingleFamily
- Architectural style: Traditional,Detached
- Property subtype: Single Family Residence
Materials
- Brick
- Foundation: Slab
- Roof: Composition
Condition
- Year built: 2001
Utilities & green energy
- Sewer: Public Sewer
- Water: Public
- Utilities for property: Sewer Available, Water Available, Cable Available
Community & HOA
Community
- Features: Park, Pool
- Subdivision: River Oaks Add Ph 5
HOA
- Has HOA: Yes
- Services included: All Facilities, Association Management
- HOA fee: $75 quarterly
- HOA name: Assoc. Management
- HOA phone: 214-368-4030
Location
- Region: Denton
Financial & listing details
- Price per square foot: $212/sqft
- Tax assessed value: $298,327
- Annual tax amount: $5,932
- Date on market: 6/8/2026
- Cumulative days on market: 50 days
Estimated market value
$306,000
$291,000 - $321,000
$2,035/mo
Price history
| Date | Event | Price |
|---|---|---|
| 6/22/2026 | Price change | $320,000-3%$212/sqft |
Source: NTREIS #21294570 Report a problem | ||
| 6/8/2026 | Listed for sale | $330,000+65%$219/sqft |
Source: NTREIS #21294570 Report a problem | ||
| 9/15/2018 | Sold | -- |
Source: Agent Provided Report a problem | ||
| 9/3/2018 | Pending sale | $200,000$133/sqft |
Source: RE/MAX DFW Associates #13918154 Report a problem | ||
| 8/21/2018 | Listed for sale | $200,000$133/sqft |
Source: RE/MAX DFW Associates #13918154 Report a problem | ||
| 10/10/2006 | Sold | -- |
Source: Public Record Report a problem | ||
Public tax history
| Year | Property taxes | Tax assessment |
|---|---|---|
| 2025 | $4,203 -26.4% | $298,327 +0.8% |
| 2024 | $5,714 -3% | $296,028 -4% |
| 2023 | $5,888 +1% | $308,381 +12.3% |
| 2022 | $5,830 +84.5% | $274,633 +26.1% |
| 2021 | $3,160 +0.4% | $217,831 +10% |
| 2020 | $3,149 -0.4% | $198,028 -0.1% |
| 2019 | $3,160 -0.2% | $198,163 +13.3% |
| 2018 | $3,168 -2.2% | $174,900 +10% |
| 2017 | $3,239 | $159,000 +7.4% |
| 2016 | $3,239 +12.8% | $148,006 +9% |
| 2015 | $2,872 | $135,760 +8.2% |
| 2014 | $2,872 | $125,415 +6.9% |
| 2013 | $2,872 | $117,284 -0.1% |
| 2012 | -- | $117,368 -0.8% |
| 2011 | -- | $118,339 -2.9% |
| 2010 | -- | $121,811 +0.7% |
| 2009 | -- | $120,905 +5.4% |
| 2007 | $2,713 -8.2% | $114,733 -4.5% |
| 2006 | $2,955 -3.4% | $120,082 -3.1% |
| 2005 | $3,058 | $123,951 -0.3% |
| 2004 | -- | $124,268 +3.1% |
| 2003 | -- | $120,561 +11.8% |
| 2002 | -- | $107,864 |
Find assessor info on the county website
Monthly payment
Est. payment
Payment breakdown
Explore the cost of this home by adjusting the details. Changes won't be saved.Climate risks
Neighborhood: River Oaks
Nearby schools
GreatSchools rating
- 8/10McNair Elementary SchoolGrades: PK-5Distance: 0.4 mi
- 9/10Harpool Middle SchoolGrades: 6-8Distance: 2.1 mi
- 7/10Guyer High SchoolGrades: 9-12Distance: 1 mi
Schools provided by the listing agent
- Elementary: Mcnair
- Middle: Tom Harpool
- High: Guyer
- District: Denton ISD
Source: NTREIS. This data may not be complete. We recommend contacting the local school district to confirm school assignments for this home.
- $--5 bd4 ba3k sqft1812 Marble Cove Ln, Denton, TX 76210Sold

- $375,0003 bd2 ba2.1k sqft1820 Marble Cove Ln, Denton, TX 76210Off Market
- $371,6004 bd2 ba2.6k sqft1817 White Dove Ln, Denton, TX 76210Off Market
- $355,6003 bd2 ba1.9k sqft1813 White Dove Ln, Denton, TX 76210Off Market
- $445,6005 bd4 ba3.6k sqft1808 Marble Cove Ln, Denton, TX 76210Off Market
- $462,4005 bd3 ba3.6k sqft1821 White Dove Ln, Denton, TX 76210Off Market
- $360,8003 bd2 ba2.1k sqft1809 White Dove Ln, Denton, TX 76210Off Market
- $414,9005 bd2 ba2.6k sqft1821 Marble Cove Ln, Denton, TX 76210Off Market
A local agent can set up tours, give advice and negotiate with sellers.
Similar homes
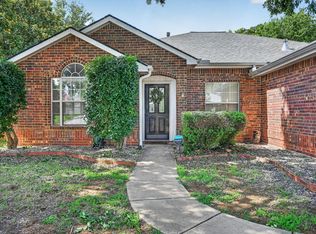
- $350,0003 bd2 ba1.6k sqft3209 Clydesdale Dr, Denton, TX 76210For Sale
 MLS ID #21283269, Renee Pellet. NTREIS
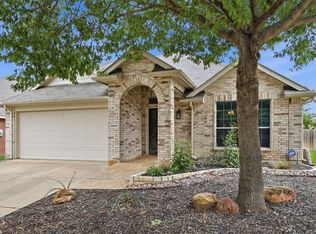
 - $339,0003 bd3 ba1.9k sqft2618 Crockett Dr, Corinth, TX 76210For Sale
 MLS ID #21244967, Laura Mauelshagen. NTREIS
 - $360,0003 bd2 ba1.8k sqft3208 Cliff Oaks Dr, Corinth, TX 76210For Sale
 MLS ID #21273400, Lori Tredway. NTREIS
 - $330,5003 bd2 ba1.8k sqft3909 Cliffside Dr, Denton, TX 76208For Sale
 MLS ID #21255643, Debra Rosser. NTREIS
 - $324,9003 bd2 ba1.9k sqft3801 Surf St, Denton, TX 76208For SaleMLS ID #21192996, Levi Harris. NTREIS
- $385,0004 bd2 ba2k sqft1804 Caladium Dr, Corinth, TX 76210For SaleMLS ID #21325383, Lisa Golding. NTREIS
- $339,0003 bd2 ba1.9k sqft4603 Trumpet Vine, Denton, TX 76208For SaleMLS ID #21280826, Cayla Torno. NTREIS
- $389,9004 bd3 ba2.2k sqft2112 Loon Lake Rd, Denton, TX 76210For SaleMLS ID #21286489, Rachel Robertson. NTREIS
- $389,0004 bd2 ba2k sqft2009 Lake Fork Cir, Denton, TX 76210For SaleMLS ID #21197892, Nev Hewitt-Patterson. NTREIS
- $365,0003 bd2 ba1.5k sqft9600 Applewood Trl, Denton, TX 76207For SaleMLS ID #21334101, Liz Andino. NTREIS
- $315,0003 bd3 ba1.6k sqft4313 Hayes, Denton, TX 76207For SaleMLS ID #21262022, Leslie Schmidtke. NTREIS
- $325,0003 bd2 ba1.5k sqft237 Flatwood Dr, Little Elm, TX 75068For SaleMLS ID #21323887, Buddy Priest. NTREIS
- $299,9004 bd3 ba1.5k sqft2313 Southway, Denton, TX 76207For SaleMLS ID #21283570, Saydonica Schultz. NTREIS
- $253,0003 bd2 ba1.3k sqft2101 Camellia St, Denton, TX 76205For SaleMLS ID #21317338, Tonya Green. NTREIS
- $285,0003 bd2 ba1.4k sqft2224 Southway, Denton, TX 76207For SaleMLS ID #21280244, Tim Schoendorf. NTREIS
- $399,9993 bd2 ba1.9k sqft9012 Conroe Dr, Argyle, TX 76226For SaleMLS ID #21322103, James Keoughan. NTREIS
- $365,0003 bd2 ba2.1k sqft624 Montgomery Dr, Lake Dallas, TX 75065For SaleMLS ID #21283469, Mike Welch. NTREIS
- $315,0004 bd2 ba1.3k sqft450 Price Dr, Lewisville, TX 75067For SaleMLS ID #21327329, Antonia Guerrero-Mulato. NTREIS
- $319,9004 bd3 ba1.5k sqft(Undisclosed Address), Aubrey, TX 76227For SaleMLS ID #21273501, Isaias Mercado. NTREIS
- $313,0003 bd2 ba1.8k sqft609 Lake Point Dr, Little Elm, TX 75068For SaleMLS ID #21245538, Carol Carr. NTREIS
