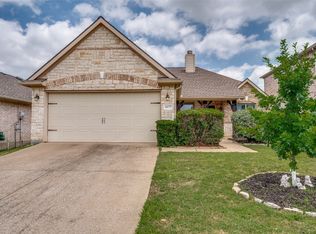
**Welcome home to 237 Flatwood Drive — where move-in ready meets meticulously updated.**
Tucked into a picture-perfect Little Elm neighborhood, this 3-bedroom, 2-bath gem with a 2-car garage was thoughtfully renovated — so all the big-ticket updates are already done for you. NEW HVAC 2023!!
Step inside to a **chef-inspired kitchen** that anchors the open floor plan: gleaming new granite countertops, a designer tiled backsplash, stainless steel appliances, and freshly painted cabinetry finished with sleek new hardware. It's a space built for both quiet weeknight dinners and lively weekend gatherings.
The living area flows effortlessly around a **cozy fireplace**, framed by fresh interior and exterior paint and updated lighting throughout — giving the whole home a bright, modern feel from the moment you walk in.
Retreat to the **primary suite**, featuring plush new carpet, a spacious walk-in closet, and a spa-like en-suite bath. Both bathrooms have been fully refreshed with refinished showers and tubs, granite-topped vanities, and updated cabinetry.
Outside, the **oversized covered patio** is made for weekend barbecues, morning coffee, or simply unwinding after a long day. You and your family will enjoy all the Water Parks and Beach Fronts that Little Elm has to offer just minutes from your home!
Fresh, updated, and truly turn-key**Schedule your private showing today.**
For sale
$325,000
237 Flatwood Dr, Little Elm, TX 75068
3beds
1,567sqft
:
Get pre-qualified$2,440/mo
Single Family Residence
Built in 2005
6,272 Square Feet Lot
$315,800 Zestimate®
$207/sqft
$17/mo HOA
What's special
Cozy fireplaceBright modern feelUpdated lighting throughoutPlush new carpetOversized covered patioStainless steel appliancesGleaming new granite countertops
- 31 days |
- 669 |
- 114 |
Likely to sell faster than
Zillow last checked:
Listing updated:
Listed by:
Buddy Priest 0659422 214-843-6711,
OnDemand Realty 214-766-5833
Source: NTREIS,MLS#: 21323887
Facts & features
Interior
Bedrooms & bathrooms
- Bedrooms: 3
- Bathrooms: 2
- Full bathrooms: 2
Primary bedroom
- Features: Walk-In Closet(s)
- Level: First
- Dimensions: 13 x 14
Bedroom
- Level: First
- Dimensions: 10 x 11
Bedroom
- Level: First
- Dimensions: 10 x 11
Primary bathroom
- Features: Dual Sinks, Granite Counters, Garden Tub/Roman Tub, Stone Counters, Separate Shower
- Level: First
- Dimensions: 10 x 8
Dining room
- Level: First
- Dimensions: 7 x 13
Other
- Features: Granite Counters, Stone Counters
- Level: First
- Dimensions: 7 x 7
Kitchen
- Features: Built-in Features, Granite Counters
- Level: First
- Dimensions: 9 x 13
Laundry
- Level: First
- Dimensions: 9 x 3
Living room
- Level: First
- Dimensions: 17 x 17
Heating
- Natural Gas
Cooling
- Central Air
Appliances
- Included: Dishwasher, Electric Cooktop, Electric Oven, Microwave
- Laundry: Washer Hookup, Dryer Hookup
Features
- Granite Counters, Pantry
- Flooring: Carpet, Ceramic Tile, Luxury Vinyl Plank
- Has basement: No
- Number of fireplaces: 1
- Fireplace features: Wood Burning
Interior area
- Total interior livable area: 1,567 sqft
Video & virtual tour
Property
Parking
- Total spaces: 2
- Parking features: Epoxy Flooring, Garage Faces Front
- Attached garage spaces: 2
Features
- Levels: One
- Stories: 1
- Patio & porch: Rear Porch, Covered
- Pool features: None
- Fencing: Back Yard,Fenced,Wood
Lot
- Size: 6,272 Square Feet
- Features: Interior Lot, Level
Details
- Additional structures: Pergola
- Parcel number: R259314
Construction
Type & style
- Home type: SingleFamily
- Architectural style: Contemporary/Modern,Traditional,Detached
- Property subtype: Single Family Residence
Materials
- Brick
- Foundation: Slab
- Roof: Composition
Condition
- Year built: 2005
Utilities & green energy
- Sewer: Public Sewer
- Water: Public
- Utilities for property: Sewer Available, Water Available
Community & HOA
Community
- Features: Sidewalks
- Subdivision: Lakewood Estates Ph 2
HOA
- Has HOA: Yes
- Services included: Maintenance Grounds
- HOA fee: $200 annually
- HOA name: Vision Communities
- HOA phone: 972-612-2303
Location
- Region: Little Elm
Financial & listing details
- Price per square foot: $207/sqft
- Tax assessed value: $322,495
- Annual tax amount: $6,324
- Date on market: 7/9/2026
- Listing terms: Cash,Conventional,FHA,VA Loan
Estimated market value
$315,800
$300,000 - $332,000
$2,183/mo
Price history
| Date | Event | Price |
|---|---|---|
| 7/9/2026 | Listed for sale | $325,000-10.7%$207/sqft |
Source: NTREIS #21323887 Report a problem | ||
| 7/8/2026 | Listing removed | $2,400$2/sqft |
Source: Zillow Rentals Report a problem | ||
| 5/9/2026 | Price change | $2,400-4%$2/sqft |
Source: Zillow Rentals Report a problem | ||
| 2/12/2026 | Listed for rent | $2,500$2/sqft |
Source: Zillow Rentals Report a problem | ||
| 4/15/2025 | Listing removed | $2,500$2/sqft |
Source: Zillow Rentals Report a problem | ||
| 3/23/2025 | Listed for rent | $2,500$2/sqft |
Source: Zillow Rentals Report a problem | ||
| 2/21/2023 | Sold | -- |
Source: NTREIS #20119856 Report a problem | ||
| 2/9/2023 | Pending sale | $364,000$232/sqft |
Source: NTREIS #20119856 Report a problem | ||
| 1/31/2023 | Contingent | $364,000$232/sqft |
Source: NTREIS #20119856 Report a problem | ||
| 1/26/2023 | Listed for sale | $364,000+3.1%$232/sqft |
Source: NTREIS #20119856 Report a problem | ||
| 12/14/2022 | Listing removed | $353,000$225/sqft |
Source: NTREIS #20119856 Report a problem | ||
| 11/3/2022 | Price change | $353,000-0.3%$225/sqft |
Source: NTREIS #20119856 Report a problem | ||
| 9/8/2022 | Price change | $354,000-2.5%$226/sqft |
Source: NTREIS #20119856 Report a problem | ||
| 8/18/2022 | Price change | $363,000-1.9%$232/sqft |
Source: NTREIS #20119856 Report a problem | ||
| 8/4/2022 | Price change | $370,000-0.8%$236/sqft |
Source: NTREIS #20119856 Report a problem | ||
| 7/21/2022 | Listed for sale | $373,000$238/sqft |
Source: NTREIS #20119856 Report a problem | ||
Public tax history
| Year | Property taxes | Tax assessment |
|---|---|---|
| 2025 | $4,600 -23.9% | $322,495 -12.6% |
| 2024 | $6,046 -14.6% | $369,030 +4.6% |
| 2023 | $7,080 +46.8% | $352,806 +47.7% |
| 2022 | $4,824 +3.9% | $238,911 +10% |
| 2021 | $4,642 -1.9% | $217,192 +0.5% |
| 2020 | $4,731 -2% | $216,010 +0% |
| 2019 | $4,828 +4.7% | $215,964 +8.2% |
| 2018 | $4,612 +26.1% | $199,650 +10% |
| 2017 | $3,658 | $181,500 +10% |
| 2016 | $3,658 +9.7% | $165,000 +10% |
| 2015 | $3,333 | $150,000 +4.3% |
| 2014 | $3,333 | $143,866 +3.6% |
| 2013 | $3,333 | $138,911 +5.7% |
| 2012 | -- | $131,408 -3.5% |
| 2011 | -- | $136,205 +0.7% |
| 2010 | -- | $135,273 +3% |
| 2009 | -- | $131,319 +0.6% |
| 2007 | $2,927 -1.8% | $130,553 -0.4% |
| 2006 | $2,980 | $131,012 |
Find assessor info on the county website
Monthly payment
Est. payment
Payment breakdown
Explore the cost of this home by adjusting the details. Changes won't be saved.Climate risks
Neighborhood: Lakewood Estates
Nearby schools
GreatSchools rating
- 4/10Cesar Chavez Elementary SchoolGrades: PK-5Distance: 0.9 mi
- 5/10Jerry R Walker MiddleGrades: 6-8Distance: 2.3 mi
- 5/10Little Elm High SchoolGrades: 9-12Distance: 1.8 mi
Schools provided by the listing agent
- Elementary: Cesar Chavez
- Middle: Jerry Walker
- High: Little Elm
- District: Little Elm ISD
Source: NTREIS. This data may not be complete. We recommend contacting the local school district to confirm school assignments for this home.
- $329,1003 bd2 ba1.9k sqft241 Flatwood Dr, Little Elm, TX 75068Off Market

- $323,4003 bd2 ba1.8k sqft233 Flatwood Dr, Little Elm, TX 75068Off Market
- $338,6003 bd2 ba1.9k sqft228 Northwood Dr, Little Elm, TX 75068Off Market
- $379,5003 bd2 ba2.4k sqft232 Northwood Dr, Little Elm, TX 75068Off Market
- $--4 bd2 ba1.9k sqft229 Flatwood Dr, Little Elm, TX 75068Sold
- $344,1004 bd2 ba1.9k sqft245 Flatwood Dr, Little Elm, TX 75068Off Market
- $324,5003 bd2 ba1.8k sqft224 Northwood Dr, Little Elm, TX 75068Off Market
- $471,4004 bd2 ba4.1k sqft236 Northwood Dr, Little Elm, TX 75068Off Market
A local agent can set up tours, give advice and negotiate with sellers.
Similar homes
- $329,0003 bd2 ba1.5k sqft2677 Calmwater Dr, Little Elm, TX 75068For Sale
 MLS ID #21354026, Mary Carlino. NTREIS
 - $339,0004 bd2 ba1.8k sqft1572 Chivalry Ln, Little Elm, TX 75068For Sale
 MLS ID #21304260, Marlana Marshall. NTREIS
 - $325,0003 bd2 ba1.5k sqft2845 Evening Mist Dr, Little Elm, TX 75068For Sale
 MLS ID #21247692, Annie Anderson. NTREIS
 - $350,0003 bd2 ba1.6k sqft1925 Clear Creek Dr, Little Elm, TX 75068For Sale
 MLS ID #21272725, Wendy Huang. NTREIS
 - $295,0003 bd2 ba1.5k sqft815 Horizon Ridge Cir, Little Elm, TX 75068For SaleMLS ID #21316168, Kimberly Reding. NTREIS
- $285,0003 bd2 ba1.4k sqft1800 Christopher Creek Dr, Little Elm, TX 75068For SaleMLS ID #21243220, Jalyn York. NTREIS
- $299,9003 bd2 ba1.3k sqft1317 Live Oak Ln, Aubrey, TX 76227For SaleMLS ID #21351504, Veronica Fleury. NTREIS
- $375,0004 bd2 ba1.9k sqft2805 Enchanted Eve Dr, Little Elm, TX 75068For SaleMLS ID #21261445, Ali Vollmer. NTREIS
- $270,0003 bd2 ba1.3k sqft9517 Waterman Dr, Aubrey, TX 76227For SaleMLS ID #21351199, Michelle Woodland. NTREIS
- $295,0003 bd2 ba1.3k sqft1020 Grey Fox Dr, Aubrey, TX 76227For SaleMLS ID #21322610, Rebecca McMahon. NTREIS
- $324,9003 bd2 ba1.6k sqft2103 Meadowview Dr, Corinth, TX 76210For SaleMLS ID #21330447, Vicki Smith. NTREIS
- $399,9004 bd2 ba2k sqft2671 Calmwood Dr, Little Elm, TX 75068For SaleMLS ID #21312886, Asem Abu-Awad. NTREIS
- $364,9003 bd2 ba1.6k sqft510 Mattie Ln, Lake Dallas, TX 75065For SaleMLS ID #21345763, Andrea Neel. NTREIS
- $325,0004 bd2 ba2.1k sqft1321 Stone Mountain Pkwy, Aubrey, TX 76227For SaleMLS ID #21277104, Nicole Kern. NTREIS
- $350,0002 bd2 ba1.5k sqft3060 Oyster Bay Dr, Frisco, TX 75034For SaleMLS ID #21191254, Betty McKean. NTREIS
- $320,0003 bd2 ba1.5k sqft1816 Marble Cove Ln, Denton, TX 76210For SaleMLS ID #21294570, Iryna Mitchell. NTREIS
- $300,0003 bd2 ba1.6k sqft6008 Marsh Rail Dr, Denton, TX 76208For SaleMLS ID #21340467, Tanya ONeil. NTREIS
- $330,5003 bd2 ba1.8k sqft3909 Cliffside Dr, Denton, TX 76208For SaleMLS ID #21255643, Debra Rosser. NTREIS
- $350,0003 bd2 ba1.6k sqft1268 Revolution Dr, Aubrey, TX 76227For SaleMLS ID #21306375, Bryan Fitzpatrick. NTREIS
- $349,0003 bd3 ba1.5k sqft2107 Rose Cliff Ln, Carrollton, TX 75007For SaleMLS ID #21351382, Emily Hohenstein. NTREIS
