Nestled in the highly sought after Sunset Pointe community, this fabulous single story home offers the perfect blend of comfort, functionality, and style. Step inside to discover a spacious, open concept floor plan featuring soaring ceilings, a formal dining area, and an inviting living room centered around a beautiful gas fireplace with logs, perfect for cozy evenings at home.
The bright breakfast nook seamlessly connects to the stunning kitchen, complete with a wraparound breakfast bar, abundant cabinetry, recently updated stainless steel appliances, and easy to maintain tile flooring, ideal for everyday living and entertaining alike.
Privately tucked away, the generously sized primary suite offers a relaxing retreat with an ensuite bath featuring dual sinks, a separate shower, garden tub, and oversized walk in closet. Three additional guest bedrooms provide flexibility for family, guests, or a home office.
Step outside to enjoy the covered patio and spacious backyard, complete with an 8 foot board on board privacy fence for added seclusion. IResidents of Sunset Pointe enjoy exceptional community amenities, including four pools, a splash pad, parks, and playgrounds, all just minutes from Little Elm Beach for endless outdoor fun.
For sale
$375,000
2805 Enchanted Eve Dr, Little Elm, TX 75068
4beds
1,980sqft
:
Get pre-qualified$2,846/mo
Single Family Residence
Built in 2005
6,011 Square Feet Lot
$364,900 Zestimate®
$189/sqft
$50/mo HOA
What's special
Spacious backyardFormal dining areaBright breakfast nookCovered patioWraparound breakfast barOversized walk in closetSoaring ceilings
- 87 days |
- 118 |
- 14 |
Zillow last checked:
Listing updated:
Listed by:
Ali Vollmer 0736902,
Agency Dallas Park Cities, LLC 336-743-0336
Source: NTREIS,MLS#: 21261445
Facts & features
Interior
Bedrooms & bathrooms
- Bedrooms: 4
- Bathrooms: 2
- Full bathrooms: 2
Primary bedroom
- Features: Dual Sinks, Garden Tub/Roman Tub, Linen Closet, Separate Shower, Walk-In Closet(s)
- Level: First
- Dimensions: 17 x 13
Bedroom
- Level: First
- Dimensions: 12 x 10
Bedroom
- Level: First
- Dimensions: 12 x 10
Bedroom
- Level: First
- Dimensions: 12 x 10
Breakfast room nook
- Level: First
- Dimensions: 9 x 7
Dining room
- Level: First
- Dimensions: 13 x 10
Kitchen
- Features: Breakfast Bar, Built-in Features, Eat-in Kitchen, Pantry, Walk-In Pantry
- Level: First
- Dimensions: 13 x 10
Living room
- Level: First
- Dimensions: 17 x 15
Utility room
- Features: Utility Room
- Level: First
- Dimensions: 7 x 5
Heating
- Central, Natural Gas
Cooling
- Central Air, Ceiling Fan(s), Electric
Appliances
- Included: Dishwasher, Electric Cooktop, Electric Oven, Disposal, Microwave
- Laundry: Washer Hookup, Electric Dryer Hookup
Features
- Decorative/Designer Lighting Fixtures, High Speed Internet, Cable TV
- Has basement: No
- Number of fireplaces: 1
- Fireplace features: Decorative, Gas Log, Gas Starter
Interior area
- Total interior livable area: 1,980 sqft
Video & virtual tour
Property
Parking
- Total spaces: 2
- Parking features: Covered, Garage Faces Front, Garage, Garage Door Opener
- Attached garage spaces: 2
Features
- Levels: One
- Stories: 1
- Patio & porch: Covered
- Exterior features: Lighting, Rain Gutters
- Pool features: None, Community
- Fencing: Wood
Lot
- Size: 6,011 Square Feet
- Features: Interior Lot, Landscaped, Subdivision, Sprinkler System, Few Trees
Details
- Parcel number: R270038
Construction
Type & style
- Home type: SingleFamily
- Architectural style: Traditional,Detached
- Property subtype: Single Family Residence
Materials
- Brick
Condition
- Year built: 2005
Utilities & green energy
- Sewer: Public Sewer
- Water: Public
- Utilities for property: Sewer Available, Water Available, Cable Available
Green energy
- Energy efficient items: Appliances, Thermostat
Community & HOA
Community
- Features: Lake, Playground, Park, Pool, Curbs, Sidewalks
- Security: Prewired, Security System, Carbon Monoxide Detector(s)
- Subdivision: Sunset Pointe Ph Five
HOA
- Has HOA: Yes
- Services included: All Facilities, Association Management, Maintenance Structure
- HOA fee: $150 quarterly
- HOA name: Sbb Management
- HOA phone: 972-960-2800
Location
- Region: Little Elm
Financial & listing details
- Price per square foot: $189/sqft
- Tax assessed value: $367,687
- Annual tax amount: $7,210
- Date on market: 5/13/2026
- Cumulative days on market: 88 days
- Listing terms: Cash,Conventional,FHA,VA Loan
- Exclusions: None
Estimated market value
$364,900
$347,000 - $383,000
$2,472/mo
Price history
| Date | Event | Price |
|---|---|---|
| 5/13/2026 | Listed for sale | $375,000+44.8%$189/sqft |
Source: NTREIS #21261445 Report a problem | ||
| 7/3/2019 | Sold | -- |
Source: Agent Provided Report a problem | ||
| 6/23/2019 | Pending sale | $259,000$131/sqft |
Source: Coldwell Banker Residential Brokerage - Frisco #14090740 Report a problem | ||
| 6/3/2019 | Price change | $259,000-2.3%$131/sqft |
Source: Coldwell Banker Residential Brokerage - Frisco #14090740 Report a problem | ||
| 5/24/2019 | Listed for sale | $265,000+56%$134/sqft |
Source: Coldwell Banker Res. Frisco #14090740 Report a problem | ||
| 6/13/2013 | Sold | -- |
Source: Agent Provided Report a problem | ||
| 4/5/2013 | Listed for sale | $169,900$86/sqft |
Source: Keller Williams Realty #11928905 Report a problem | ||
Public tax history
| Year | Property taxes | Tax assessment |
|---|---|---|
| 2025 | $7,210 +38.4% | $367,687 +12.6% |
| 2024 | $5,210 +10.3% | $326,624 +10% |
| 2023 | $4,722 -14.5% | $296,931 +10% |
| 2022 | $5,525 +4.4% | $269,937 +10% |
| 2021 | $5,293 -2.5% | $245,397 |
| 2020 | $5,427 -2.8% | $245,397 -0.8% |
| 2019 | $5,585 +1.4% | $247,352 +5.1% |
| 2018 | $5,509 +25.8% | $235,319 +10% |
| 2017 | $4,380 | $213,926 +10% |
| 2016 | $4,380 +15.7% | $194,478 +10% |
| 2015 | $3,785 | $176,798 +9.1% |
| 2014 | $3,785 | $162,105 +10.2% |
| 2013 | $3,785 | $147,163 +6.5% |
| 2012 | -- | $138,242 -3.5% |
| 2011 | -- | $143,310 +7.4% |
| 2010 | -- | $133,467 -5.1% |
| 2009 | -- | $140,610 -7.4% |
| 2007 | $3,447 +200.3% | $151,860 +462.4% |
| 2005 | $1,148 | $27,000 |
Find assessor info on the county website
Monthly payment
Est. payment
Payment breakdown
Explore the cost of this home by adjusting the details. Changes won't be saved.Climate risks
Neighborhood: Sunset Pointe
Nearby schools
GreatSchools rating
- 5/10Lakeview Elementary SchoolGrades: PK-5Distance: 0.5 mi
- 6/10Lowell H Strike MiddleGrades: 6-8Distance: 4.2 mi
- 5/10Little Elm High SchoolGrades: 9-12Distance: 0.2 mi
Schools provided by the listing agent
- Elementary: Lakeview
- Middle: Lakeside
- High: Little Elm
- District: Little Elm ISD
Source: NTREIS. This data may not be complete. We recommend contacting the local school district to confirm school assignments for this home.
- $352,7004 bd2 ba2.1k sqft2809 Enchanted Eve Dr, Little Elm, TX 75068Off Market
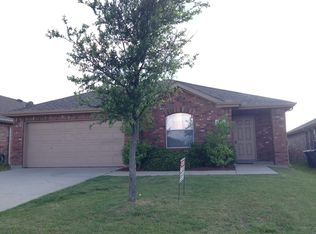
- $--4 bd3 ba2.6k sqft2801 Enchanted Eve Dr, Little Elm, TX 75068Sold

- $328,4003 bd2 ba1.8k sqft2813 Enchanted Eve Dr, Little Elm, TX 75068Off Market
- $327,8003 bd2 ba1.8k sqft2813 Enchanted Eve Dr, Little Elm, TX 75068Off Market
- $113,1793 bd2 ba1.8k sqft2813 Enchanted Eve Dr, Little Elm, TX 75068Off Market
- $329,0003 bd2 ba1.6k sqft2737 Enchanted Eve Dr, Little Elm, TX 75068Off Market
- $321,5003 bd2 ba1.6k sqft2800 Dawn Spring Dr, Little Elm, TX 75068Off Market
- $333,3004 bd2 ba1.9k sqft2804 Dawn Spring Dr, Little Elm, TX 75068Off Market
A local agent can set up tours, give advice and negotiate with sellers.
Similar homes
- $369,0004 bd3 ba2.5k sqft1509 Waterfall Ln, Little Elm, TX 75068For Sale
 MLS ID #21311667, Danette Ewoldt. NTREIS
 - $385,0004 bd3 ba2.7k sqft1916 Megan Creek Dr, Little Elm, TX 75068For Sale
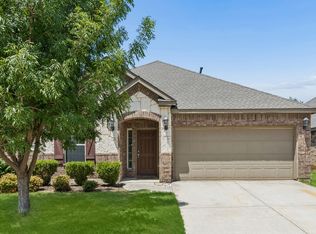 MLS ID #21335863, Daniel Harker. NTREIS
 - $329,0003 bd2 ba1.5k sqft2677 Calmwater Dr, Little Elm, TX 75068For Sale
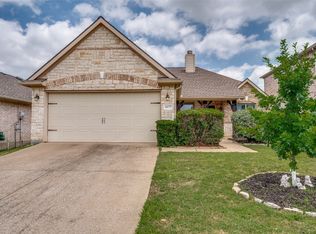 MLS ID #21354026, Mary Carlino. NTREIS
 - $399,9004 bd2 ba2k sqft2671 Calmwood Dr, Little Elm, TX 75068For Sale
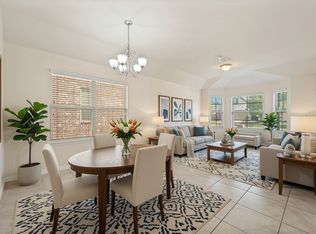 MLS ID #21312886, Asem Abu-Awad. NTREIS
 - $350,0003 bd2 ba2.1k sqft3136 Adrian Creek Dr, Little Elm, TX 75068For SaleMLS ID #21307477, Jeannette Rohan. NTREIS
- $439,9004 bd2 ba2.5k sqft3229 Horizons Dr, Little Elm, TX 75068For SaleMLS ID #21283430, Tanya McQueen. NTREIS
- $325,0003 bd2 ba1.5k sqft237 Flatwood Dr, Little Elm, TX 75068For SaleMLS ID #21323887, Buddy Priest. NTREIS
- $400,0004 bd2 ba2k sqft7021 Blalock Dr, The Colony, TX 75056For SaleMLS ID #21351184, Michael Hershenberg. NTREIS
- $285,0003 bd2 ba1.6k sqft3013 Manuel Creek Dr, Little Elm, TX 75068For SaleMLS ID #21332277, Chris Garcia. NTREIS
- $295,0003 bd2 ba1.5k sqft815 Horizon Ridge Cir, Little Elm, TX 75068For SaleMLS ID #21316168, Kimberly Reding. NTREIS
- $339,0003 bd3 ba2.1k sqft1145 King George Ln, Aubrey, TX 76227For SaleMLS ID #21346480, Alice Ware. NTREIS
- $364,9003 bd2 ba1.6k sqft510 Mattie Ln, Lake Dallas, TX 75065For SaleMLS ID #21345763, Andrea Neel. NTREIS
- $365,0003 bd2 ba1.8k sqft1416 Trailwood Ter, Aubrey, TX 76227For SaleMLS ID #21316861, Lauren Williams. NTREIS
- $299,9003 bd2 ba1.3k sqft1317 Live Oak Ln, Aubrey, TX 76227For SaleMLS ID #21351504, Veronica Fleury. NTREIS
- $350,0004 bd3 ba2.3k sqft1516 Oakcrest Dr, Aubrey, TX 76227For SaleMLS ID #21239216, Kimberly Elmer. NTREIS
- $410,0005 bd3 ba2.9k sqft1918 Trace Dr, Aubrey, TX 76227For SaleMLS ID #21345103, Stacey Haynes. NTREIS
- $311,0002 bd2 ba1.4k sqft7798 Oakland Hills Ln, Frisco, TX 75034For SaleMLS ID #21337126, Betty McKean. NTREIS
- $420,0004 bd2 ba1.9k sqft11713 Cape Cod Springs Dr, Frisco, TX 75036For SaleMLS ID #21304268, Ali Vollmer. NTREIS
- $449,0004 bd2 ba2.3k sqft6514 Autumnwood Dr, Frisco, TX 75035For SaleMLS ID #21344444, Judy Andujar. NTREIS
- $325,0004 bd2 ba1.8k sqft965 Fueller Dr, Aubrey, TX 76227For SaleMLS ID #21342683, Amanda Williamson. NTREIS
