Welcome to this beautifully designed single-story Lennar home located in one of Frisco’s desirable gated communities. Thoughtfully laid out with an open-concept floor plan, this home offers 4 bedrooms and 2 bathrooms, with three secondary bedrooms privately situated away from the primary suite, creating the ideal layout for family, guests, or a home office.
The spacious primary retreat features vaulted ceilings and a well-appointed ensuite bath with dual vanities, a relaxing garden tub, separate walk-in shower, and a large walk-in closet.
At the center of the home, the expansive kitchen offers abundant cabinet storage, with all new appliances, generous counter space, and opens seamlessly to the main living area, making it perfect for entertaining or everyday living. The inviting family room is anchored by a cozy wood-burning fireplace, creating a warm and welcoming space to gather.
Step outside to enjoy the extended patio and spacious backyard, offering plenty of room for kids, pets, or outdoor entertaining.
Residents enjoy access to fantastic community amenities including a gated entrance, community pool, playground, fishing pond, and scenic neighborhood spaces. Conveniently located near shopping, dining, schools, and major commuter routes, this home offers the perfect combination of comfort, convenience, and lifestyle in a prime Frisco location.
This home includes fully paid off solar panels. A wonderful opportunity to own a thoughtfully designed home in an exceptional community.
For sale
Price cut: $4.9K (7/23)
$420,000
11713 Cape Cod Springs Dr, Frisco, TX 75036
4beds
1,959sqft
Single Family Residence
Built in 2013
5,488 Square Feet Lot
$413,100 Zestimate®
$214/sqft
$93/mo HOA
What's special
Cozy wood-burning fireplaceSpacious backyardExtended patioOpen-concept floor planInviting family roomLarge walk-in closetAll new appliances
- 78 days
- 258
- 14
Zillow last checked:
Listing updated:
Listed by:
Ali Vollmer 0736902,
Agency Dallas Park Cities, LLC 336-743-0336,
Nelson Victorio 0836935 214-403-3940,
Agency Dallas Park Cities, LLC
Source: NTREIS,MLS#: 21304268
Facts & features
Interior
Bedrooms & bathrooms
- Bedrooms: 4
- Bathrooms: 2
- Full bathrooms: 2
Primary bedroom
- Features: En Suite Bathroom, Garden Tub/Roman Tub, Separate Shower, Walk-In Closet(s)
- Level: First
- Dimensions: 14 x 13
Bedroom
- Features: Ceiling Fan(s), Split Bedrooms
- Level: First
- Dimensions: 12 x 10
Bedroom
- Features: Ceiling Fan(s), Split Bedrooms
- Level: First
- Dimensions: 12 x 10
Bedroom
- Features: Ceiling Fan(s), Split Bedrooms
- Level: First
- Dimensions: 11 x 10
Breakfast room nook
- Level: First
- Dimensions: 8 x 7
Dining room
- Level: First
- Dimensions: 14 x 11
Kitchen
- Features: Breakfast Bar, Built-in Features, Granite Counters, Pantry, Stone Counters
- Level: First
- Dimensions: 18 x 16
Living room
- Features: Ceiling Fan(s), Fireplace
- Level: First
- Dimensions: 17 x 14
Utility room
- Level: First
- Dimensions: 6 x 5
Heating
- Central, Electric
Cooling
- Central Air, Ceiling Fan(s), Electric
Appliances
- Included: Dishwasher, Electric Oven, Electric Water Heater, Disposal
- Laundry: Washer Hookup, Electric Dryer Hookup
Features
- Decorative/Designer Lighting Fixtures, Granite Counters, High Speed Internet, Open Floorplan, Pantry, Cable TV, Walk-In Closet(s)
- Flooring: Carpet, Ceramic Tile, Wood
- Windows: Window Coverings
- Has basement: No
- Number of fireplaces: 1
- Fireplace features: Living Room, Masonry, Wood Burning
Interior area
- Total interior livable area: 1,959 sqft
Video & virtual tour
Property
Parking
- Total spaces: 2
- Parking features: Door-Multi, Garage Faces Front, Garage, Garage Door Opener
- Attached garage spaces: 2
Features
- Levels: One
- Stories: 1
- Pool features: None, Community
- Fencing: Wood
Lot
- Size: 5,488 Square Feet
Details
- Parcel number: R562815
- Other equipment: Call Listing Agent
Construction
Type & style
- Home type: SingleFamily
- Architectural style: Traditional,Detached
- Property subtype: Single Family Residence
Materials
- Brick
- Foundation: Slab
- Roof: Composition
Condition
- Year built: 2013
Utilities & green energy
- Sewer: Public Sewer
- Water: Public
- Utilities for property: Electricity Available, Sewer Available, Water Available, Cable Available
Green energy
- Energy generation: Solar
Community & HOA
Community
- Features: Gated, Pool
- Subdivision: The Shores At Hidden Cove Phas
HOA
- Has HOA: Yes
- Services included: All Facilities, Association Management
- HOA fee: $278 quarterly
- HOA name: Spectrum Assoc Mgmt
- HOA phone: 972-992-3444
Location
- Region: Frisco
Financial & listing details
- Price per square foot: $214/sqft
- Annual tax amount: $7,029
- Date on market: 6/18/2026
- Cumulative days on market: 79 days
Estimated market value
$413,100
$392,000 - $434,000
$2,548/mo
Price history
| Date | Event | Price |
|---|---|---|
| 7/23/2026 | Price change | $420,000-1.2%$214/sqft |
Source: NTREIS #21304268 Report a problem | ||
| 6/18/2026 | Listed for sale | $424,900-9.6%$217/sqft |
Source: NTREIS #21304268 Report a problem | ||
| 6/5/2024 | Sold | -- |
Source: NTREIS #20595882 Report a problem | ||
| 5/18/2024 | Pending sale | $469,900$240/sqft |
Source: NTREIS #20595882 Report a problem | ||
| 5/13/2024 | Contingent | $469,900$240/sqft |
Source: NTREIS #20595882 Report a problem | ||
| 4/23/2024 | Listed for sale | $469,900$240/sqft |
Source: NTREIS #20595882 Report a problem | ||
Public tax history
Tax history is unavailable.
Monthly payment
Est. payment
Payment breakdown
Explore the cost of this home by adjusting the details. Changes won't be saved.Climate risks
Neighborhood: 75036
Nearby schools
Schools provided by the listing agent
- Elementary: Hackberry
- Middle: Lowell Strike
- High: Little Elm
- District: Little Elm ISD
Source: NTREIS. This data may not be complete. We recommend contacting the local school district to confirm school assignments for this home.
- $389,7004 bd2 ba1.9k sqft11713 Cape Cod Springs Dr, Frisco, TX 75034Off Market
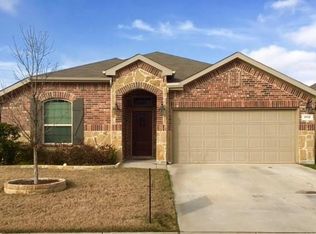
- $347,6003 bd2 ba1.4k sqft11709 Cape Cod Springs Dr, Frisco, TX 75034Off Market
- $375,5003 bd2 ba1.7k sqft11717 Cape Cod Springs Dr, Frisco, TX 75034Off Market
- $444,8003 bd2 ba2.4k sqft11712 Cape Cod Springs Dr, Frisco, TX 75034Off Market
Similar homes
- $449,9003 bd2 ba2.1k sqft11205 Gibbons Creek Dr, Frisco, TX 75036For Sale
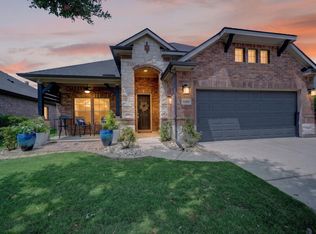 MLS ID #21329656, Bren Smith. NTREIS
 - $385,0002 bd2 ba1.5k sqft6699 Trout Ln, Frisco, TX 75036For Sale
 MLS ID #21369754, Jan Eaken. NTREIS
 - $435,0003 bd2 ba1.8k sqft12613 Capri Dr, Frisco, TX 75036For Sale
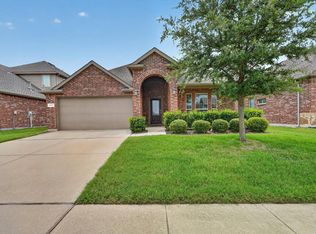 MLS ID #21311574, Lori Woodworth. NTREIS
 - $416,5003 bd2 ba1.8k sqft4009 Wavertree Rd, Frisco, TX 75036For Sale
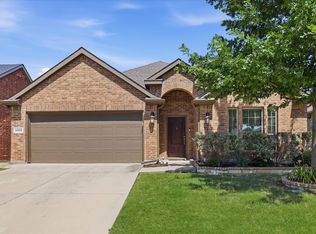 MLS ID #21324921, Tammy Watson. NTREIS
