Located in the highly sought-after Frisco Lakes 55+ active adult community, this beautifully maintained home offers the perfect blend of comfort, style, and resort-style living. Situated on an oversized corner lot just steps from one of the community's premier amenity centers, this thoughtfully designed home offers low-maintenance living with quality finishes throughout. The thoughtfully designed open-concept floorplan features solid-surface flooring throughout with no carpet, creating a seamless flow between the spacious living area, dining area, and gourmet kitchen. The kitchen serves as the heart of the home with white cabinetry, stainless steel appliances, a gas range, and a large island perfect for entertaining. Plantation shutters, crown molding, abundant natural light, and neutral designer finishes add warmth and elegance throughout. The private primary suite offers a relaxing retreat with dual sinks, a large walk-in closet, and an oversized walk-in shower. Split bedrooms provide privacy for guests, while two versatile flex spaces are ideal for a home office, hobby room, fitness area, or reading lounge. A bright and inviting sunroom adds additional living space and provides the perfect spot to relax year-round Step outside to enjoy a screened-in patio with ceiling fan, a covered outdoor living area, and a wrought-iron fenced backyard with no rear neighbors, offering exceptional privacy and a peaceful outdoor setting.
Frisco Lakes offers an unparalleled lifestyle with three amenity centers featuring outdoor pools, fitness centers, club rooms, tennis courts, pickleball courts, bocce ball, and miles of scenic walking and biking trails. The main amenity center also includes an indoor pool and indoor walking track. Conveniently located near Frisco's premier shopping, dining, and entertainment, this exceptional home provides the perfect opportunity to enjoy low-maintenance luxury living in one of North Texas' most desirable 55+ communities.
For sale
Price cut: $500 (8/13)
$424,500
1898 Beachside Dr, Frisco, TX 75036
2beds
1,582sqft
Single Family Residence
Built in 2016
6,359 Square Feet Lot
$-- Zestimate®
$268/sqft
$180/mo HOA
What's special
Open-concept floorplanAbundant natural lightStainless steel appliancesSolid-surface flooring throughoutQuality finishes throughoutLarge walk-in closetOversized walk-in shower
- 94 days
- 164
- 9
Zillow last checked:
Listing updated:
Listed by:
Heidi Zapletal 0838936,
Texas Legacy Realty 469-855-4430,
Katie Reynolds 0806164 945-220-3500,
Texas Legacy Realty
Source: NTREIS,MLS#: 21258549
Facts & features
Interior
Bedrooms & bathrooms
- Bedrooms: 2
- Bathrooms: 2
- Full bathrooms: 2
Primary bedroom
- Features: Ceiling Fan(s), Dual Sinks, En Suite Bathroom, Walk-In Closet(s)
- Level: First
- Dimensions: 13 x 13
Bedroom
- Features: Split Bedrooms
- Level: First
- Dimensions: 11 x 10
Dining room
- Level: First
- Dimensions: 14 x 10
Kitchen
- Features: Breakfast Bar, Built-in Features, Eat-in Kitchen, Kitchen Island, Pantry, Solid Surface Counters
- Level: First
- Dimensions: 16 x 13
Living room
- Features: Ceiling Fan(s)
- Level: First
- Dimensions: 14 x 14
Sunroom
- Features: Ceiling Fan(s)
- Level: First
- Dimensions: 14 x 9
Utility room
- Features: Built-in Features, Utility Room
- Level: First
- Dimensions: 8 x 5
Heating
- Central, Natural Gas
Cooling
- Central Air, Ceiling Fan(s), Electric
Appliances
- Included: Some Gas Appliances, Dishwasher, Disposal, Gas Range, Microwave, Plumbed For Gas, Refrigerator
- Laundry: Washer Hookup, Electric Dryer Hookup
Features
- Eat-in Kitchen, High Speed Internet, Open Floorplan, Pantry, Cable TV, Walk-In Closet(s)
- Flooring: Tile, Wood
- Windows: Shutters, Window Coverings
- Has basement: No
- Has fireplace: No
Interior area
- Total interior livable area: 1,582 sqft
Video & virtual tour
Property
Parking
- Total spaces: 2
- Parking features: Covered, Door-Single, Garage Faces Front, Garage, Garage Door Opener
- Attached garage spaces: 2
Features
- Levels: One
- Stories: 1
- Patio & porch: Rear Porch, Front Porch, Screened, Covered
- Pool features: None, Community
- Fencing: Back Yard,Wrought Iron
Lot
- Size: 6,359 Square Feet
- Features: Corner Lot, Landscaped, Subdivision, Sprinkler System, Few Trees
Details
- Parcel number: R684105
Construction
Type & style
- Home type: SingleFamily
- Architectural style: Traditional,Detached
- Property subtype: Single Family Residence
Materials
- Brick, Rock, Stone
Condition
- Year built: 2016
Utilities & green energy
- Sewer: Public Sewer
- Water: Public
- Utilities for property: Electricity Available, Electricity Connected, Natural Gas Available, Phone Available, Sewer Available, Separate Meters, Underground Utilities, Water Available, Cable Available
Community & HOA
Community
- Features: Clubhouse, Fitness Center, Fishing, Fenced Yard, Golf, Lake, Park, Pickleball, Pool, Restaurant, Tennis Court(s), Trails/Paths, Curbs, Sidewalks
- Security: Security System, Carbon Monoxide Detector(s), Smoke Detector(s)
- Senior community: Yes
- Subdivision: Frisco Lakes By Del Webb Villa
HOA
- Has HOA: Yes
- Services included: All Facilities, Association Management, Maintenance Grounds
- HOA fee: $540 quarterly
- HOA name: Castle Group
- HOA phone: 972-370-0404
Location
- Region: Frisco
Financial & listing details
- Price per square foot: $268/sqft
- Tax assessed value: $140,973
- Annual tax amount: $7,839
- Date on market: 6/5/2026
- Cumulative days on market: 95 days
- Listing terms: Cash,Conventional,FHA,VA Loan
Estimated market value
Not available
Estimated sales range
Not available
Not available
Price history
| Date | Event | Price |
|---|---|---|
| 8/13/2026 | Price change | $424,500-0.1%$268/sqft |
Source: NTREIS #21258549 Report a problem | ||
| 6/5/2026 | Listed for sale | $425,000$269/sqft |
Source: NTREIS #21258549 Report a problem | ||
Public tax history
| Year | Property taxes | Tax assessment |
|---|---|---|
| 2020 | -- | $140,973 |
Find assessor info on the county website
Monthly payment
Est. payment
Payment breakdown
Explore the cost of this home by adjusting the details. Changes won't be saved.Climate risks
Neighborhood: Frisco Lakes
Nearby schools
Schools provided by the listing agent
- Elementary: Hackberry
- Middle: Lowell Strike
- High: Little Elm
- District: Little Elm ISD
Source: NTREIS. This data may not be complete. We recommend contacting the local school district to confirm school assignments for this home.

Similar homes
- $416,5003 bd2 ba1.8k sqft4009 Wavertree Rd, Frisco, TX 75036For Sale
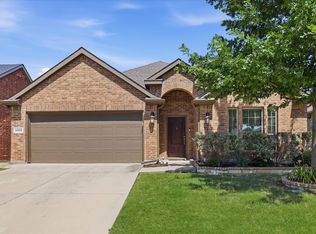 MLS ID #21324921, Tammy Watson. NTREIS
 - $424,0003 bd2 ba1.9k sqft7358 Trull Brook Ln, Frisco, TX 75034For Sale
 MLS ID #21288256, Christy Arnold. NTREIS
 - $435,0003 bd2 ba1.8k sqft12613 Capri Dr, Frisco, TX 75036For Sale
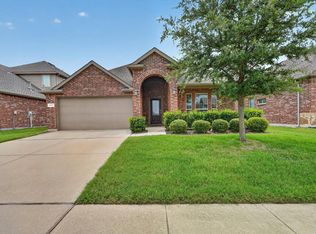 MLS ID #21311574, Lori Woodworth. NTREIS
 - $445,0003 bd2 ba1.4k sqft7542 Birmingham Forest Dr, Frisco, TX 75034For Sale
 MLS ID #21336837, Preston Tighe. NTREIS
