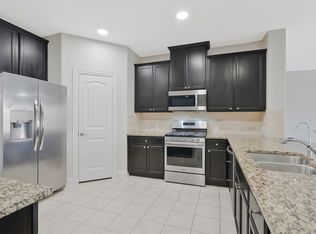
Welcome to 16204 Sparkhill Street, where comfort, functionality, and location come together in the heart of Frisco. This 3-bedroom, 2-bath home with a dedicated office offers an open-concept floor plan designed for both everyday living and entertaining. The spacious living, dining, and kitchen areas flow seamlessly, creating a bright and inviting space for family and friends. The home is priced with opportunity in mind and simply needs fresh paint, making it the perfect chance to add your personal style and build instant equity. Ideally located near some of Frisco’s best amenities, you’ll enjoy convenient access to shopping, dining, and entertainment, including The Star in Frisco, Frisco Commons Park, National Video game Museum, and Kaleidoscope Park. The area also offers easy access to major highways, premier retail, restaurants, and everything that makes Frisco one of North Texas’ most desirable places to call home. Frisco is known for its thriving economy, outstanding amenities, parks, and world-class sports and entertainment destinations. Don’t miss this opportunity to own a home with great bones, an excellent layout, and an unbeatable location! Pictures coming soon.
For sale
Price cut: $10.9K (9/29)
$384,000
16204 Sparkhill St, Frisco, TX 75036
3beds
1,778sqft
Single Family Residence
Built in 2017
5,488 Square Feet Lot
$377,900 Zestimate®
$216/sqft
$60/mo HOA
What's special
Dedicated officeOpen-concept floor planExcellent layout
- 88 days
- 327
- 36
Zillow last checked:
Listing updated:
Listed by:
Jamie Lasuzzo-Cook 0724429 318-789-4890,
Post Oak Realty, LLC 940-384-7355
Source: NTREIS,MLS#: 21336691
Facts & features
Interior
Bedrooms & bathrooms
- Bedrooms: 3
- Bathrooms: 2
- Full bathrooms: 2
Primary bedroom
- Level: First
- Dimensions: 0 x 0
Bedroom
- Level: First
- Dimensions: 0 x 0
Bedroom
- Level: First
- Dimensions: 0 x 0
Living room
- Features: Fireplace
- Level: First
- Dimensions: 0 x 0
Office
- Level: First
- Dimensions: 0 x 0
Appliances
- Included: Electric Water Heater
Features
- Kitchen Island
- Has basement: No
- Number of fireplaces: 1
- Fireplace features: Masonry
Interior area
- Total interior livable area: 1,778 sqft
Video & virtual tour
Property
Parking
- Total spaces: 2
- Parking features: Garage
- Attached garage spaces: 2
Features
- Levels: One
- Stories: 1
- Pool features: None
Lot
- Size: 5,488 Square Feet
Details
- Parcel number: R700230
Construction
Type & style
- Home type: SingleFamily
- Architectural style: Detached
- Property subtype: Single Family Residence
Condition
- Year built: 2017
Utilities & green energy
- Sewer: Public Sewer
- Water: Public
- Utilities for property: Sewer Available, Water Available
Community & HOA
Community
- Subdivision: Rivendale By The Lake Ph 6
HOA
- Has HOA: Yes
- Services included: Maintenance Grounds
- HOA fee: $358 semi-annually
- HOA name: Rti Cma Inc
- HOA phone: 972-943-2800
Location
- Region: Frisco
Financial & listing details
- Price per square foot: $216/sqft
- Tax assessed value: $431,371
- Annual tax amount: $4,605
- Date on market: 7/20/2026
- Cumulative days on market: 88 days
Estimated market value
$377,900
$359,000 - $397,000
$2,535/mo
Price history
| Date | Event | Price |
|---|---|---|
| 9/29/2026 | Price change | $384,000-2.8%$216/sqft |
Source: NTREIS #21336691 Report a problem | ||
| 8/17/2026 | Price change | $394,9000%$222/sqft |
Source: NTREIS #21336691 Report a problem | ||
| 7/20/2026 | Listed for sale | $395,000+36.2%$222/sqft |
Source: NTREIS #21336691 Report a problem | ||
| 2/19/2020 | Listing removed | $290,000$163/sqft |
Source: Kate Kruger Realty #14269653 Report a problem | ||
| 1/28/2020 | Listed for sale | $290,000$163/sqft |
Source: Kate Kruger Realty #14269653 Report a problem | ||
Public tax history
| Year | Property taxes | Tax assessment |
|---|---|---|
| 2025 | $2,183 -18% | $326,365 +10% |
| 2024 | $2,662 -5% | $296,695 -12.9% |
| 2023 | $2,803 -38% | $340,489 +10% |
| 2022 | $4,519 0% | $309,535 +10% |
| 2021 | $4,519 -0.2% | $281,395 +7.5% |
| 2020 | $4,527 +0% | $261,693 +2% |
| 2019 | $4,525 +14.3% | $256,640 +150.8% |
| 2018 | $3,959 | $102,342 +244.9% |
| 2017 | -- | $29,671 |
Find assessor info on the county website
Monthly payment
Est. payment
Payment breakdown
Explore the cost of this home by adjusting the details. Changes won't be saved.Climate risks
Neighborhood: 75036
Nearby schools
Schools provided by the listing agent
- Elementary: Hackberry
- Middle: Lowell Strike
- High: Little Elm
- District: Little Elm ISD
Source: NTREIS. This data may not be complete. We recommend contacting the local school district to confirm school assignments for this home.


Similar homes
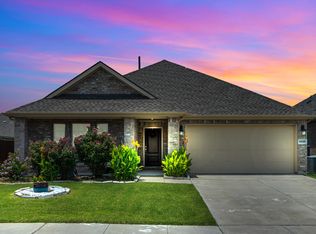
- $385,0003 bd2 ba1.7k sqft4501 Lakeview Dr, Frisco, TX 75036For Sale
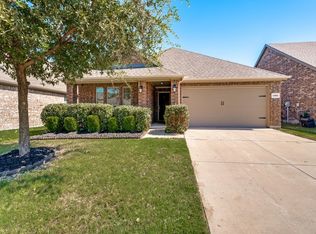 MLS ID #21400472, Christina Alfaro. NTREIS
 - $375,0003 bd2 ba1.8k sqft3908 Wavertree Rd, Frisco, TX 75036For Sale
 MLS ID #21282197, Donna LeVine. NTREIS
 - $399,9003 bd2 ba1.8k sqft4009 Wavertree Rd, Frisco, TX 75036For Sale
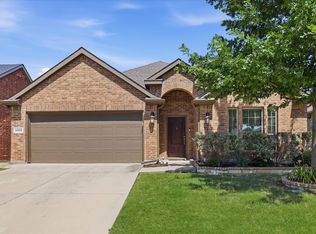 MLS ID #21382114, Tammy Watson. NTREIS
 - $374,0003 bd2 ba1.7k sqft5104 Texana Dr, Frisco, TX 75036For Sale
 MLS ID #21287355, Beth Brake. NTREIS
