Welcome to resort-style living at its finest! This beautifully maintained single-story home is located within the highly sought-after, age-restricted community of Frisco Lakes by Del Webb. Designed for an active, low-maintenance lifestyle, this turnkey residence offers the perfect blend of comfort and community. The open-concept floor plan features expansive, easy-care tile flooring, a tray ceiling with recessed lighting, and a bright, welcoming atmosphere throughout. The gourmet kitchen is a showstopper, boasting crisp white cabinetry, rich granite countertops, a contrasting center island, and a full suite of appliances including a black gas range. Step outside to your private retreat—a fully screened-in covered patio that provides a serene, bug-free space for outdoor dining, entertaining, or quiet relaxation year-round. The tranquil primary suite features a dual-sink vanity and a separate walk-in tiled shower. As a resident of Frisco Lakes, you gain access to world-class amenities designed for health, hobby, and social engagement: Enjoy three amenity centers totaling over 40,000 square feet, featuring state-of-the-art fitness centers, an indoor walking track, a grand ballroom, and studios for arts & crafts. Take advantage of multiple outdoor and indoor pools, eight pickleball courts, tennis courts, and scenic walking-biking paths leading to the shores of Lake Lewisville. The community is wrapped around the beautiful Frisco Lakes Golf Club (18-hole course), offering residents convenient access to premier golf. Choose from over 100 resident clubs and groups, ensuring a vibrant social calendar is always available. This is more than a home; it's a lifestyle upgrade. Come see why Frisco Lakes remains the top destination for active adult living in North Texas!
Information deemed reliable but not guaranteed. Buyer and buyer’s agent to verify all details. Some photos have been virtually enhanced for presentation purposes.
For sale
Price cut: $10K (8/24)
$330,000
2325 Beachfront Dr, Frisco, TX 75034
2beds
1,325sqft
Single Family Residence
Built in 2015
5,793 Square Feet Lot
$322,200 Zestimate®
$249/sqft
$200/mo HOA
What's special
- 13 days
- 511
- 25
Likely to sell faster than
Zillow last checked:
Listing updated:
Listed by:
Kathy Phillips 0426884 214-534-9814,
Herbie L. Phillips 214-534-9814,
Madison Williams 0589959 469-740-3557,
Herbie L. Phillips
Source: NTREIS,MLS#: 21368195
Facts & features
Interior
Bedrooms & bathrooms
- Bedrooms: 2
- Bathrooms: 2
- Full bathrooms: 2
Primary bedroom
- Features: Ceiling Fan(s), Dual Sinks, Separate Shower, Walk-In Closet(s)
- Level: First
- Dimensions: 13 x 13
Bedroom
- Features: Ceiling Fan(s), Split Bedrooms
- Level: First
- Dimensions: 12 x 10
Primary bathroom
- Features: Solid Surface Counters
- Level: First
- Dimensions: 7 x 5
Dining room
- Level: First
- Dimensions: 15 x 9
Other
- Level: First
- Dimensions: 7 x 5
Kitchen
- Features: Breakfast Bar, Built-in Features, Eat-in Kitchen, Granite Counters, Kitchen Island, Pantry
- Level: First
- Dimensions: 14 x 12
Laundry
- Level: First
- Dimensions: 8 x 6
Living room
- Features: Ceiling Fan(s)
- Level: First
- Dimensions: 15 x 12
Sunroom
- Features: Ceiling Fan(s)
- Level: First
- Dimensions: 16 x 9
Heating
- Central, Natural Gas
Cooling
- Central Air, Ceiling Fan(s), Electric
Appliances
- Included: Built-In Gas Range, Dishwasher, Disposal, Gas Water Heater, Microwave
Features
- Eat-in Kitchen, Granite Counters, High Speed Internet, Kitchen Island, Open Floorplan, Pantry, Walk-In Closet(s)
- Flooring: Ceramic Tile
- Has basement: No
- Has fireplace: No
Interior area
- Total interior livable area: 1,325 sqft
Video & virtual tour
Property
Parking
- Total spaces: 2
- Parking features: Driveway, Garage Faces Front, Garage, Garage Door Opener
- Attached garage spaces: 2
Features
- Levels: One
- Stories: 1
- Patio & porch: Covered
- Exterior features: Rain Gutters
- Pool features: None, Community
- Fencing: Wrought Iron
- Body of water: Lewisville
Lot
- Size: 5,793 Square Feet
- Dimensions: 49 x 125
- Features: Subdivision, Sprinkler System
Details
- Parcel number: R661044
Construction
Type & style
- Home type: SingleFamily
- Architectural style: Traditional,Detached
- Property subtype: Single Family Residence
Materials
- Brick
- Foundation: Slab
- Roof: Composition
Condition
- Resale
- Year built: 2015
Utilities & green energy
- Sewer: Public Sewer
- Water: Public
- Utilities for property: Sewer Available, Underground Utilities, Water Available
Community & HOA
Community
- Features: Fitness Center, Golf, Pickleball, Pool, Tennis Court(s), Trails/Paths, Curbs, Sidewalks
- Senior community: Yes
- Subdivision: Frisco Lakes By Del Webb Villa
HOA
- Has HOA: Yes
- Services included: All Facilities, Association Management
- HOA fee: $600 quarterly
- HOA name: Castle Group
- HOA phone: 972-370-0404
Location
- Region: Frisco
Financial & listing details
- Price per square foot: $249/sqft
- Tax assessed value: $386,035
- Annual tax amount: $7,090
- Date on market: 8/24/2026
- Cumulative days on market: 104 days
- Listing terms: Cash,Conventional,FHA,VA Loan
- Exclusions: TV Mounted in Living Room, Mount will remain
Estimated market value
$322,200
$306,000 - $338,000
$2,491/mo
Price history
| Date | Event | Price |
|---|---|---|
| 8/24/2026 | Price change | $330,000-2.9%$249/sqft |
Source: NTREIS #21368195 Report a problem | ||
| 7/23/2026 | Listed for sale | $340,000$257/sqft |
Source: NTREIS #21248419 Report a problem | ||
| 7/20/2026 | Contingent | $340,000$257/sqft |
Source: NTREIS #21248419 Report a problem | ||
| 7/17/2026 | Price change | $340,000-2.9%$257/sqft |
Source: NTREIS #21248419 Report a problem | ||
| 5/18/2026 | Price change | $350,000-4.1%$264/sqft |
Source: NTREIS #21248419 Report a problem | ||
| 4/24/2026 | Listed for sale | $365,000-2.7%$275/sqft |
Source: NTREIS #21248419 Report a problem | ||
| 3/23/2026 | Listing removed | $375,000$283/sqft |
Source: NTREIS #21124505 Report a problem | ||
| 2/16/2026 | Price change | $375,000-1.3%$283/sqft |
Source: NTREIS #21124505 Report a problem | ||
| 12/4/2025 | Listed for sale | $380,000$287/sqft |
Source: NTREIS #21124505 Report a problem | ||
Public tax history
| Year | Property taxes | Tax assessment |
|---|---|---|
| 2025 | $5,447 -0.7% | $386,035 -0.6% |
| 2024 | $5,488 -1.4% | $388,355 -1.2% |
| 2023 | $5,568 +9.7% | $392,963 +26.2% |
| 2022 | $5,076 +13.3% | $311,345 +15.6% |
| 2021 | $4,480 +1.5% | $269,338 +4.9% |
| 2020 | $4,414 +26.1% | $256,856 0% |
| 2019 | $3,501 +0.7% | $256,859 +4.8% |
| 2018 | $3,475 -29.1% | $245,025 +5.2% |
| 2017 | $4,900 | $232,810 +6.4% |
| 2016 | $4,900 | $218,900 |
Find assessor info on the county website
Monthly payment
Est. payment
Payment breakdown
Explore the cost of this home by adjusting the details. Changes won't be saved.Climate risks
Neighborhood: Frisco Lakes
Nearby schools
Schools provided by the listing agent
- Elementary: Hackberry
- Middle: Lakeside
- High: Little Elm
- District: Little Elm ISD
Source: NTREIS. This data may not be complete. We recommend contacting the local school district to confirm school assignments for this home.
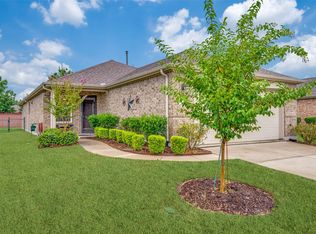
Similar homes
- $359,8173 bd2 ba1.6k sqft12801 Seagull Way, Frisco, TX 75034For Sale
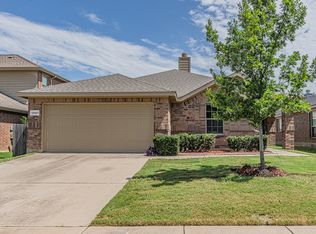 MLS ID #21314749, David Pannell. NTREIS
 - $339,0002 bd2 ba1.4k sqft1216 Troon Dr, Frisco, TX 75036For Sale
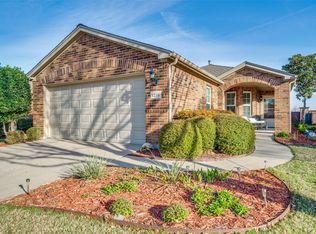 MLS ID #21212860, Arlene Mangrum. NTREIS
 - $379,0003 bd2 ba1.8k sqft11604 Cape Cod Springs Dr, Frisco, TX 75034For Sale
 MLS ID #21359638, Amelia Chen. NTREIS
 - $400,0002 bd2 ba1.7k sqft7740 Gulf Breeze Ln, Frisco, TX 75036For Sale
 MLS ID #21263121, Melanie Hill Anderson. NTREIS
