Step through the front door and into a bright flex space framed by French double doors — ideal for a home office, study, or formal sitting room. Arched doorways carry you through to the heart of the home, where the living room's cozy fireplace anchors an open-concept layout that flows seamlessly into the kitchen and dining area.
The kitchen is built for both everyday living and entertaining, featuring a spacious island for extra prep space and a gas stove for the home chef. Hardwood floors run throughout the main living areas, while plush carpet adds warmth and comfort in the bedrooms and living room.
The primary suite offers a private retreat, accessed through double doors leading to an en-suite bath complete with a double vanity, separate soaking tub, and walk-in shower — a perfect setup for unwinding at the end of the day.
Outside, a covered patio extends the living space into the backyard, offering a shaded spot to relax or entertain year-round.
For sale
$429,000
3801 Tunstall Dr, Frisco, TX 75036
3beds
1,891sqft
:
Get pre-qualified$3,077/mo
Single Family Residence
Built in 2017
5,488 Square Feet Lot
$-- Zestimate®
$227/sqft
$60/mo HOA
What's special
Cozy fireplaceGas stoveSeparate soaking tubArched doorwaysOpen-concept layoutWalk-in shower
- 24 days |
- 401 |
- 20 |
Zillow last checked:
Listing updated:
Listed by:
Kimberly Dorrell 0797697 888-455-6040,
Fathom Realty 888-455-6040
Source: NTREIS,MLS#: 21319781
Facts & features
Interior
Bedrooms & bathrooms
- Bedrooms: 3
- Bathrooms: 2
- Full bathrooms: 2
Primary bedroom
- Level: First
- Dimensions: 14 x 17
Living room
- Level: First
- Dimensions: 16 x 17
Heating
- Central
Cooling
- Central Air
Appliances
- Included: Dishwasher, Gas Range, Microwave
- Laundry: Washer Hookup, Dryer Hookup, Laundry in Utility Room
Features
- Decorative/Designer Lighting Fixtures, Double Vanity, Kitchen Island, Open Floorplan, Pantry, Walk-In Closet(s)
- Flooring: Carpet, Hardwood
- Has basement: No
- Number of fireplaces: 1
- Fireplace features: Gas
Interior area
- Total interior livable area: 1,891 sqft
Video & virtual tour
Property
Parking
- Total spaces: 2
- Parking features: Door-Single, Driveway, Garage Faces Front, Garage, Garage Door Opener
- Attached garage spaces: 2
Features
- Levels: One
- Stories: 1
- Patio & porch: Covered
- Pool features: None, Community
- Fencing: Back Yard
Lot
- Size: 5,488 Square Feet
Details
- Parcel number: R700102
Construction
Type & style
- Home type: SingleFamily
- Architectural style: Traditional,Detached
- Property subtype: Single Family Residence
Materials
- Brick, Rock, Stone
- Foundation: Slab
Condition
- Year built: 2017
Utilities & green energy
- Sewer: Public Sewer
- Water: Public
- Utilities for property: Sewer Available, Water Available
Community & HOA
Community
- Features: Playground, Park, Pool, Trails/Paths
- Security: Smoke Detector(s)
- Subdivision: Rivendale By The Lake Ph 5
HOA
- Has HOA: Yes
- Services included: All Facilities
- HOA fee: $715 annually
- HOA name: Cma Management
- HOA phone: 972-943-2828
Location
- Region: Frisco
Financial & listing details
- Price per square foot: $227/sqft
- Tax assessed value: $440,961
- Annual tax amount: $5,161
- Date on market: 7/3/2026
- Cumulative days on market: 24 days
- Listing terms: Cash,Conventional,FHA,VA Loan
Estimated market value
Not available
Estimated sales range
Not available
Not available
Price history
| Date | Event | Price |
|---|---|---|
| 7/14/2026 | Listing removed | $2,650$1/sqft |
Source: Zillow Rentals Report a problem | ||
| 7/3/2026 | Listed for rent | $2,650$1/sqft |
Source: Zillow Rentals Report a problem | ||
| 7/25/2023 | Listing removed | -- |
Source: Zillow Rentals Report a problem | ||
| 7/14/2023 | Listed for rent | $2,650$1/sqft |
Source: Zillow Rentals Report a problem | ||
Public tax history
| Year | Property taxes | Tax assessment |
|---|---|---|
| 2025 | $6,890 +10.7% | $365,723 +20% |
| 2024 | $6,225 -25.5% | $304,769 -31.6% |
| 2023 | $8,355 +27% | $445,364 +42.1% |
| 2022 | $6,581 +2.5% | $313,500 +7.5% |
| 2021 | $6,418 +1.4% | $291,682 +7.6% |
| 2020 | $6,328 +2.1% | $271,050 +5.5% |
| 2019 | $6,200 -5.2% | $257,000 -2.2% |
| 2018 | $6,542 | $262,725 +785.5% |
| 2017 | -- | $29,671 |
Find assessor info on the county website
Monthly payment
Est. payment
Payment breakdown
Explore the cost of this home by adjusting the details. Changes won't be saved.Climate risks
Neighborhood: 75036
Nearby schools
GreatSchools rating
- 5/10Hackberry Elementary SchoolGrades: PK-5Distance: 0.4 mi
- 6/10Lowell H Strike MiddleGrades: 6-8Distance: 2.7 mi
- 5/10Little Elm High SchoolGrades: 9-12Distance: 1.9 mi
Schools provided by the listing agent
- Elementary: Hackberry
- Middle: Lowell Strike
- High: Little Elm
- District: Little Elm ISD
Source: NTREIS. This data may not be complete. We recommend contacting the local school district to confirm school assignments for this home.
- $389,8003 bd2 ba1.9k sqft3905 Tunstall, Frisco, TX 75034Off Market
- $371,3003 bd2 ba1.7k sqft3729 Tunstall Dr, Frisco, TX 75036Off Market

- $416,2003 bd2 ba2.1k sqft3805 Tunstall Dr, Frisco, TX 75036Off Market
- $--3 bd2 ba2k sqft3725 Tunstall Dr, Frisco, TX 75036Sold

- $416,2003 bd2 ba2k sqft3809 Tunstall Dr, Frisco, TX 75036Off Market
- $399,0003 bd2 ba1.8k sqft3800 Blessington Dr, Frisco, TX 75036Off Market
- $400,2003 bd2 ba2k sqft3720 Blessington Dr, Frisco, TX 75036Off Market
- $487,2004 bd2 ba2.7k sqft3804 Blessington Dr, Frisco, TX 75036Off Market
A local agent can set up tours, give advice and negotiate with sellers.
A local lender can help you make sure your offer is ready when you are.
Similar homes
- $435,0003 bd2 ba2k sqft4112 Wavertree Rd, Frisco, TX 75036For Sale
 MLS ID #21308774, Becca Jacoy. NTREIS
 - $469,9004 bd3 ba2.7k sqft15625 Leadenhall St, Frisco, TX 75036For Sale
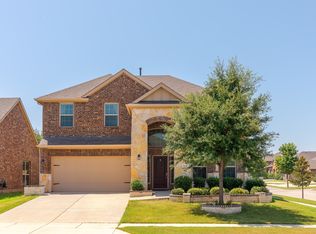 MLS ID #21337357, Justin Henry. NTREIS
 - $458,0004 bd3 ba2.5k sqft11801 Summer Springs Dr, Frisco, TX 75036For Sale
 MLS ID #21320038, Frank Hwang. NTREIS
 - $440,0003 bd2 ba2.3k sqft2428 Ranchview Dr, Little Elm, TX 75068For Sale
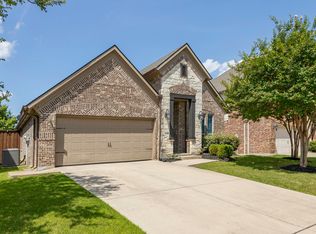 MLS ID #21341267, Amanda Thomas. NTREIS
 - $415,0002 bd2 ba1.7k sqft6445 Paragon Dr, Frisco, TX 75036For SaleMLS ID #21050555, Lou Hash. NTREIS
- $440,0002 bd2 ba1.5k sqft1643 Birmingham Forest Dr, Frisco, TX 75034For SaleMLS ID #21264705, Travis Wilson. NTREIS
- $369,7633 bd2 ba1.6k sqft12801 Seagull Way, Frisco, TX 75034For SaleMLS ID #21314749, David Pannell. NTREIS
- $435,0003 bd2 ba2k sqft9362 Homestead Ln, Frisco, TX 75033For SaleMLS ID #21196633, Nina Bhanot. NTREIS
- $415,0004 bd2 ba2k sqft2671 Calmwood Dr, Little Elm, TX 75068For SaleMLS ID #21312886, Asem Abu-Awad. NTREIS
- $425,0004 bd3 ba2k sqft552 Winnetka Dr, Oak Pt, TX 75068For SaleMLS ID #21279502, Scott Narrow. NTREIS
- $360,0004 bd2 ba2k sqft1270 Lasso Dr, Little Elm, TX 75068For SaleMLS ID #21319581, Lin Zou. NTREIS
- $449,9904 bd3 ba2.8k sqft2856 Evening Mist Dr, Little Elm, TX 75068For SaleMLS ID #21291112, Sam Woods. NTREIS
- $420,0004 bd4 ba2.7k sqft805 Lake Cypress Ln, Little Elm, TX 75068For SaleMLS ID #21193011, Elizabeth Hardwick. NTREIS
- $389,7503 bd2 ba2k sqft540 Winnetka Dr, Oak Pt, TX 75068For SaleMLS ID #21157452, Stephanie Hungerford. NTREIS
- $525,0003 bd2 ba2.1k sqft4471 Chandler Dr, Frisco, TX 75034For SaleMLS ID #21335160, Holly Cohen. NTREIS
- $380,0004 bd2 ba2k sqft1509 Yellowthroat Dr, Little Elm, TX 75068For SaleMLS ID #21311995, Kyle Vance. NTREIS
- $340,0002 bd2 ba1.3k sqft2325 Beachfront Dr, Frisco, TX 75034For SaleMLS ID #21248419, Kathy Phillips. NTREIS
- $445,0004 bd3 ba2.2k sqft1446 White Water Way, Aubrey, TX 76227For SaleMLS ID #21277318, Leslie Barrick. NTREIS
- $342,0004 bd2 ba1.9k sqft1033 Water Garden Cir, Little Elm, TX 75068For SaleMLS ID #21327338, Melissa Bui. NTREIS
- $360,0004 bd2 ba1.8k sqft3412 Rio Grande Rd, Little Elm, TX 75068For SaleMLS ID #21314682, Glena Cummings. NTREIS
