Motivated seller! Welcome to 15625 Leadenhall in Frisco, ideally located in a highly sought-after area near shopping, dining, Walmart, and Lake Lewisville. This well-designed home features a desirable primary suite downstairs, along with a dedicated office that is perfect for working from home or creating a quiet flex space. The kitchen offers granite countertops, 42-inch cabinets, generous storage, and plenty of workspace for everyday living and entertaining. With a functional floor plan, convenient location, and easy access to nearby amenities, this home offers an excellent opportunity for buyers looking to enjoy everything the Frisco area has to offer. Schedule your showing today and bring your offer!
For sale
$469,900
15625 Leadenhall St, Frisco, TX 75036
4beds
2,792sqft
:
Get pre-qualified$3,298/mo
Single Family Residence
Built in 2016
6,011 Square Feet Lot
$458,900 Zestimate®
$168/sqft
$28/mo HOA
What's special
Dedicated officeFunctional floor planPlenty of workspaceGranite countertopsDesirable primary suite downstairsGenerous storage
- 4 days |
- 282 |
- 23 |
Likely to sell faster than
Zillow last checked:
Listing updated:
Listed by:
Justin Henry 0555435 972-757-6273,
Justin Henry Real Estate Advis 972-757-6273,
Fumi Olasewere 0848202 413-219-5491,
Justin Henry Real Estate Advis
Source: NTREIS,MLS#: 21337357
Facts & features
Interior
Bedrooms & bathrooms
- Bedrooms: 4
- Bathrooms: 3
- Full bathrooms: 2
- 1/2 bathrooms: 1
Primary bedroom
- Features: Ceiling Fan(s), Dual Sinks, Garden Tub/Roman Tub, Walk-In Closet(s)
- Level: First
- Dimensions: 17 x 15
Bedroom
- Level: Second
- Dimensions: 11 x 11
Bedroom
- Level: Second
- Dimensions: 11 x 12
Bedroom
- Level: Second
- Dimensions: 11 x 11
Kitchen
- Features: Granite Counters, Kitchen Island, Walk-In Pantry
- Level: First
- Dimensions: 16 x 14
Library
- Level: First
- Dimensions: 12 x 13
Living room
- Level: First
- Dimensions: 16 x 15
Living room
- Features: Ceiling Fan(s)
- Level: Second
- Dimensions: 14 x 15
Heating
- Central
Cooling
- Central Air
Appliances
- Included: Dishwasher, Gas Cooktop, Disposal, Gas Oven, Microwave
- Laundry: Laundry in Utility Room
Features
- Granite Counters, Kitchen Island, Cable TV, Wired for Sound
- Flooring: Carpet, Ceramic Tile
- Windows: Window Coverings
- Has basement: No
- Number of fireplaces: 1
- Fireplace features: Gas, Gas Log, Gas Starter
Interior area
- Total interior livable area: 2,792 sqft
Video & virtual tour
Property
Parking
- Total spaces: 2
- Parking features: Garage Faces Front
- Attached garage spaces: 2
Features
- Levels: Two
- Stories: 2
- Patio & porch: Covered
- Exterior features: Rain Gutters
- Pool features: None, Community
- Fencing: Wood
Lot
- Size: 6,011 Square Feet
- Features: Corner Lot, Subdivision
Details
- Parcel number: R692586
Construction
Type & style
- Home type: SingleFamily
- Architectural style: Traditional,Detached
- Property subtype: Single Family Residence
Materials
- Brick, Wood Siding
- Foundation: Slab
- Roof: Composition
Condition
- Year built: 2016
Utilities & green energy
- Sewer: Public Sewer
- Water: Public
- Utilities for property: Sewer Available, Water Available, Cable Available
Community & HOA
Community
- Features: Park, Pool, Trails/Paths
- Security: Carbon Monoxide Detector(s), Smoke Detector(s)
- Subdivision: Rivendale By The Lake Ph 4
HOA
- Has HOA: Yes
- Services included: All Facilities
- HOA fee: $333 annually
- HOA name: Cma Management
- HOA phone: 972-943-2800
Location
- Region: Frisco
Financial & listing details
- Price per square foot: $168/sqft
- Tax assessed value: $490,000
- Annual tax amount: $5,690
- Date on market: 7/22/2026
- Listing terms: Cash,Conventional,FHA,Texas Vet,VA Loan
Estimated market value
$458,900
$436,000 - $482,000
$3,166/mo
Price history
| Date | Event | Price |
|---|---|---|
| 7/22/2026 | Listed for sale | $469,900+40.3%$168/sqft |
Source: NTREIS #21337357 Report a problem | ||
| 10/15/2019 | Sold | -- |
Source: Agent Provided Report a problem | ||
| 8/5/2019 | Pending sale | $335,000$120/sqft |
Source: VillaVue Realty #14132928 Report a problem | ||
| 7/6/2019 | Listed for sale | $335,000$120/sqft |
Source: VillaVue Realty #14132928 Report a problem | ||
Public tax history
| Year | Property taxes | Tax assessment |
|---|---|---|
| 2025 | $7,422 +10.6% | $403,200 +20% |
| 2024 | $6,712 -33.1% | $336,000 -40.2% |
| 2023 | $10,039 +6.5% | $561,969 +24.3% |
| 2022 | $9,429 +12.8% | $452,000 +18.2% |
| 2021 | $8,355 +8% | $382,384 +16.2% |
| 2020 | $7,738 +4.7% | $329,000 +2.2% |
| 2019 | $7,390 -3% | $322,000 +1.3% |
| 2018 | $7,616 | $318,000 +174.4% |
| 2017 | -- | $115,895 |
Find assessor info on the county website
Monthly payment
Est. payment
Payment breakdown
Explore the cost of this home by adjusting the details. Changes won't be saved.Climate risks
Neighborhood: 75036
Nearby schools
GreatSchools rating
- 5/10Hackberry Elementary SchoolGrades: PK-5Distance: 0.6 mi
- 6/10Lowell H Strike MiddleGrades: 6-8Distance: 2.6 mi
- 5/10Little Elm High SchoolGrades: 9-12Distance: 1.7 mi
Schools provided by the listing agent
- Elementary: Hackberry
- Middle: Lowell Strike
- High: Little Elm
- District: Little Elm ISD
Source: NTREIS. This data may not be complete. We recommend contacting the local school district to confirm school assignments for this home.
- $429,3004 bd2 ba2k sqft15621 Leadenhall St, Frisco, TX 75036Off Market
- $405,2004 bd2 ba2k sqft15617 Leadenhall St, Frisco, TX 75036Off Market
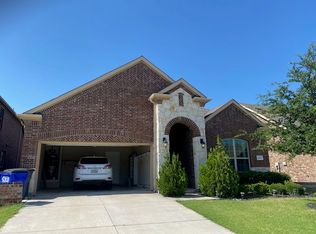
- $538,2005 bd4 ba3.3k sqft15624 Cornwallis St, Frisco, TX 75036Off Market

- $406,9004 bd3 ba2k sqft3712 Rumford Rd, Frisco, TX 75036Off Market
- $408,7003 bd2 ba2k sqft15620 Cornwallis St, Frisco, TX 75036Off Market
- $400,3004 bd2 ba2.1k sqft3708 Rumford Rd, Frisco, TX 75036Off Market
- $--4 bd4 ba2.7k sqft3716 Rumford Rd, Frisco, TX 75036Sold
- $480,8004 bd3 ba2.9k sqft15616 Cornwallis St, Frisco, TX 75036Off Market
A local agent can set up tours, give advice and negotiate with sellers.
A local lender can help you make sure your offer is ready when you are.
Similar homes
- $499,9004 bd3 ba2.7k sqft4321 Bayport Dr, Frisco, TX 75036For Sale
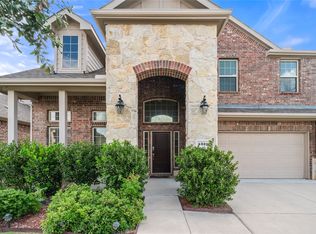 MLS ID #21293918, Christy Hwang. NTREIS
 - $458,0004 bd3 ba2.5k sqft11801 Summer Springs Dr, Frisco, TX 75036For Sale
 MLS ID #21320038, Frank Hwang. NTREIS
 - $429,0003 bd2 ba1.8k sqft3801 Tunstall Dr, Frisco, TX 75036For Sale
 MLS ID #21319781, Kimberly Dorrell. NTREIS
 - $524,9004 bd4 ba3k sqft5009 Bluewater Dr, Frisco, TX 75036For Sale
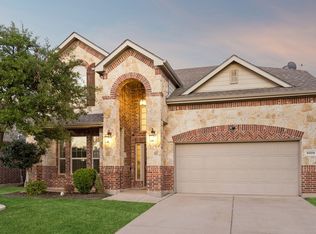 MLS ID #21219417, Alex Maloney. NTREIS
 - $--5 bd4 ba3.5k sqft2200 Benjamin Creek Dr, Little Elm, TX 75068AuctionAuction.com 2
- $405,0003 bd2 ba1.7k sqft5104 Texana Dr, Frisco, TX 75036For SaleMLS ID #21287355, Beth Brake. NTREIS
- $459,0005 bd3 ba2.9k sqft2320 Elm Valley Dr, Little Elm, TX 75068For SaleMLS ID #21092557, Veronica Knipe. NTREIS
- $515,0005 bd3 ba3.2k sqft3052 Seabrook Dr, Little Elm, TX 75068For SaleMLS ID #21321883, Sagun-Sam Shrestha. NTREIS
- $500,0004 bd3 ba2.6k sqft2452 Elm Valley Dr, Little Elm, TX 75068For SaleMLS ID #21287780, Daniel Harker. NTREIS
- $460,0005 bd3 ba3.1k sqft1421 Wood Duck Dr, Little Elm, TX 75068For SaleMLS ID #21297556, Neal Jones. NTREIS
- $489,5004 bd4 ba2.9k sqft3029 Lakefield Dr, Little Elm, TX 75068For SaleMLS ID #21227638, Kristi Moore. NTREIS
- $474,9003 bd3 ba2.1k sqft7622 W Shore Dr, The Colony, TX 75056For SaleMLS ID #21319370, Bryan Waser. NTREIS
- $450,0004 bd4 ba3.2k sqft1624 Zebra Finch Dr, Little Elm, TX 75068For SaleMLS ID #21308298, Blake Edwards. NTREIS
- $460,0004 bd4 ba3.1k sqft1213 Egret Ct, Little Elm, TX 75068For SaleMLS ID #21241717, Lane Parrish. NTREIS
- $449,9004 bd3 ba2.3k sqft6621 Alliance Dr, The Colony, TX 75056For SaleMLS ID #21224833, Rebekah Gilbert. NTREIS
- $559,5004 bd2 ba2.5k sqft2084 Barret Dr, Frisco, TX 75033For SaleMLS ID #21303945, Ashli Malone. NTREIS
- $475,0005 bd4 ba3.2k sqft1932 Campground Way, Roanoke, TX 76227For SaleMLS ID #21311522, Nicholas Nordman. NTREIS
- $484,9995 bd3 ba3.7k sqft1608 Rosson Rd, Little Elm, TX 75068For SaleMLS ID #21271547, Tumininu Banwo. NTREIS
- $420,0004 bd4 ba2.7k sqft805 Lake Cypress Ln, Little Elm, TX 75068For SaleMLS ID #21193011, Elizabeth Hardwick. NTREIS
- $519,9904 bd3 ba2.5k sqft2721 Driftwood Creek Trl, Prosper, TX 75078For SaleMLS ID #21320304, Ryan Rite. NTREIS
