Step into this spacious and beautiful home in Rivendale by the Lake! Located directly across from a park, this gorgeous property offers 2 bedrooms and 2 full bathrooms downstairs. Upstairs features 2 additional bedrooms, a game room or loft, a full bathroom, and another large room that can easily be used as a media room or flex space.The kitchen offers plenty of counter space, a center island, ample cabinetry, a gas cooktop, and a convenient breakfast bar. It overlooks the dining and living areas, creating a bright and inviting open concept layout perfect for everyday living and entertaining. The owner’s ensuite features dual vanities, a separate shower, and a relaxing soaking tub.Iron rod spindles allow natural light to flow beautifully into the upstairs game room, complemented by the stunning high ceiling entryway. Step outside to enjoy the covered patio and convenient gas line, perfect for weekend BBQs and outdoor gatherings.An absolute must see! Come see all this beautiful home has to Offer!!!
For sale
$449,999
15616 Cornwallis St, Frisco, TX 75036
4beds
2,920sqft
Single Family Residence
Built in 2016
5,501 Square Feet Lot
$441,500 Zestimate®
$154/sqft
$28/mo HOA
What's special
Stunning high ceiling entrywayCovered patioSpacious and beautiful homeGas cooktopCenter islandAmple cabinetryConvenient breakfast bar
- 28 days
- 1,334
- 91
Likely to sell faster than
Zillow last checked:
Listing updated:
Listed by:
Jemi Khan 0626765 214-449-2530,
OnDemand Realty 214-766-5833
Source: NTREIS,MLS#: 21393654
Facts & features
Interior
Bedrooms & bathrooms
- Bedrooms: 4
- Bathrooms: 3
- Full bathrooms: 3
Primary bedroom
- Level: First
- Dimensions: 0 x 0
Bedroom
- Level: First
- Dimensions: 0 x 0
Bedroom
- Level: Second
- Dimensions: 0 x 0
Bedroom
- Level: Second
- Dimensions: 0 x 0
Primary bathroom
- Level: First
- Dimensions: 0 x 0
Breakfast room nook
- Level: First
- Dimensions: 0 x 0
Dining room
- Level: First
- Dimensions: 0 x 0
Other
- Level: First
- Dimensions: 0 x 0
Other
- Level: Second
- Dimensions: 0 x 0
Game room
- Level: Second
- Dimensions: 0 x 0
Kitchen
- Level: First
- Dimensions: 0 x 0
Living room
- Level: First
- Dimensions: 0 x 0
Heating
- Central
Cooling
- Central Air
Appliances
- Included: Some Gas Appliances, Dishwasher, Disposal, Gas Range, Microwave, Plumbed For Gas, Refrigerator, Vented Exhaust Fan
- Laundry: Common Area, Laundry in Utility Room
Features
- Chandelier, Decorative/Designer Lighting Fixtures, Eat-in Kitchen, Granite Counters, High Speed Internet, Kitchen Island, Open Floorplan, Other, Pantry, Smart Home, Cable TV, Vaulted Ceiling(s), Walk-In Closet(s)
- Flooring: Carpet, Tile
- Windows: Window Coverings
- Has basement: No
- Number of fireplaces: 1
- Fireplace features: Gas Log
Interior area
- Total interior livable area: 2,920 sqft
Video & virtual tour
Property
Parking
- Total spaces: 2
- Parking features: Door-Single, Garage Faces Front, Garage, Garage Door Opener
- Attached garage spaces: 2
Features
- Levels: Two
- Stories: 2
- Patio & porch: Rear Porch, Covered
- Exterior features: Rain Gutters
- Pool features: None, Community
- Fencing: Wood
Lot
- Size: 5,501 Square Feet
- Features: Interior Lot, Other, Subdivision, Sprinkler System
Details
- Parcel number: R692609
Construction
Type & style
- Home type: SingleFamily
- Architectural style: Detached
- Property subtype: Single Family Residence
Materials
- Brick
Condition
- Resale
- Year built: 2016
Utilities & green energy
- Sewer: Public Sewer
- Water: Public
- Utilities for property: Natural Gas Available, Sewer Available, Separate Meters, Water Available, Cable Available
Green energy
- Energy efficient items: Appliances, Construction, HVAC, Insulation, Roof, Thermostat, Windows
Community & HOA
Community
- Features: Clubhouse, Other, Playground, Park, Pool, Trails/Paths, Sidewalks
- Security: Carbon Monoxide Detector(s), Fire Sprinkler System, Smoke Detector(s)
- Subdivision: Rivendale By The Lake Ph 4
HOA
- Has HOA: Yes
- Services included: Association Management, Maintenance Structure
- HOA fee: $333 annually
- HOA name: Cma Management
- HOA phone: 972-943-2800
Location
- Region: Frisco
Financial & listing details
- Price per square foot: $154/sqft
- Tax assessed value: $540,441
- Annual tax amount: $5,756
- Date on market: 9/23/2026
- Cumulative days on market: 29 days
- Listing terms: Cash,Conventional,FHA 203(k),FHA
Estimated market value
$441,500
$419,000 - $464,000
$3,138/mo
Price history
| Date | Event | Price |
|---|---|---|
| 9/23/2026 | Listed for sale | $449,999$154/sqft |
Source: NTREIS #21393654 Report a problem | ||
| 7/11/2025 | Listing removed | $2,995$1/sqft |
Source: Zillow Rentals Report a problem | ||
| 6/20/2025 | Price change | $2,995-6.4%$1/sqft |
Source: Zillow Rentals Report a problem | ||
| 6/12/2025 | Listed for rent | $3,200+8.5%$1/sqft |
Source: Zillow Rentals Report a problem | ||
| 12/4/2022 | Listing removed | -- |
Source: Zillow Rental Manager Report a problem | ||
| 10/27/2022 | Listed for rent | $2,950$1/sqft |
Source: Zillow Rental Manager Report a problem | ||
Public tax history
| Year | Property taxes | Tax assessment |
|---|---|---|
| 2025 | $5,756 -3.5% | $407,419 +10% |
| 2024 | $5,964 -9.5% | $370,381 -8.8% |
| 2023 | $6,590 -12.1% | $405,955 +10% |
| 2022 | $7,501 +2.8% | $369,050 +10% |
| 2021 | $7,296 +5.1% | $335,500 +10% |
| 2020 | $6,941 -4% | $305,000 -2.6% |
| 2019 | $7,232 -4.6% | $313,000 -1% |
| 2018 | $7,583 | $316,236 +95.2% |
| 2017 | -- | $162,002 |
Find assessor info on the county website
Monthly payment
Est. payment
Payment breakdown
Explore the cost of this home by adjusting the details. Changes won't be saved.Climate risks
Neighborhood: 75036
Nearby schools
Schools provided by the listing agent
- Elementary: Hackberry
- Middle: Lakeside
- High: Little Elm
- District: Little Elm ISD
Source: NTREIS. This data may not be complete. We recommend contacting the local school district to confirm school assignments for this home.


Similar homes
- $480,0004 bd4 ba2.7k sqft4000 Fordham St, Frisco, TX 75036For Sale
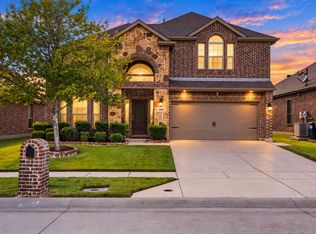 MLS ID #21381963, Tabby Mbeky. NTREIS
- $449,0003 bd2 ba1.6k sqft8873 Shore Crest Rd, Frisco, TX 75036For Sale
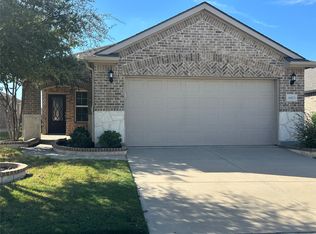 MLS ID #21401703, Linda Christensen. NTREIS
- $435,0004 bd2 ba2k sqft3709 Tunstall Dr, Frisco, TX 75036For Sale
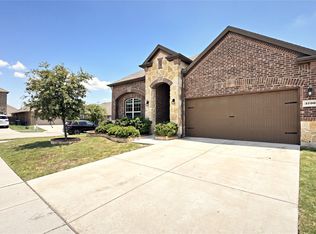 MLS ID #21379144, Quang Le. NTREIS
- $439,0003 bd2 ba2k sqft3609 Hazelhurst Dr, Frisco, TX 75036For Sale
 MLS ID #21344781, Sadia Khan. NTREIS
