Beautifully upgraded single-story home in the desirable Rivendale by the Lakes community of West Frisco, just minutes from Lewisville Lake and approximately five miles from Universal Kids Resort.
This immaculate 3-bedroom, 2-bath home features wood flooring throughout the main living areas and plush carpeting in the bedrooms. The open-concept kitchen is designed for both everyday living and entertaining, with granite countertops, a spacious island, custom backsplash, modern cabinetry, updated light fixtures, a gas range, newly installed Frigidaire dishwasher, and a convenient walk-in pantry.
The spacious floor plan flows seamlessly into the inviting living room, where a gas fireplace creates a warm and comfortable atmosphere. The generously sized primary suite includes a well-appointed bathroom with a separate soaking tub and shower, along with a large walk-in closet offering ample storage. Additional updates include newly installed window fixtures.
Residents enjoy access to outstanding community amenities, including a swimming pool, splash pad, playgrounds, parks, basketball court, clubhouse, and scenic walking trails. Enjoy a five-minute walk to Little Elm Bay and a convenient five-minute drive to restaurants, grocery stores, and shopping along FM 423.
This move-in-ready home offers the perfect combination of comfort, convenience, and community living, with the option to purchase or lease for $2,800 per month.
For sale
$439,000
3609 Hazelhurst Dr, Frisco, TX 75036
3beds
2,033sqft
Single Family Residence
Built in 2015
2,034 Square Feet Lot
$428,000 Zestimate®
$216/sqft
$40/mo HOA
What's special
Swimming poolGas fireplaceBasketball courtSplash padUpdated light fixturesNewly installed frigidaire dishwasherSpacious floor plan
- 63 days
- 81
- 9
Zillow last checked:
Listing updated:
Listed by:
Sadia Khan 0800254 850-491-6730,
Equitify Realty 972-345-2062
Source: NTREIS,MLS#: 21344781
Facts & features
Interior
Bedrooms & bathrooms
- Bedrooms: 3
- Bathrooms: 2
- Full bathrooms: 2
Primary bedroom
- Features: Ceiling Fan(s), Dual Sinks, Walk-In Closet(s)
- Level: First
- Dimensions: 13 x 14
Kitchen
- Level: First
- Dimensions: 14 x 14
Living room
- Features: Fireplace
- Level: First
- Dimensions: 14 x 18
Heating
- Central, Fireplace(s)
Cooling
- Central Air, Ceiling Fan(s)
Appliances
- Included: Dishwasher, Gas Oven, Gas Range, Microwave
Features
- Granite Counters, Kitchen Island, Open Floorplan, Pantry, Walk-In Closet(s)
- Flooring: Ceramic Tile, Hardwood
- Has basement: No
- Number of fireplaces: 1
- Fireplace features: Gas, Gas Log, Living Room
Interior area
- Total interior livable area: 2,033 sqft
Video & virtual tour
Property
Parking
- Total spaces: 4
- Parking features: Door-Single
- Attached garage spaces: 2
- Carport spaces: 2
Features
- Levels: One
- Stories: 1
- Pool features: None
- Fencing: Back Yard,Fenced,Wood
Lot
- Size: 2,034 Square Feet
- Features: Interior Lot, Subdivision, Sprinkler System, Few Trees
Details
- Parcel number: R651562
Construction
Type & style
- Home type: SingleFamily
- Architectural style: Traditional,Detached
- Property subtype: Single Family Residence
Materials
- Brick
Condition
- Resale
- Year built: 2015
Utilities & green energy
- Sewer: Public Sewer
- Water: Public
- Utilities for property: Cable Available, Natural Gas Available, Sewer Available, Separate Meters, Water Available
Community & HOA
Community
- Features: Curbs, Sidewalks
- Subdivision: Rivendale By The Lake Ph 2
HOA
- Has HOA: Yes
- Services included: All Facilities, Association Management
- HOA fee: $485 annually
- HOA name: Rivendale By The Lake
- HOA phone: 972-612-2303
Location
- Region: Frisco
Financial & listing details
- Price per square foot: $216/sqft
- Date on market: 8/14/2026
- Cumulative days on market: 72 days
Estimated market value
$428,000
$407,000 - $449,000
$2,909/mo
Price history
| Date | Event | Price |
|---|---|---|
| 8/14/2026 | Listed for sale | $439,000-3.5%$216/sqft |
Source: NTREIS #21344781 Report a problem | ||
| 4/5/2023 | Listing removed | -- |
Source: NTREIS #20198364 Report a problem | ||
| 12/3/2022 | Listed for sale | $455,000$224/sqft |
Source: NTREIS #20198364 Report a problem | ||
| 11/30/2022 | Contingent | $455,000$224/sqft |
Source: NTREIS #20198364 Report a problem | ||
| 11/30/2022 | Pending sale | $455,000$224/sqft |
Source: NTREIS #20198364 Report a problem | ||
| 11/27/2022 | Listed for sale | $455,000+1.1%$224/sqft |
Source: NTREIS #20198364 Report a problem | ||
| 10/24/2022 | Sold | -- |
Source: NTREIS #20158060 Report a problem | ||
| 10/14/2022 | Pending sale | $450,000$221/sqft |
Source: NTREIS #20158060 Report a problem | ||
| 10/12/2022 | Listed for sale | $450,000$221/sqft |
Source: NTREIS #20158060 Report a problem | ||
| 10/4/2022 | Contingent | $450,000$221/sqft |
Source: NTREIS #20158060 Report a problem | ||
| 9/27/2022 | Price change | $450,000-1.1%$221/sqft |
Source: NTREIS #20158060 Report a problem | ||
| 9/8/2022 | Listed for sale | $455,000$224/sqft |
Source: NTREIS #20158060 Report a problem | ||
Public tax history
Tax history is unavailable.
Monthly payment
Est. payment
Payment breakdown
Explore the cost of this home by adjusting the details. Changes won't be saved.Climate risks
Neighborhood: 75036
Nearby schools
Schools provided by the listing agent
- Elementary: Hackberry
- Middle: Lowell Strike
- High: Little Elm
- District: Little Elm ISD
Source: NTREIS. This data may not be complete. We recommend contacting the local school district to confirm school assignments for this home.

Similar homes
- $435,0004 bd2 ba2k sqft3709 Tunstall Dr, Frisco, TX 75036For Sale
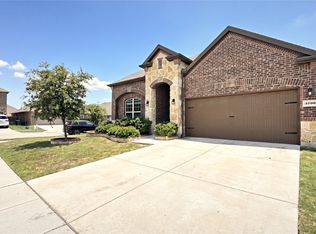 MLS ID #21379144, Quang Le. NTREIS
 - $424,8884 bd3 ba2.5k sqft11801 Summer Springs Dr, Frisco, TX 75036For SaleMLS ID #21410439, Peter Colt. NTREIS
- $424,0003 bd2 ba1.7k sqft1441 Forest Oaks Ct, Frisco, TX 75036For Sale
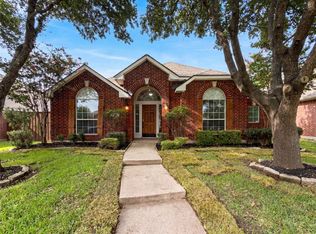 MLS ID #21310124, Amber Broadway. NTREIS
 - $389,9004 bd2 ba1.8k sqft11908 Clearpoint Ct, Frisco, TX 75036For Sale
 MLS ID #21340226, Tuan Tran. NTREIS
