Welcome to this pristine and beautifully upgraded 4 bedroom home with 3 full bathrooms. The home offers the perfect balance of comfort, function, and elevated living. A gorgeous open kitchen with an open floorplan that offers a spacious living room that serves as the heart of the home, cozy fireplace ideal for chilly evenings. Each bedroom provides ample space and privacy with this thoughtfully designed layout. The kitchen is equipped with granite countertops with stainless steel appliances throughout. Featuring an abundant of natural light, this home has a perfect blend of comfort and modern elegance . This home has a warm and inviting atmosphere weather it be hosting family dinners in the dining room. Second floor provide great theater room for the family night On the extended patio with build in BBQ grill to creating a perfect outdoor retreat for making memories. The garage provided with epoxy flooring and heavy duty storage rack for extra storage. This darling home is a fantastic opportunity to invest in a thriving community that is just outside Dallas. Community offers 4 pools to choose from clubhouse with exercise room. Don’t miss your chance to make this gorgeous home yours!
For sale
Price cut: $5K (8/6)
$403,000
2808 Bird Creek Ct, Little Elm, TX 75068
4beds
2,691sqft
:
Get pre-qualified$3,050/mo
Single Family Residence
Built in 2017
9,147 Square Feet Lot
$397,600 Zestimate®
$150/sqft
$46/mo HOA
What's special
Open floorplanStainless steel appliancesGranite countertopsWarm and inviting atmosphereGorgeous open kitchen
- 16 days |
- 170 |
- 9 |
Likely to sell faster than
Zillow last checked:
Listing updated:
Listed by:
Michelle Lok 0600400 214-923-0288,
Q.Co 214-923-0288
Source: NTREIS,MLS#: 21339041
Facts & features
Interior
Bedrooms & bathrooms
- Bedrooms: 4
- Bathrooms: 3
- Full bathrooms: 3
Primary bedroom
- Level: First
- Dimensions: 16 x 13
Bedroom
- Level: First
- Dimensions: 11 x 11
Bedroom
- Level: Second
- Dimensions: 11 x 11
Bedroom
- Level: Second
- Dimensions: 13 x 11
Primary bathroom
- Features: Dual Sinks, En Suite Bathroom, Granite Counters, Garden Tub/Roman Tub
- Level: First
- Dimensions: 10 x 8
Breakfast room nook
- Level: First
- Dimensions: 10 x 9
Dining room
- Level: First
- Dimensions: 13 x 11
Kitchen
- Features: Breakfast Bar, Built-in Features, Eat-in Kitchen, Granite Counters, Walk-In Pantry
- Level: First
- Dimensions: 11 x 9
Living room
- Features: Fireplace
- Level: First
- Dimensions: 18 x 14
Living room
- Level: Second
- Dimensions: 17 x 14
Media room
- Level: Second
- Dimensions: 16 x 13
Heating
- Central
Cooling
- Central Air
Appliances
- Included: Dishwasher, Gas Cooktop, Disposal, Gas Oven, Microwave
- Laundry: Washer Hookup, Dryer Hookup, Laundry in Utility Room
Features
- Decorative/Designer Lighting Fixtures, Eat-in Kitchen, Granite Counters, High Speed Internet, Pantry, Walk-In Closet(s)
- Flooring: Carpet, Ceramic Tile, Wood
- Windows: Window Coverings
- Has basement: No
- Number of fireplaces: 1
- Fireplace features: Gas, Gas Starter
Interior area
- Total interior livable area: 2,691 sqft
Video & virtual tour
Property
Parking
- Total spaces: 2
- Parking features: Epoxy Flooring, Garage Faces Front, Garage, Garage Door Opener
- Attached garage spaces: 2
Features
- Levels: Two
- Stories: 2
- Patio & porch: Covered
- Exterior features: Built-in Barbecue, Barbecue, Garden, Rain Gutters
- Pool features: None, Community
- Fencing: Wood
Lot
- Size: 9,147 Square Feet
- Features: Cul-De-Sac
Details
- Parcel number: R685042
- Other equipment: Irrigation Equipment
Construction
Type & style
- Home type: SingleFamily
- Architectural style: Traditional,Detached
- Property subtype: Single Family Residence
- Attached to another structure: Yes
Materials
- Brick
- Foundation: Slab
- Roof: Composition
Condition
- Year built: 2017
Utilities & green energy
- Sewer: Public Sewer
- Water: Public
- Utilities for property: Natural Gas Available, Sewer Available, Separate Meters, Water Available
Community & HOA
Community
- Features: Clubhouse, Playground, Park, Pool, Trails/Paths
- Subdivision: Paloma Creek South Ph 9d-2
HOA
- Has HOA: Yes
- Services included: All Facilities, Association Management, Maintenance Grounds
- HOA fee: $275 semi-annually
- HOA name: Paloma Creek Hoa
- HOA phone: 972-347-9160
Location
- Region: Little Elm
Financial & listing details
- Price per square foot: $150/sqft
- Tax assessed value: $459,913
- Annual tax amount: $9,763
- Date on market: 7/24/2026
- Cumulative days on market: 17 days
- Listing terms: Cash,Conventional,FHA,VA Loan
Estimated market value
$397,600
$378,000 - $417,000
$2,589/mo
Price history
| Date | Event | Price |
|---|---|---|
| 8/6/2026 | Price change | $403,000-1.2%$150/sqft |
Source: NTREIS #21339041 Report a problem | ||
| 7/24/2026 | Listed for sale | $408,000$152/sqft |
Source: NTREIS #21339041 Report a problem | ||
Public tax history
| Year | Property taxes | Tax assessment |
|---|---|---|
| 2025 | $8,064 -5.6% | $459,913 -1.7% |
| 2024 | $8,545 -19.6% | $468,068 -6.5% |
| 2023 | $10,629 +4.2% | $500,509 +17.3% |
| 2022 | $10,204 +25.3% | $426,575 +30.7% |
| 2021 | $8,142 -3.5% | $326,321 -2% |
| 2020 | $8,436 -2.4% | $333,090 0% |
| 2019 | $8,645 +1% | $333,104 +3.7% |
| 2018 | $8,561 | $321,171 +800.1% |
| 2017 | -- | $35,681 |
Find assessor info on the county website
Monthly payment
Est. payment
Payment breakdown
Explore the cost of this home by adjusting the details. Changes won't be saved.Climate risks
Neighborhood: Paloma Creek
Nearby schools
GreatSchools rating
- 4/10Catherine Bell Elementary SchoolGrades: PK-5Distance: 0.6 mi
- 5/10Navo Middle SchoolGrades: 6-8Distance: 1.1 mi
- 4/10Ray E Braswell High SchoolGrades: 9-12Distance: 0.5 mi
Schools provided by the listing agent
- Elementary: Bell
- Middle: Navo
- High: Ray Braswell
- District: Denton ISD
Source: NTREIS. This data may not be complete. We recommend contacting the local school district to confirm school assignments for this home.
- $326,9003 bd2 ba1.8k sqft2804 Bird Creek Ct, Little Elm, TX 75068Off Market
- $369,9003 bd2 ba2.4k sqft2812 Bird Creek Ct, Roanoke, TX 75068Off Market
- $314,2003 bd2 ba1.7k sqft824 Rivers Creek Ln, Little Elm, TX 75068Off Market

- $349,9004 bd2 ba2.1k sqft820 Rivers Creek Ln, Little Elm, TX 75068Off Market

- $369,7004 bd2 ba2.8k sqft900 Rivers Creek Ln, Little Elm, TX 75068Off Market
- $326,3003 bd2 ba1.8k sqft2800 Bird Creek Ct, Little Elm, TX 75068Off Market
- $420,8003 bd2 ba3.3k sqft609 Bird Creek Dr, Roanoke, TX 75068Off Market
- $324,9003 bd2 ba1.6k sqft904 Rivers Creek Ln, Little Elm, TX 75068Off Market
A local agent can set up tours, give advice and negotiate with sellers.
A local lender can help you make sure your offer is ready when you are.
Similar homes
- $395,0004 bd3 ba2.3k sqft1364 Renoir Dr, Little Elm, TX 75068For Sale
 MLS ID #21346530, Barb Cole. NTREIS
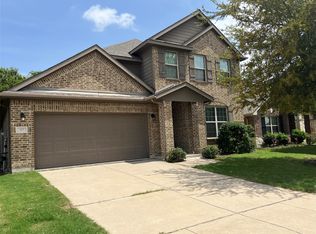
 - $375,0004 bd3 ba2.4k sqft317 Bird Creek Dr, Little Elm, TX 75068For Sale
 MLS ID #21345776, Lynn Stuard. NTREIS
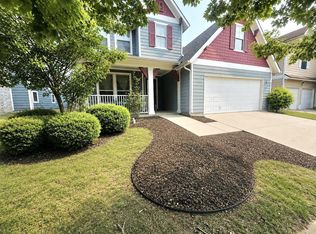
 - $375,0004 bd4 ba2.7k sqft1131 Charleston Ln, Aubrey, TX 76227For Sale
 MLS ID #21352123, Steve Koleno. NTREIS
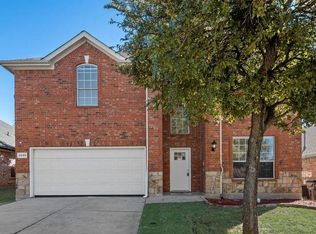
 - $377,9004 bd3 ba2.4k sqft2640 Lake Ridge Dr, Little Elm, TX 75068For Sale
 MLS ID #21170713, Grace Williams. NTREIS
 - $392,9994 bd3 ba2.9k sqft820 Vernon Dr, Aubrey, TX 76227For SaleMLS ID #21293801, Chasidy Riley. NTREIS
- $399,9004 bd3 ba2.7k sqft3217 Shady Brook Ln, Aubrey, TX 76227For SaleMLS ID #21328727, MACE RENFRO. NTREIS
- $330,0003 bd3 ba2k sqft1609 Lake Way Dr, Little Elm, TX 75068For SaleMLS ID #21285930, Noahmi Parra. NTREIS
- $399,0004 bd3 ba2.4k sqft16305 Toledo Bend Ct, Prosper, TX 75078For SaleMLS ID #21175697, Sitra Seman. NTREIS
- $419,9003 bd2 ba1.9k sqft9117 Bastille Way, Frisco, TX 75033For SaleMLS ID #21353156, Renee Zhang. NTREIS
- $391,0004 bd3 ba2.5k sqft11416 Silver Queen Dr, Aubrey, TX 76227For SaleMLS ID #21276164, Rakesh Ravela. NTREIS
- $439,0003 bd2 ba2.1k sqft124 Savannah Ln, Little Elm, TX 75068For SaleMLS ID #21309361, Zhe Guo. NTREIS
- $460,0005 bd4 ba3.2k sqft10421 Table Bluff St, Aubrey, TX 76227For SaleMLS ID #21341179, Kevin Andrews. NTREIS
- $435,0004 bd2 ba1.8k sqft1033 Almond St, Hickory Creek, TX 75065For SaleMLS ID #21353277, Tabitha Duong. NTREIS
- $335,0005 bd3 ba2.5k sqft1025 Devonshire Dr, Aubrey, TX 76227For SaleMLS ID #21340368, Brandy Dakin. NTREIS
- $357,0004 bd2 ba1.9k sqft5901 Priory Dr, Aubrey, TX 76227For SaleMLS ID #21339589, Martin Sun. NTREIS
- $399,0004 bd3 ba2.9k sqft9820 Elk Falls Ln, Aubrey, TX 76227For SaleMLS ID #21331996, Aby Jacob. NTREIS
- $452,0004 bd4 ba2.8k sqft1804 Pelham Dr, Aubrey, TX 76227For SaleMLS ID #21305903, Chioma Ufodike. NTREIS
- $339,0003 bd3 ba2.2k sqft1627 Heron Dr, Aubrey, TX 76227For SaleMLS ID #21190618, Elizabeth Capps. NTREIS
- $445,0004 bd3 ba2.2k sqft9305 Clearview Dr, McKinney, TX 75072For SaleMLS ID #21339991, MACE RENFRO. NTREIS
- $335,0004 bd2 ba1.8k sqft11008 Summer Rain Blvd, Aubrey, TX 76227For SaleMLS ID #21345224, Roman Tellez. NTREIS
