Beautiful North-facing two-story home in the highly sought-after master-planned Silverado community in Aubrey. Built in 2024, the prestigious Bastrop floor plan offers approximately 2,966 sq. ft. of modern living space featuring 4 bedrooms and 3 bathrooms, blending thoughtful upgrades with ultimate functionality.
Ideal Multi-Generational Layout
**Designed for flexibility, this home features 2 bedrooms and 2 full bathrooms on the main level, ideal for guests, in-laws, or multi-generational living. Upstairs includes two additional bedrooms, a full bath, and a spacious game room with an open-to-below design overlooking the main living area. High ceilings and large windows provide abundant natural light throughout the home.
*Chef-Inspired Kitchen and Open Living
The open-concept design seamlessly connects the kitchen, dining, and living areas, creating a warm and inviting atmosphere.
Large island countertop with one of the largest layouts available for this floor plan, perfect for hosting, meal prep, or casual dining.
Premium finishes include Quartz countertops, modern cabinetry with upgraded hardware, gas cooktop, and a walk-in pantry.
Large closets in the primary bedroom.
Highlights and Premium Upgrades
Luxurious primary suite featuring dual vanities and a Texas-sized walk-in closet.
Additional features include:
Tankless water heater
Smart Home security system
Upgraded door hardware
Covered patio
Spacious private backyard
Unbeatable Location and Amenities
Enjoy exceptional convenience with the home located within walking distance to the brand-new West Elementary School and community park.
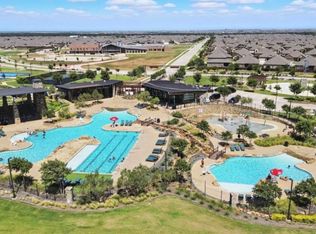
Silverado’s resort-style amenities include pools, splash pad, clubhouse, playgrounds, dog parks, pickleball and basketball courts, and walking trails.
This stunning move-in ready home is waiting for you. Contact today for a private showing.
For sale
$399,000
9820 Elk Falls Ln, Aubrey, TX 76227
4beds
2,965sqft
Single Family Residence
Built in 2024
6,141 Square Feet Lot
$391,300 Zestimate®
$135/sqft
$75/mo HOA
What's special
North-facing two-story homeHigh ceilingsCovered patioTexas-sized walk-in closetUpgraded door hardwareGas cooktopWalk-in pantry
- 57 days
- 140
- 15
Zillow last checked:
Listing updated:
Listed by:
Aby Jacob 0720855 469-279-9129,
Reputed Brokerage 240-643-4444
Source: NTREIS,MLS#: 21331996
Facts & features
Interior
Bedrooms & bathrooms
- Bedrooms: 4
- Bathrooms: 3
- Full bathrooms: 3
Primary bedroom
- Features: Walk-In Closet(s)
- Level: First
- Dimensions: 14 x 23
Bedroom
- Features: Ceiling Fan(s), Walk-In Closet(s)
- Level: First
- Dimensions: 13 x 13
Bedroom
- Features: Walk-In Closet(s)
- Level: Second
- Dimensions: 14 x 13
Bedroom
- Features: Walk-In Closet(s)
- Level: Second
- Dimensions: 11 x 11
Primary bathroom
- Features: Double Vanity, Granite Counters, Linen Closet, Separate Shower
- Level: First
- Dimensions: 9 x 13
Dining room
- Level: First
- Dimensions: 8 x 13
Other
- Features: Dual Sinks
- Level: First
- Dimensions: 5 x 9
Game room
- Level: Second
- Dimensions: 23 x 13
Kitchen
- Features: Dual Sinks, Eat-in Kitchen, Granite Counters, Kitchen Island, Walk-In Pantry
- Level: First
- Dimensions: 19 x 14
Living room
- Features: Ceiling Fan(s)
- Level: First
- Dimensions: 15 x 19
Heating
- Central, Natural Gas
Cooling
- Central Air
Appliances
- Included: Convection Oven, Dishwasher, Gas Cooktop, Disposal, Microwave, Trash Compactor, Vented Exhaust Fan
Features
- Eat-in Kitchen, High Speed Internet, Kitchen Island, Open Floorplan, Other, Pantry, Smart Home, Walk-In Closet(s), Wired for Sound
- Flooring: Ceramic Tile, Luxury Vinyl Plank
- Has basement: No
- Has fireplace: No
Interior area
- Total interior livable area: 2,965 sqft
Video & virtual tour
Property
Parking
- Total spaces: 4
- Parking features: Driveway, Garage Faces Front, On Street
- Attached garage spaces: 2
- Carport spaces: 2
Features
- Levels: Two
- Stories: 2
- Pool features: None
- Fencing: Fenced,Wood
Lot
- Size: 6,141 Square Feet
Details
- Parcel number: R1014405
- Other equipment: Intercom, Irrigation Equipment, Other
Construction
Type & style
- Home type: SingleFamily
- Architectural style: Traditional,Detached
- Property subtype: Single Family Residence
Materials
- Brick
- Foundation: Slab
- Roof: Shingle
Condition
- Year built: 2024
Utilities & green energy
- Sewer: Public Sewer
- Water: Public
- Utilities for property: Electricity Available, Natural Gas Available, Sewer Available, Separate Meters, Water Available
Community & HOA
Community
- Features: Community Mailbox
- Security: Security System, Carbon Monoxide Detector(s), Fire Alarm, Key Card Entry, Smoke Detector(s), Wireless
- Subdivision: Silverado West Ph 8
HOA
- Has HOA: Yes
- Services included: All Facilities, Association Management
- HOA fee: $450 semi-annually
- HOA name: Assured Management
- HOA phone: 469-480-8000
Location
- Region: Aubrey
Financial & listing details
- Price per square foot: $135/sqft
- Tax assessed value: $464,082
- Annual tax amount: $11,003
- Date on market: 7/15/2026
- Cumulative days on market: 113 days
- Exclusions: TV, Refrigerator, washer and dryer
Estimated market value
$391,300
$372,000 - $411,000
$2,900/mo
Price history
| Date | Event | Price |
|---|---|---|
| 7/15/2026 | Listed for sale | $399,000$135/sqft |
Source: NTREIS #21331996 Report a problem | ||
| 7/15/2026 | Listing removed | $399,000$135/sqft |
Source: NTREIS #21276737 Report a problem | ||
| 7/12/2026 | Price change | $399,000-2.7%$135/sqft |
Source: NTREIS #21276737 Report a problem | ||
| 6/2/2026 | Price change | $410,000-1.2%$138/sqft |
Source: NTREIS #21276737 Report a problem | ||
| 5/21/2026 | Listed for sale | $415,000+0.5%$140/sqft |
Source: NTREIS #21276737 Report a problem | ||
| 5/11/2026 | Listing removed | $2,700$1/sqft |
Source: Zillow Rentals Report a problem | ||
| 4/21/2026 | Listed for rent | $2,700$1/sqft |
Source: Zillow Rentals Report a problem | ||
| 5/17/2024 | Sold | -- |
Source: NTREIS #20508218 Report a problem | ||
| 1/16/2024 | Pending sale | $412,990$139/sqft |
Source: NTREIS #20508218 Report a problem | ||
| 1/9/2024 | Listed for sale | $412,990$139/sqft |
Source: NTREIS #20508218 Report a problem | ||
Public tax history
| Year | Property taxes | Tax assessment |
|---|---|---|
| 2025 | $11,003 +613.9% | $464,082 +623.6% |
| 2024 | $1,541 +187.6% | $64,131 +188% |
| 2023 | $536 | $22,265 |
Find assessor info on the county website
Monthly payment
Est. payment
Payment breakdown
Explore the cost of this home by adjusting the details. Changes won't be saved.Climate risks
Neighborhood: 76227
Nearby schools
Schools provided by the listing agent
- Elementary: Pete and Myra West
- Middle: Aubrey
- High: Aubrey
- District: Aubrey ISD
Source: NTREIS. This data may not be complete. We recommend contacting the local school district to confirm school assignments for this home.


Similar homes
- $389,0004 bd3 ba2.5k sqft11416 Silver Queen Dr, Aubrey, TX 76227For Sale
 MLS ID #21374622, Rakesh Ravela. NTREIS
 - $394,9004 bd3 ba2.3k sqft3721 Tracewood Bnd, Aubrey, TX 76227For Sale
 MLS ID #21311827, Cami Hobbs Riley. NTREIS
 - $375,0004 bd3 ba2k sqft11203 Hawks Landing Dr, Aubrey, TX 76227For Sale
 MLS ID #21360944, Javier Montemayor. NTREIS
 - $360,0004 bd2 ba2k sqft10101 Rambling Brooks Ln, Aubrey, TX 76227For Sale
 MLS ID #21321144, Charlene Childs. NTREIS
