Welcome to 3721 Tracewood Bend, a beautifully maintained 2024-built home located in the desirable Silverado community in Aubrey. This spacious two-story residence offers 4 bedrooms, 3 full baths, and 2,349 square feet of thoughtfully designed living space with a bright, open layout ideal for everyday living and entertaining. The kitchen features granite countertops, decorative lighting, and a seamless flow into the dining and living areas, creating a comfortable gathering space. The primary suite is conveniently located on the first floor and offers a private retreat, while the additional bedrooms and upstairs living space provide flexibility for guests, a home office, game room, or media area. Enjoy a covered back patio, private fenced yard, and a 2-car garage. Residents of Silverado enjoy impressive community amenities including resort-style pools, parks, trails, sports courts, playgrounds, and gathering spaces. Located in Aubrey ISD with convenient access to shopping, dining, and major North Texas destinations, this move-in-ready home blends modern comfort, community amenities, and everyday convenience.
For sale
$394,900
3721 Tracewood Bnd, Aubrey, TX 76227
4beds
2,349sqft
Single Family Residence
Built in 2024
5,924 Square Feet Lot
$386,600 Zestimate®
$168/sqft
$75/mo HOA
What's special
Spacious two-story residencePrivate fenced yardCovered back patioComfortable gathering spaceKitchen features granite countertopsDecorative lighting
- 74 days
- 80
- 2
Zillow last checked:
Listing updated:
Listed by:
Cami Hobbs Riley 0459845 972-382-8882,
Keller Williams Prosper Celina 972-382-8882
Source: NTREIS,MLS#: 21311827
Facts & features
Interior
Bedrooms & bathrooms
- Bedrooms: 4
- Bathrooms: 3
- Full bathrooms: 3
Primary bedroom
- Level: First
- Dimensions: 16 x 14
Bedroom
- Level: Second
- Dimensions: 10 x 12
Bedroom
- Level: Second
- Dimensions: 10 x 13
Bedroom
- Level: Second
- Dimensions: 10 x 12
Primary bathroom
- Level: First
- Dimensions: 10 x 12
Other
- Level: Second
- Dimensions: 5 x 8
Other
- Level: Second
- Dimensions: 5 x 8
Living room
- Level: First
- Dimensions: 13 x 17
Appliances
- Included: Dishwasher
Features
- Decorative/Designer Lighting Fixtures, Granite Counters, Cable TV
- Has basement: No
- Has fireplace: No
Interior area
- Total interior livable area: 2,349 sqft
Video & virtual tour
Property
Parking
- Total spaces: 2
- Parking features: Concrete
- Attached garage spaces: 2
Features
- Levels: Two
- Stories: 2
- Pool features: None
Lot
- Size: 5,924 Square Feet
Details
- Parcel number: R1028205
Construction
Type & style
- Home type: SingleFamily
- Architectural style: Detached
- Property subtype: Single Family Residence
Condition
- Year built: 2024
Utilities & green energy
- Sewer: Public Sewer
- Water: Public
- Utilities for property: Sewer Available, Water Available, Cable Available
Community & HOA
Community
- Subdivision: Silverado West Ph 9
HOA
- Has HOA: Yes
- Services included: All Facilities
- HOA fee: $900 annually
- HOA name: Assured Management Incorporated
- HOA phone: 469-480-8000
Location
- Region: Aubrey
Financial & listing details
- Price per square foot: $168/sqft
- Tax assessed value: $402,943
- Annual tax amount: $9,553
- Date on market: 6/26/2026
- Cumulative days on market: 90 days
Estimated market value
$386,600
$367,000 - $406,000
$2,576/mo
Price history
| Date | Event | Price |
|---|---|---|
| 6/26/2026 | Listed for sale | $394,900$168/sqft |
Source: NTREIS #21311827 Report a problem | ||
Public tax history
| Year | Property taxes | Tax assessment |
|---|---|---|
| 2025 | $9,553 +379.3% | $402,943 +385.8% |
| 2024 | $1,993 | $82,938 |
Find assessor info on the county website
Monthly payment
Est. payment
Payment breakdown
Explore the cost of this home by adjusting the details. Changes won't be saved.Climate risks
Neighborhood: 76227
Nearby schools
Schools provided by the listing agent
- Elementary: Pete and Myra West
- Middle: Aubrey
- High: Aubrey
- District: Aubrey ISD
Source: NTREIS. This data may not be complete. We recommend contacting the local school district to confirm school assignments for this home.
Similar homes
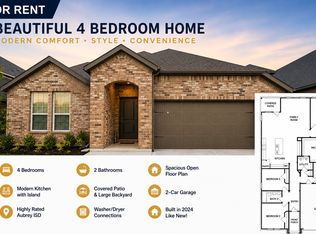
- $398,5004 bd3 ba2.6k sqft9828 Quail Pointe Rd, Aubrey, TX 76227For Sale
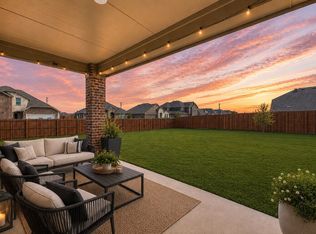 MLS ID #21355683, Jennifer Sutherland. NTREIS
 - $360,0004 bd2 ba2k sqft10101 Rambling Brooks Ln, Aubrey, TX 76227For Sale
 MLS ID #21321144, Charlene Childs. NTREIS
 - $365,0004 bd3 ba2k sqft10908 Summer Rain Blvd, Aubrey, TX 76227For Sale
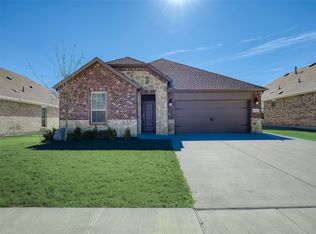 MLS ID #21160646, Tonya Peek. NTREIS
 - $370,0004 bd3 ba2k sqft6033 Seguin Ct, Providence Village, TX 76227For Sale
 MLS ID #21228020, Shelby Liske. NTREIS
