A Stunning Transformation Where Modern Elegance Meets Everyday Luxury!
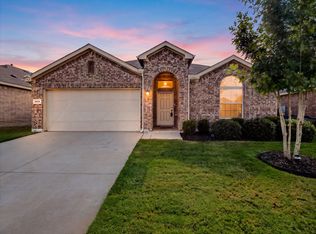
From the moment you step inside, you'll appreciate the fresh, sophisticated aesthetic, updated flooring, designer-inspired finishes, and inviting spaces that effortlessly blend style and comfort. The beautifully refreshed kitchen makes a statement with sleek countertops, stylish backsplash, updated cabinetry, and an updated appliance package, creating the perfect setting for everything from casual mornings to effortless entertaining. The living area is anchored by a striking fireplace with updated tile, adding warmth and character to the space. Refreshed bathrooms feature updated countertops, modern fixtures, and stylish finishes, while fresh interior paint, updated trim, contemporary lighting, and ceiling fans elevate the home throughout. The transformation extends outdoors with refreshed landscaping, irrigation improvements, and exterior updates that enhance the home's curb appeal.
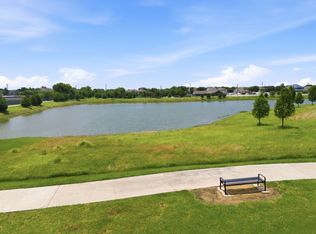
And the luxury doesn't stop at your front door! Enjoy resort-style living in a community packed with exceptional amenities, including a clubhouse, multiple swimming pools, a park, baseball and soccer fields with goals, sand volleyball, tennis courts, and scenic jogging and walking trails. Whether you're looking to stay active, unwind poolside, or enjoy the outdoors, this neighborhood truly has something for everyone!
With extensive renovations already completed and an incredible lineup of community amenities, this exceptional property offers more than just a beautifully updated home, it delivers an elevated lifestyle. Sophisticated, inviting, and truly move-in ready, this is the perfect combination of modern luxury and resort-style living.
For sale
$325,000
1729 Spanish Moss Way, Aubrey, TX 76227
4beds
2,008sqft
Single Family Residence
Built in 2004
4,356 Square Feet Lot
$-- Zestimate®
$162/sqft
$49/mo HOA
What's special
Modern fixturesStylish finishesStylish backsplashContemporary lightingUpdated trimFresh interior paintUpdated flooring
- 13 days
- 571
- 89
Likely to sell faster than
Zillow last checked:
Listing updated:
Listed by:
Grace Lemle 0708001 972-768-7682,
TK Realty 817-697-0226,
Gabriel Leal 0757375 432-935-0196,
TK Realty
Source: NTREIS,MLS#: 21403670
Facts & features
Interior
Bedrooms & bathrooms
- Bedrooms: 4
- Bathrooms: 3
- Full bathrooms: 2
- 1/2 bathrooms: 1
Primary bedroom
- Features: Closet Cabinetry, Ceiling Fan(s), Dual Sinks, En Suite Bathroom, Garden Tub/Roman Tub, Separate Shower, Walk-In Closet(s)
- Level: First
- Dimensions: 15 x 14
Bedroom
- Features: Ceiling Fan(s), Split Bedrooms, Walk-In Closet(s)
- Level: Second
- Dimensions: 14 x 14
Bedroom
- Features: Ceiling Fan(s), Split Bedrooms, Walk-In Closet(s)
- Level: Second
- Dimensions: 11 x 14
Bedroom
- Features: Ceiling Fan(s), Split Bedrooms, Walk-In Closet(s)
- Level: Second
- Dimensions: 12 x 12
Dining room
- Level: First
- Dimensions: 13 x 11
Living room
- Features: Ceiling Fan(s), Fireplace
- Level: First
- Dimensions: 16 x 17
Heating
- Fireplace(s), Natural Gas
Cooling
- Ceiling Fan(s)
Appliances
- Included: Dishwasher, Electric Range, Disposal, Microwave, Refrigerator, Vented Exhaust Fan
Features
- Built-in Features, Chandelier, Decorative/Designer Lighting Fixtures, Eat-in Kitchen, High Speed Internet, Kitchen Island, Open Floorplan, Pantry, Cable TV, Vaulted Ceiling(s), Walk-In Closet(s)
- Flooring: Carpet, Tile, Vinyl
- Windows: Window Coverings
- Has basement: No
- Number of fireplaces: 1
- Fireplace features: Decorative, Electric, Family Room, Glass Doors
Interior area
- Total interior livable area: 2,008 sqft
Video & virtual tour
Property
Parking
- Total spaces: 2
- Parking features: Covered, Driveway, Garage, Garage Door Opener, Inside Entrance, Lighted, Garage Faces Rear
- Attached garage spaces: 2
Accessibility
- Accessibility features: Smart Technology
Features
- Levels: Two
- Stories: 2
- Patio & porch: Enclosed, Front Porch, Patio, Balcony, Covered
- Exterior features: Balcony
- Pool features: None, Community
- Fencing: Other
Lot
- Size: 4,356 Square Feet
- Features: Interior Lot, Landscaped, Subdivision, Sprinkler System, Few Trees
Details
- Parcel number: R260567
Construction
Type & style
- Home type: SingleFamily
- Architectural style: Craftsman,Detached
- Property subtype: Single Family Residence
Materials
- Fiber Cement, Other
- Foundation: Slab
- Roof: Composition
Condition
- Resale
- Year built: 2004
Utilities & green energy
- Sewer: Public Sewer
- Water: Public
- Utilities for property: Electricity Available, Phone Available, Sewer Available, Water Available, Cable Available
Community & HOA
Community
- Features: Clubhouse, Curbs, Other, Playground, Park, Pool, Sidewalks, Tennis Court(s), Trails/Paths, Community Mailbox
- Security: Smoke Detector(s)
- Subdivision: Savannah Ph 2
HOA
- Has HOA: Yes
- Services included: All Facilities, Association Management, Maintenance Grounds
- HOA fee: $585 annually
- HOA name: First Service
- HOA phone: 000-000-0000
Location
- Region: Aubrey
Financial & listing details
- Price per square foot: $162/sqft
- Tax assessed value: $300,989
- Annual tax amount: $6,841
- Date on market: 10/20/2026
- Cumulative days on market: 14 days
- Listing terms: Cash,Conventional,FHA,VA Loan
Estimated market value
Not available
Estimated sales range
Not available
Not available
Price history
| Date | Event | Price |
|---|---|---|
| 10/20/2026 | Listed for sale | $325,000+37.7%$162/sqft |
Source: NTREIS #21403670 Report a problem | ||
| 7/20/2023 | Listing removed | -- |
Source: Zillow Rentals Report a problem | ||
| 6/3/2023 | Listed for rent | $2,800+21.7%$1/sqft |
Source: Zillow Rentals Report a problem | ||
| 3/17/2021 | Listing removed | -- |
Source: Zillow Rental Manager Report a problem | ||
| 2/1/2021 | Price change | $2,300-13.2%$1/sqft |
Source: Zillow Rental Manager Report a problem | ||
| 1/5/2021 | Listed for rent | $2,650$1/sqft |
Source: Zillow Rental Manager Report a problem | ||
| 2/14/2019 | Sold | -- |
Source: Agent Provided Report a problem | ||
| 1/18/2019 | Pending sale | $236,000$118/sqft |
Source: Opendoor #13924419 Report a problem | ||
| 12/13/2018 | Price change | $236,000-1.3%$118/sqft |
Source: Opendoor #13924419 Report a problem | ||
| 11/22/2018 | Price change | $239,000-1.2%$119/sqft |
Source: Opendoor #13924419 Report a problem | ||
| 11/1/2018 | Price change | $242,000-1.2%$121/sqft |
Source: Opendoor #13924419 Report a problem | ||
| 10/11/2018 | Price change | $245,000-0.4%$122/sqft |
Source: Opendoor #13924419 Report a problem | ||
| 10/4/2018 | Price change | $246,000-0.4%$123/sqft |
Source: Opendoor #13924419 Report a problem | ||
| 9/27/2018 | Price change | $247,000-0.4%$123/sqft |
Source: Opendoor #13924419 Report a problem | ||
| 9/20/2018 | Price change | $248,000-0.8%$124/sqft |
Source: Opendoor #13924419 Report a problem | ||
| 9/4/2018 | Listed for sale | $250,000+42.9%$125/sqft |
Source: Opendoor Texas Brokerage, LLC #13924419 Report a problem | ||
| 11/6/2014 | Sold | -- |
Source: Agent Provided Report a problem | ||
| 9/19/2014 | Listed for sale | $175,000+44.6%$87/sqft |
Source: Brian Holt Realty #13019853 Report a problem | ||
| 7/24/2010 | Listing removed | $121,000$60/sqft |
Source: Keller Williams Northwest #11352362 Report a problem | ||
| 3/13/2010 | Listed for sale | $121,000$60/sqft |
Source: RE/MAX Premier Properties 1 #11352362 Report a problem | ||
Public tax history
| Year | Property taxes | Tax assessment |
|---|---|---|
| 2025 | $6,841 -3.5% | $300,989 -5.6% |
| 2024 | $7,092 -7.9% | $318,770 -7.4% |
| 2023 | $7,700 +13.5% | $344,407 +26.5% |
| 2022 | $6,781 +21.4% | $272,326 +24.8% |
| 2021 | $5,585 -2.3% | $218,148 -0.9% |
| 2020 | $5,718 -1.1% | $220,131 +1.2% |
| 2019 | $5,785 +8.6% | $217,441 +11.5% |
| 2018 | $5,325 +4.1% | $195,000 +5.4% |
| 2017 | $5,113 | $185,000 +0.9% |
| 2016 | $5,113 +20.2% | $183,376 +11.5% |
| 2015 | $4,252 | $164,446 +8.8% |
| 2014 | $4,252 | $151,214 +10.8% |
| 2013 | $4,252 | $136,536 +8.7% |
| 2012 | -- | $125,607 -4.1% |
| 2011 | -- | $130,925 -2% |
| 2010 | -- | $133,629 -6.3% |
| 2009 | -- | $142,638 -10.3% |
| 2007 | -- | $158,984 -4.3% |
| 2006 | $5,169 | $166,178 +612.9% |
| 2004 | -- | $23,310 |
Find assessor info on the county website
Monthly payment
Est. payment
Payment breakdown
Explore the cost of this home by adjusting the details. Changes won't be saved.Climate risks
Neighborhood: Savannah
Nearby schools
Schools provided by the listing agent
- Elementary: Savannah
- Middle: Navo
- High: Ray Braswell
- District: Denton ISD
Source: NTREIS. This data may not be complete. We recommend contacting the local school district to confirm school assignments for this home.
Similar homes
- $329,0003 bd3 ba2.1k sqft1145 King George Ln, Aubrey, TX 76227For Sale
 MLS ID #21346480, Alice Ware. NTREIS
- $319,9004 bd2 ba2k sqft2424 Larimar Dr, Little Elm, TX 76227For Sale
 MLS ID #21422556, Laurie Deckert. NTREIS
- $319,0003 bd2 ba1.5k sqft6012 Wildflower Way, Aubrey, TX 76227For Sale
 MLS ID #21302893, Angel Lyons. NTREIS
- $355,0004 bd3 ba2.3k sqft7113 Dandelion Dr, Little Elm, TX 76227For Sale
 MLS ID #21316613, Elena Sanchez. NTREIS
