Welcome to this spacious home in the Savannah community—one of Aubrey’s most desirable neighborhoods, known for its resort-style amenities including pools, parks, playgrounds, and scenic walking trails. Relax and unwind on the large covered front porch, perfect for morning coffee or evenings spent visiting with neighbors.
This well-designed home features 5 bedrooms, 3 full baths, 2 living areas, and 2 dining areas, offering flexibility for growing households, guests, or work-from-home needs. A downstairs bedroom with French doors provides an ideal space for a private home office, guest room, or flex room, and a full bath downstairs adds everyday convenience for visitors or multi-generational living.
The kitchen offers two-tone cabinetry, generous prep space, a large pantry, and new stainless steel appliances, and opens seamlessly to the family room centered around a cozy fireplace.
The upstairs primary suite is a true retreat with private balcony access, and the ensuite bath includes dual vanities, a soaking tub, separate shower, and a walk-in closet. Upstairs also includes three additional bedrooms, a full bath. The oversized fifth bedroom could easily serve as a media room, game room or multi-purpose bonus space. Roof replaced 2025 and HVAC’s recently replaced.
An enclosed sunroom adds additional living space and overlooks the backyard—ideal for relaxing, entertaining, or creating your own outdoor oasis. A new full-size washer and dryer are included, adding even more value and convenience. With room to personalize and update, this home presents an exciting opportunity in Savannah.
Sold
Price Unknown
1725 Spanish Moss Way, Aubrey, TX 76227
5beds
2,688sqft
Single Family Residence
Built in 2004
4,356 Square Feet Lot
$349,000 Zestimate®
$--/sqft
$2,902 Estimated rent
Home value
$349,000
$328,000 - $370,000
$2,902/mo
Zestimate® history
Owner options
List your home for rent
$2,902/mo
Rent Zestimate®
Find your next renter with Zillow Rental Manager. Plus, with online applications, you can quickly screen prospective tenants – for free.
$2,902/mo
Rent Zestimate®
Refinance and save
$556/mo
Est. payment
Refinancing to a lower rate could help reduce your monthly payments and save thousands over the life of the loan.
$556/mo
Est. payment
Explore your selling options
Work with a Zillow partner agent
Leverage their expertise and Zillow's premium Showcase listings to get your home seen by more buyers.
Get startedList with your own agent
Get your home in front of millions of buyers by listing it on Zillow.
Learn how to do itSell it yourself
Take full control of how buyers see your home on Zillow by listing For Sale by Owner (FSBO).
List your homeWhat's special
Private balcony accessNew stainless steel appliancesLarge covered front porchTwo-tone cabinetryLarge pantryGenerous prep space
Zillow last checked:
Listing updated:
Listed by:
Mallane Scott 0429923 469-868-6124,
Lanee Scott Realtors, LLC 469-868-6124,
Telethia Hurley 0540935 817-938-3097,
Lanee Scott Realtors, LLC
Bought with:
Chien Chien Hu
Grand Ark LLC
Source: NTREIS,MLS#: 21161707
Facts & features
Interior
Bedrooms & bathrooms
- Bedrooms: 5
- Bathrooms: 3
- Full bathrooms: 3
Primary bedroom
- Features: Ceiling Fan(s), Double Vanity, Garden Tub/Roman Tub, Separate Shower, Walk-In Closet(s)
- Level: Second
- Dimensions: 18 x 13
Bedroom
- Features: Ceiling Fan(s)
- Level: First
- Dimensions: 12 x 11
Bedroom
- Level: Second
- Dimensions: 12 x 12
Bedroom
- Level: Second
- Dimensions: 13 x 13
Bonus room
- Level: First
- Dimensions: 13 x 11
Breakfast room nook
- Level: First
- Dimensions: 10 x 10
Dining room
- Level: First
- Dimensions: 12 x 11
Kitchen
- Features: Breakfast Bar, Eat-in Kitchen, Walk-In Pantry
- Level: First
- Dimensions: 12 x 10
Living room
- Level: First
- Dimensions: 18 x 12
Living room
- Features: Ceiling Fan(s)
- Level: Second
- Dimensions: 18 x 12
Utility room
- Features: Utility Room
- Level: First
- Dimensions: 6 x 6
Heating
- Central, Natural Gas
Cooling
- Central Air, Ceiling Fan(s), Electric
Appliances
- Included: Dishwasher, Disposal, Microwave
- Laundry: Laundry in Utility Room
Features
- Eat-in Kitchen, High Speed Internet, Cable TV, Vaulted Ceiling(s)
- Flooring: Ceramic Tile, Vinyl
- Windows: Window Coverings
- Has basement: No
- Number of fireplaces: 1
- Fireplace features: Gas Log
Interior area
- Total interior livable area: 2,688 sqft
Property
Parking
- Total spaces: 2
- Parking features: Driveway, Garage Faces Rear
- Attached garage spaces: 2
- Has uncovered spaces: Yes
Features
- Levels: Two
- Stories: 2
- Patio & porch: Balcony, Covered
- Exterior features: Balcony
- Pool features: None
- Fencing: Privacy
Lot
- Size: 4,356 Square Feet
- Features: Interior Lot
Details
- Parcel number: R260568
Construction
Type & style
- Home type: SingleFamily
- Architectural style: Traditional,Detached
- Property subtype: Single Family Residence
Materials
- Brick
- Roof: Composition
Condition
- Year built: 2004
Utilities & green energy
- Sewer: Public Sewer
- Water: Public
- Utilities for property: Sewer Available, Water Available, Cable Available
Community & HOA
Community
- Security: Smoke Detector(s)
- Subdivision: Savannah Ph 2
HOA
- Has HOA: Yes
- Services included: Association Management
- HOA fee: $556 semi-annually
- HOA name: Savannah Community Assoc.
- HOA phone: 972-346-3020
Location
- Region: Aubrey
Financial & listing details
- Tax assessed value: $326,000
- Annual tax amount: $7,409
- Date on market: 1/23/2026
- Cumulative days on market: 13 days
- Listing terms: Cash,Conventional,FHA,VA Loan
Price history
| Date | Event | Price |
|---|---|---|
| 3/18/2026 | Sold | -- |
Source: NTREIS #21161707 Report a problem | ||
| 2/17/2026 | Pending sale | $364,900$136/sqft |
Source: NTREIS #21161707 Report a problem | ||
| 2/5/2026 | Contingent | $364,900$136/sqft |
Source: NTREIS #21161707 Report a problem | ||
| 1/23/2026 | Listed for sale | $364,900$136/sqft |
Source: NTREIS #21161707 Report a problem | ||
| 4/7/2012 | Listing removed | $1,635$1/sqft |
Source: KELLER WILLIAMS REALTY #11723299 Report a problem | ||
| 2/29/2012 | Price change | $1,635-0.9%$1/sqft |
Source: KELLER WILLIAMS REALTY #11723299 Report a problem | ||
| 2/18/2012 | Listed for rent | $1,650$1/sqft |
Source: KELLER WILLIAMS REALTY #11723299 Report a problem | ||
Public tax history
| Year | Property taxes | Tax assessment |
|---|---|---|
| 2025 | $7,409 -7.2% | $326,000 -9.2% |
| 2024 | $7,987 -9.1% | $359,000 -8.7% |
| 2023 | $8,786 +14.2% | $393,000 +27.2% |
| 2022 | $7,695 +15.2% | $309,000 +15.9% |
| 2021 | $6,682 +0.9% | $266,713 +4.6% |
| 2020 | $6,624 +0.4% | $255,000 +2.8% |
| 2019 | $6,597 -1.4% | $248,000 +1.2% |
| 2018 | $6,690 +8.5% | $245,000 +3.6% |
| 2017 | $6,165 | $236,379 +6.9% |
| 2016 | $6,165 +25.7% | $221,094 +11.3% |
| 2015 | $4,904 | $198,649 +13.9% |
| 2014 | $4,904 | $174,384 +6.4% |
| 2013 | $4,904 | $163,831 +9.1% |
| 2012 | -- | $150,199 +4.9% |
| 2011 | -- | $143,126 -2.1% |
| 2010 | -- | $146,174 -13.9% |
| 2009 | -- | $169,817 +11% |
| 2007 | -- | $152,985 -0.5% |
| 2006 | $4,783 -17% | $153,776 -16.7% |
| 2005 | $5,760 | $184,679 |
Find assessor info on the county website
Neighborhood: Savannah
Nearby homes
- $302,0004 bd4 ba2.1k sqft1721 Spanish Moss Way, Aubrey, TX 76227Off Market

- $285,9004 bd2 ba2k sqft1729 Spanish Moss Way, Aubrey, TX 76227Off Market
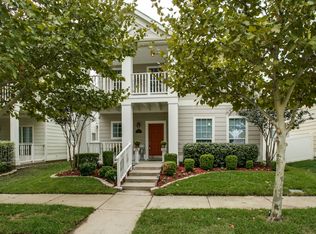
- $261,8003 bd2 ba1.3k sqft1733 Spanish Moss Way, Aubrey, TX 76227Off Market
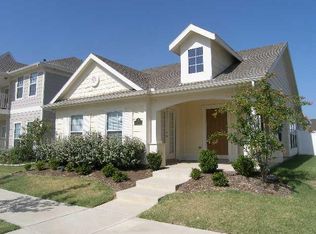
- $--3 bd3 ba2.2k sqft1717 Spanish Moss Way, Aubrey, TX 76227Sold
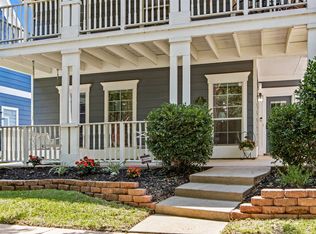
- $--3 bd2 ba1.6k sqft1737 Spanish Moss Way, Aubrey, TX 76227Sold
- $281,4003 bd2 ba1.7k sqft1713 Spanish Moss Way, Aubrey, TX 76227Off Market
- $298,0004 bd3 ba2.1k sqft1724 Jasmine Trl, Aubrey, TX 76227Off Market
- $343,0004 bd3 ba2.1k sqft1724 Jasmine Trl, Aubrey, TX 76227Off Market
Nearby schools
GreatSchools rating
- 4/10Savannah Elementary SchoolGrades: PK-5Distance: 0.6 mi
- 6/10Pat Hagan Cheek Middle SchoolGrades: 6-8Distance: 0.9 mi
- 4/10Ray E Braswell High SchoolGrades: 9-12Distance: 1.4 mi
Schools provided by the listing agent
- Elementary: Providence
- Middle: Calhoun
- High: Ryan H S
- District: Denton ISD
Source: NTREIS. This data may not be complete. We recommend contacting the local school district to confirm school assignments for this home.
Get a cash offer in 3 minutes
Find out how much your home could sell for in as little as 3 minutes with a no-obligation cash offer.
Estimated market value
$349,000
Get a cash offer in 3 minutes
Find out how much your home could sell for in as little as 3 minutes with a no-obligation cash offer.
Estimated market value
$349,000
- Texas
- Denton County
- Aubrey
- 76227
- Savannah
- 1725 Spanish Moss Way
