Skip main navigation
Sold
  • Price Unknown

    1717 Spanish Moss Way, Aubrey, TX 76227

    3beds
    2,259sqft
    Single Family Residence
    Built in 2004
    4,356 Square Feet Lot
    $339,600 Zestimate®
    $--/sqft
    $2,539 Estimated rent

    Home value

    $339,600

    $323,000 - $357,000

    $2,539/mo

    Zestimate® history
    Loading
    Loading...

    Owner options

    List your home for rent

    $2,539/mo

    Rent Zestimate®

    Find your next renter with Zillow Rental Manager. Plus, with online applications, you can quickly screen prospective tenants – for free.

    Learn more

    $2,539/mo

    Rent Zestimate®

    Refinance and save

    $425/mo

    Est. payment

    Refinancing to a lower rate could help reduce your monthly payments and save thousands over the life of the loan.

    See today's rates

    $425/mo

    Est. payment

    Explore your selling options

    Work with a Zillow partner agent

    Leverage their expertise and Zillow's premium Showcase listings to get your home seen by more buyers.

    Get started

    List with your own agent

    Get your home in front of millions of buyers by listing it on Zillow.

    Learn how to do it

    Sell it yourself

    Take full control of how buyers see your home on Zillow by listing For Sale by Owner (FSBO).

    List your home

    What's special

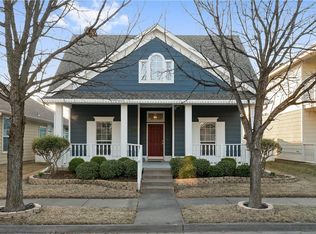
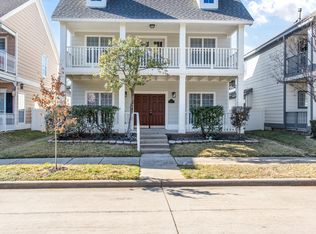
    Great house priced to sell in resort style community with amazing amenities. Neighborhood has water park & splash area as well as multiple other pools, parks, tennis courts, basketball courts and more. Ideally located a short walk to Jasmine Park, minutes from PGA headquarters, new Costco, HEB and easy access to Dallas North Tollway. This home features beautiful wide plank wood flooring through out living areas and bedrooms, new HVAC in 2023, updated kitchen with granite counters. Lot has many mature trees.

    Zillow last checked:

    Listing updated:

    Listed by:

    Kevin Lewis 0453325 972-365-0880,

    Kevin Lewis Properties 972-365-0880

    Bought with:

    Stacy Willingham

    Keller Williams Realty

    Source: NTREIS,MLS#: 20673215

    Facts & features

    Interior

    Bedrooms & bathrooms
    • Bedrooms: 3
    • Bathrooms: 3
    • Full bathrooms: 2
    • 1/2 bathrooms: 1
    Primary bedroom
    • Features: Dual Sinks, Garden Tub/Roman Tub, Separate Shower, Walk-In Closet(s)
    • Level: First
    • Dimensions: 15 x 15
    Bedroom
    • Features: Split Bedrooms, Walk-In Closet(s)
    • Level: Second
    • Dimensions: 12 x 12
    Bedroom
    • Features: Split Bedrooms, Walk-In Closet(s)
    • Level: Second
    • Dimensions: 14 x 14
    Dining room
    • Level: First
    • Dimensions: 14 x 14
    Game room
    • Level: Second
    • Dimensions: 19 x 16
    Gym
    • Level: First
    • Dimensions: 12 x 10
    Kitchen
    • Features: Breakfast Bar, Built-in Features, Granite Counters
    • Level: First
    • Dimensions: 14 x 13
    Living room
    • Features: Ceiling Fan(s), Fireplace
    • Level: First
    • Dimensions: 17 x 17
    Heating
    • Central, Fireplace(s), Natural Gas
    Cooling
    • Central Air, Ceiling Fan(s), Electric
    Appliances
    • Included: Dishwasher, Disposal, Gas Range, Gas Water Heater, Microwave
    • Laundry: Washer Hookup, Electric Dryer Hookup, Laundry in Utility Room
    Features
    • Granite Counters, High Speed Internet, Open Floorplan, Cable TV, Walk-In Closet(s)
    • Flooring: Tile, Wood
    • Windows: Window Coverings
    • Has basement: No
    • Number of fireplaces: 1
    • Fireplace features: Gas Log, Gas Starter, Living Room
    Interior area
    • Total interior livable area: 2,259 sqft

    Property

    Parking
    • Total spaces: 2
    • Parking features: Alley Access, Garage, Garage Door Opener, Garage Faces Rear
    • Attached garage spaces: 2
    Features
    • Levels: Two
    • Stories: 2
    • Patio & porch: Balcony, Covered
    • Exterior features: Balcony
    • Pool features: None, Community
    • Fencing: Back Yard,Vinyl
    Lot
    • Size: 4,356 sqft
    • Features: Interior Lot
    Details
    • Parcel number: R260570

    Construction

    Type & style
    • Home type: SingleFamily
    • Architectural style: Detached
    • Property subtype: Single Family Residence
    • Attached to another structure: Yes
    Materials
    • Foundation: Slab
    • Roof: Composition
    Condition
    • Year built: 2004

    Utilities & green energy

    • Utilities for property: Municipal Utilities, Sewer Available, Water Available, Cable Available

    Community & neighborhood

    Community
    • Community features: Fitness Center, Other, Playground, Pool, Tennis Court(s), Sidewalks
    Location
    • Region: Aubrey
    • Subdivision: Savannah Ph 2

    HOA & financial

    HOA
    • Has HOA: Yes
    • HOA fee: $425 semi-annually
    • Services included: All Facilities, Association Management
    • Association name: First Service
    • Association phone: 972-346-3020

    Price history

    DateEventPrice
    8/23/2024Sold--
    Source: NTREIS #20673215 Report a problem
    8/7/2024Pending sale$360,000$159/sqft
    Source: NTREIS #20673215 Report a problem
    7/28/2024Contingent$360,000$159/sqft
    Source: NTREIS #20673215 Report a problem
    7/12/2024Listed for sale$360,000+35.8%$159/sqft
    Source: NTREIS #20673215 Report a problem
    3/27/2021Listing removed--
    Source: Keller Williams Report a problem
    2/11/2021Pending sale$265,000$117/sqft
    Source: NTREIS #14506600 Report a problem
    2/2/2021Listed for sale$265,000+15.3%$117/sqft
    Source: NTREIS #14506600 Report a problem
    10/30/2017Sold--
    Source: Agent Provided Report a problem
    10/2/2017Pending sale$229,888$102/sqft
    Source: CENTURY 21 Judge Fite Company #13667747 Report a problem
    9/8/2017Price change$229,888-3.9%$102/sqft
    Source: CENTURY 21 Judge Fite Company #13667747 Report a problem
    8/28/2017Price change$239,288-1.5%$106/sqft
    Source: CENTURY 21 Judge Fite Company #13667747 Report a problem
    8/12/2017Listed for sale$242,865+8%$108/sqft
    Source: CENTURY 21 Judge Fite Company #13667747 Report a problem
    7/11/2016Sold--
    Source: Agent Provided Report a problem
    6/12/2016Pending sale$224,900$100/sqft
    Source: Keller Williams - Central 75 #13384795 Report a problem
    6/3/2016Listed for sale$224,900+18.4%$100/sqft
    Source: Keller Williams Central #13384795 Report a problem
    12/7/2015Sold--
    Source: Agent Provided Report a problem
    11/15/2015Pending sale$189,900$84/sqft
    Source: Coldwell Banker Apex #13233032 Report a problem
    9/5/2015Listed for sale$189,900+12996.6%$84/sqft
    Source: Coldwell Banker Apex #13233032 Report a problem
    7/27/2012Listing removed$1,450$1/sqft
    Source: Coldwell Banker Apex, Realtors Report a problem
    6/15/2012Listed for rent$1,450$1/sqft
    Source: COLDWELL BANKER APEX, REALTORS #11788464 Report a problem
    10/19/2011Listing removed$1,450$1/sqft
    Source: Coldwell Banker Apex, Realtors #11666338 Report a problem
    10/7/2011Listed for sale$1,450$1/sqft
    Source: Coldwell Banker Apex, Realtors #11666338 Report a problem
    10/7/2011Listing removed$1,450$1/sqft
    Source: COLDWELL BANKER APEX, REALTORS #11666338 Report a problem
    10/1/2011Listed for rent$1,450$1/sqft
    Source: COLDWELL BANKER APEX, REALTORS #11666338 Report a problem

    Public tax history

    YearProperty taxesTax assessment
    2025$7,997 +14.8%$351,869 -3.8%
    2024$6,967 +7.2%$365,593 +6.6%
    2023$6,497 -9.9%$342,861 +10%
    2022$7,213 +26.1%$311,692 +31.4%
    2021$5,720 -2.3%$237,175 -0.9%
    2020$5,855 -1.5%$239,374 +0.9%
    2019$5,943 +1.1%$237,196 +3.4%
    2018$5,879 +23.9%$229,403 +8.6%
    2017$4,744 $211,162 +7.6%
    2016$4,744 +4.3%$196,172 +11.4%
    2015$4,550 $176,104 +8.8%
    2014$4,550 $161,793 +10.9%
    2013$4,550 $145,875 +8.8%
    2012-- $134,021 -3.8%
    2011-- $139,251 -2.1%
    2010-- $142,190 -10.1%
    2009-- $158,142 +2.2%
    2007-- $154,769 -0.3%
    2006$4,828 -13.5%$155,222 -13.3%
    2005$5,583 $179,006

    Find assessor info on the county website

    Neighborhood: Savannah

    Nearby schools

    GreatSchools rating
    Schools provided by the listing agent
    • Elementary: Savannah
    • Middle: Navo
    • High: Ray Braswell
    • District: Denton ISD

    Source: NTREIS. This data may not be complete. We recommend contacting the local school district to confirm school assignments for this home.

    Get a cash offer in 3 minutes
    Find out how much your home could sell for in as little as 3 minutes with a no-obligation cash offer.
    Estimated market value
    $339,600
    Get a cash offer in 3 minutes
    Find out how much your home could sell for in as little as 3 minutes with a no-obligation cash offer.
    Estimated market value
    $339,600