Welcome to resort-style living in the heart of Savannah! This beautifully maintained 4-bedroom, 2.5-bath home sits on a spacious north-facing corner lot, surrounded by mature trees and featuring an oversized covered front porch with a full gate for added privacy and charm.
Step inside and immediately feel at home with thoughtful upgrades throughout, including stunning luxury vinyl plank flooring and no carpet on the first floor. The beautifully designed kitchen and butler’s pantry feature granite countertops, upgraded cabinetry, and new appliances, flowing seamlessly into both a formal dining space and a bright eat-in kitchen—perfect for hosting and everyday living.
A versatile bonus room off the main living area offers endless possibilities—home office, gym, playroom, or flex space to fit your lifestyle. The private primary suite is a true retreat, complete with a spa-like en-suite bath featuring a soaking garden tub, separate vanities, 2 walk-in closets, and a spacious walk-in shower. Step directly outside to your covered patio and enjoy a peaceful, private outdoor escape.
Upstairs, you’ll find a generous game room or second living area, three additional bedrooms, a Jack-and-Jill bath, and an expansive balcony—ideal for relaxing or entertaining.
Located in a highly sought-after community offering true resort-style amenities, you’ll enjoy multiple pools, scenic ponds, walking and biking trails, parks, playgrounds, and an on-site elementary school—everything you need just steps from your door.
Homes like this—with space, upgrades, and unbeatable community features—don’t come around often. Schedule your private showing today and experience everything this exceptional home has to offer before it’s gone.
Washer, dryer, and refrigerator are negotiable. Professional photos coming soon.
For sale
Price cut: $10K (8/31)
$375,000
1000 Haley Ct, Aubrey, TX 76227
4beds
2,844sqft
Single Family Residence
Built in 2010
6,664 Square Feet Lot
$372,700 Zestimate®
$132/sqft
$98/mo HOA
What's special
New appliancesGranite countertopsFormal dining spaceCovered patioSpacious north-facing corner lotSpacious walk-in showerSpa-like en-suite bath
- 190 days
- 326
- 62
Zillow last checked:
Listing updated:
Listed by:
Kristin Schmidt 0748010 972-608-0300,
Ebby Halliday Realtors 972-608-0300
Source: NTREIS,MLS#: 21228684
Facts & features
Interior
Bedrooms & bathrooms
- Bedrooms: 4
- Bathrooms: 3
- Full bathrooms: 2
- 1/2 bathrooms: 1
Primary bedroom
- Features: Ceiling Fan(s), Double Vanity, En Suite Bathroom, Garden Tub/Roman Tub, Separate Shower, Walk-In Closet(s)
- Level: First
- Dimensions: 20 x 20
Bedroom
- Features: Ceiling Fan(s), Walk-In Closet(s)
- Level: Second
- Dimensions: 12 x 12
Bedroom
- Features: Ceiling Fan(s), Walk-In Closet(s)
- Level: Second
- Dimensions: 12 x 12
Bedroom
- Features: Ceiling Fan(s), Walk-In Closet(s)
- Level: Second
- Dimensions: 12 x 12
Bonus room
- Level: First
- Dimensions: 10 x 10
Breakfast room nook
- Features: Eat-in Kitchen, Granite Counters, Kitchen Island, Pantry
- Level: First
- Dimensions: 10 x 12
Dining room
- Features: Ceiling Fan(s)
- Level: First
- Dimensions: 20 x 20
Other
- Features: Dual Sinks, Jack and Jill Bath
- Level: Second
- Dimensions: 15 x 15
Game room
- Features: Ceiling Fan(s)
- Level: Second
- Dimensions: 30 x 30
Half bath
- Level: First
- Dimensions: 5 x 7
Kitchen
- Features: Eat-in Kitchen, Granite Counters, Kitchen Island, Pantry, Stone Counters
- Level: First
- Dimensions: 20 x 30
Laundry
- Level: First
- Dimensions: 5 x 10
Living room
- Features: Ceiling Fan(s), Fireplace
- Level: First
- Dimensions: 20 x 20
Heating
- Central, Natural Gas
Cooling
- Central Air
Appliances
- Included: Some Gas Appliances, Dishwasher, Disposal, Gas Range, Microwave, Plumbed For Gas
- Laundry: Common Area, Washer Hookup, Dryer Hookup, ElectricDryer Hookup, GasDryer Hookup, Laundry in Utility Room
Features
- Decorative/Designer Lighting Fixtures, Eat-in Kitchen, Granite Counters, High Speed Internet, Kitchen Island, Open Floorplan, Pantry, Cable TV, Walk-In Closet(s)
- Flooring: Carpet, Ceramic Tile, Luxury Vinyl Plank, Tile
- Windows: Window Coverings
- Has basement: No
- Number of fireplaces: 1
- Fireplace features: Insert, Gas, Gas Log, Gas Starter, Living Room
Interior area
- Total interior livable area: 2,844 sqft
Video & virtual tour
Property
Parking
- Total spaces: 2
- Parking features: Alley Access, Covered, Direct Access, Door-Single, Driveway, Garage, Garage Door Opener, Inside Entrance, Kitchen Level, On Site, Off Street, Paved, Garage Faces Rear
- Attached garage spaces: 2
Accessibility
- Accessibility features: Accessible Full Bath, Accessible Bedroom, Customized Wheelchair Accessible, Accessible Kitchen, Accessible Entrance, Accessible Hallway(s)
Features
- Levels: Two
- Stories: 2
- Patio & porch: Front Porch, Patio, Side Porch, See Remarks, Balcony, Covered
- Exterior features: Balcony, Private Yard
- Pool features: None
- Fencing: Back Yard,Fenced,Vinyl
- Has view: Yes
- View description: Park/Greenbelt
Lot
- Size: 6,664 Square Feet
- Features: Back Yard, Corner Lot, Interior Lot, Lawn, Landscaped, Subdivision, Sprinkler System, Few Trees
Details
- Parcel number: R279625
- Other equipment: Irrigation Equipment
Construction
Type & style
- Home type: SingleFamily
- Architectural style: Traditional,Detached
- Property subtype: Single Family Residence
Materials
- Frame, Wood Siding
- Foundation: Slab
- Roof: Composition,Shingle
Condition
- Resale
- Year built: 2010
Utilities & green energy
- Utilities for property: Electricity Available, Electricity Connected, Natural Gas Available, Municipal Utilities, Sewer Available, Separate Meters, Underground Utilities, Water Available, Cable Available
Community & HOA
Community
- Features: Sidewalks
- Security: Prewired, Carbon Monoxide Detector(s), Smoke Detector(s)
- Subdivision: Savannah
HOA
- Has HOA: Yes
- Services included: All Facilities, Association Management
- HOA fee: $587 semi-annually
- HOA name: Grand Manors
- HOA phone: 972-346-3020
Location
- Region: Aubrey
Financial & listing details
- Price per square foot: $132/sqft
- Tax assessed value: $398,000
- Annual tax amount: $9,046
- Date on market: 4/7/2026
- Cumulative days on market: 191 days
- Listing terms: Cash,Conventional,FHA,USDA Loan,VA Loan
Estimated market value
$372,700
$354,000 - $391,000
$2,760/mo
Price history
| Date | Event | Price |
|---|---|---|
| 8/31/2026 | Price change | $375,000-2.6%$132/sqft |
Source: NTREIS #21228684 Report a problem | ||
| 7/10/2026 | Price change | $385,000-3.7%$135/sqft |
Source: NTREIS #21228684 Report a problem | ||
| 5/11/2026 | Price change | $399,900-4.8%$141/sqft |
Source: NTREIS #21228684 Report a problem | ||
| 4/7/2026 | Listed for sale | $420,000+6.3%$148/sqft |
Source: NTREIS #21228684 Report a problem | ||
| 1/31/2024 | Sold | -- |
Source: NTREIS #20484732 Report a problem | ||
| 1/20/2024 | Pending sale | $395,000$139/sqft |
Source: NTREIS #20484732 Report a problem | ||
| 12/18/2023 | Listing removed | -- |
Source: NTREIS #20484732 Report a problem | ||
| 12/10/2023 | Price change | $395,000-1%$139/sqft |
Source: NTREIS #20484732 Report a problem | ||
| 11/29/2023 | Listed for sale | $399,000-4.8%$140/sqft |
Source: NTREIS #20484732 Report a problem | ||
| 6/20/2022 | Listing removed | -- |
Source: Zillow Rental Manager Report a problem | ||
| 6/6/2022 | Listed for rent | $2,800$1/sqft |
Source: Zillow Rental Manager Report a problem | ||
| 5/20/2022 | Sold | -- |
Source: NTREIS #20005738 Report a problem | ||
| 4/27/2022 | Pending sale | $418,900$147/sqft |
Source: NTREIS #20005738 Report a problem | ||
| 4/19/2022 | Price change | $418,900-5.6%$147/sqft |
Source: NTREIS #20005738 Report a problem | ||
| 4/13/2022 | Listed for sale | $443,900$156/sqft |
Source: NTREIS #20005738 Report a problem | ||
| 4/12/2022 | Contingent | $443,900$156/sqft |
Source: NTREIS #20005738 Report a problem | ||
| 4/4/2022 | Listed for sale | $443,900$156/sqft |
Source: NTREIS #20005738 Report a problem | ||
| 3/27/2022 | Pending sale | $443,900$156/sqft |
Source: NTREIS #20005738 Report a problem | ||
| 3/17/2022 | Contingent | $443,900$156/sqft |
Source: NTREIS #20005738 Report a problem | ||
| 3/13/2022 | Listed for sale | $443,900+58.6%$156/sqft |
Source: NTREIS #20005738 Report a problem | ||
| 8/7/2019 | Listing removed | $279,900$98/sqft |
Source: CMT Realty #14064991 Report a problem | ||
| 7/18/2019 | Price change | $279,9000%$98/sqft |
Source: CMT Realty #14064991 Report a problem | ||
| 7/13/2019 | Price change | $279,950+0%$98/sqft |
Source: CMT Realty #14064991 Report a problem | ||
| 6/19/2019 | Price change | $279,900-2.9%$98/sqft |
Source: CMT Realty #14064991 Report a problem | ||
| 6/15/2019 | Price change | $288,200-0.1%$101/sqft |
Source: CMT Realty #14064991 Report a problem | ||
| 5/25/2019 | Listed for sale | $288,600$101/sqft |
Source: CMT Realty #14064991 Report a problem | ||
| 6/27/2014 | Sold | -- |
Source: Agent Provided Report a problem | ||
Public tax history
| Year | Property taxes | Tax assessment |
|---|---|---|
| 2025 | $6,243 -35.9% | $398,000 -9.2% |
| 2024 | $9,747 -5.4% | $438,098 -5% |
| 2023 | $10,305 +29.6% | $460,916 +35.1% |
| 2022 | $7,948 +4.7% | $341,217 +10% |
| 2021 | $7,589 +4.9% | $310,197 +6.1% |
| 2020 | $7,232 -4.1% | $292,397 -1.6% |
| 2019 | $7,538 +1.7% | $297,168 +4.1% |
| 2018 | $7,411 +12.2% | $285,532 +4.7% |
| 2017 | $6,606 | $272,697 +8.8% |
| 2016 | $6,606 +32% | $250,703 +11.4% |
| 2015 | $5,002 | $224,949 +20.9% |
| 2014 | $5,002 | $186,098 +8.8% |
| 2013 | $5,002 | $171,000 +1.4% |
| 2012 | -- | $168,565 -4.2% |
| 2011 | -- | $176,014 +664% |
| 2010 | -- | $23,039 |
| 2009 | -- | $23,039 -28.6% |
| 2007 | $644 | $32,255 |
Find assessor info on the county website
Monthly payment
Est. payment
Payment breakdown
Explore the cost of this home by adjusting the details. Changes won't be saved.Climate risks
Neighborhood: Savannah
Nearby schools
Schools provided by the listing agent
- Elementary: Savannah
- Middle: Pat Hagan Cheek
- High: Ray Braswell
- District: Denton ISD
Source: NTREIS. This data may not be complete. We recommend contacting the local school district to confirm school assignments for this home.
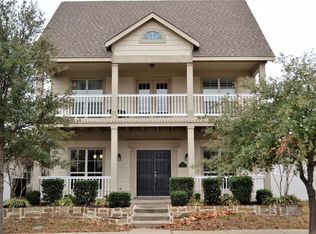
Similar homes
- $360,0003 bd2 ba2k sqft1512 Augusta Dr, Aubrey, TX 76227For Sale
 MLS ID #21380004, Jacob Anderson. NTREIS
 - $329,0003 bd3 ba2.1k sqft1145 King George Ln, Aubrey, TX 76227For Sale
 MLS ID #21346480, Alice Ware. NTREIS
 - $315,0004 bd2 ba2.1k sqft1321 Stone Mountain Pkwy, Aubrey, TX 76227For Sale
 MLS ID #21277104, Nicole Kern. NTREIS
 - $335,0004 bd3 ba2.3k sqft1516 Oakcrest Dr, Aubrey, TX 76227For Sale
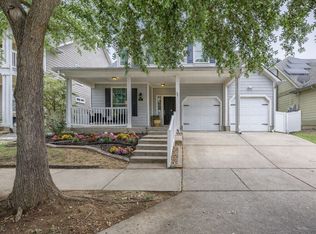 MLS ID #21239216, Kimberly Elmer. NTREIS
