No carpet, no problem! This beautifully refreshed home features new luxury vinyl plank flooring throughout, creating a clean, modern look from room to room. The inviting open floor plan offers comfortable living and entertaining space, while the split-bedroom layout provides privacy and flexibility. The spacious kitchen offers ample cabinetry and an updated backsplash, giving the heart of the home a fresh, stylish feel. New ceiling fans and light fixtures throughout add even more polish, while the floor-to-ceiling tiled fireplace makes a statement and serves as a striking focal point in the living area. Thoughtful updates and plenty of personality make this home feel anything but ordinary. The refrigerators and laundry machines can stay with the new owner making this home completely turnkey!! The community amenities are hard to beat! Enjoy access to a clubhouse, fitness center, tennis courts, basketball courts, walking trails, and multiple community pools—including a pool with a slide for added fun. Located in Denton ISD and conveniently situated near Costco, H-E-B, shopping, dining, and other everyday conveniences, this home offers the combination of updated interiors, functional design, and an amenity-rich community you've been looking for. Come see how much this home has to offer!
For sale
$360,000
1512 Augusta Dr, Aubrey, TX 76227
3beds
2,034sqft
Single Family Residence
Built in 2008
6,054 Square Feet Lot
$355,500 Zestimate®
$177/sqft
$97/mo HOA
What's special
Updated backsplashInviting open floor planFloor-to-ceiling tiled fireplaceSpacious kitchenAmple cabinetry
- 12 hours
- 58
- 8
Zillow last checked:
Listing updated:
Listed by:
Jacob Anderson 0706431 817-905-3568,
TK Realty 817-697-0226
Source: NTREIS,MLS#: 21380004
Facts & features
Interior
Bedrooms & bathrooms
- Bedrooms: 3
- Bathrooms: 2
- Full bathrooms: 2
Primary bedroom
- Features: Ceiling Fan(s), Dual Sinks, En Suite Bathroom, Garden Tub/Roman Tub, Separate Shower, Steam Shower, Walk-In Closet(s)
- Level: First
- Dimensions: 20 x 13
Bedroom
- Features: Ceiling Fan(s)
- Level: First
- Dimensions: 11 x 13
Bedroom
- Features: Ceiling Fan(s)
- Level: First
- Dimensions: 11 x 13
Dining room
- Level: First
- Dimensions: 16 x 10
Living room
- Features: Ceiling Fan(s), Fireplace
- Level: First
- Dimensions: 26 x 20
Heating
- Central
Cooling
- Central Air, Ceiling Fan(s)
Appliances
- Included: Dishwasher, Gas Cooktop, Disposal, Gas Oven, Microwave, Refrigerator
- Laundry: Washer Hookup, Dryer Hookup, Laundry in Utility Room
Features
- Granite Counters, High Speed Internet, Open Floorplan, Pantry, Wired for Sound
- Flooring: Tile, Vinyl
- Windows: Window Coverings
- Has basement: No
- Number of fireplaces: 1
- Fireplace features: Gas Starter
Interior area
- Total interior livable area: 2,034 sqft
Video & virtual tour
Property
Parking
- Total spaces: 2
- Parking features: Covered, Garage Faces Front, Garage, Garage Door Opener
- Attached garage spaces: 2
Features
- Levels: One
- Stories: 1
- Pool features: None, Community
Lot
- Size: 6,054 Square Feet
Details
- Parcel number: R260342
Construction
Type & style
- Home type: SingleFamily
- Architectural style: Detached
- Property subtype: Single Family Residence
Materials
- Foundation: Slab
- Roof: Composition
Condition
- Year built: 2008
Utilities & green energy
- Sewer: Public Sewer
- Water: Public
- Utilities for property: Cable Available, Sewer Available, Water Available
Community & HOA
Community
- Features: Fitness Center, Lake, Playground, Pickleball, Pool, Sidewalks, Tennis Court(s), Trails/Paths
- Subdivision: Savannah Ph 2
HOA
- Has HOA: Yes
- Services included: All Facilities, Association Management, Maintenance Grounds, Maintenance Structure
- HOA fee: $584 semi-annually
- HOA name: Savannah Hoa
- HOA phone: 469-203-8513
Location
- Region: Aubrey
Financial & listing details
- Price per square foot: $177/sqft
- Tax assessed value: $374,268
- Annual tax amount: $8,507
- Date on market: 9/9/2026
- Listing terms: Assumable,Cash,Conventional,FHA,VA Loan
Estimated market value
$355,500
$338,000 - $373,000
$2,386/mo
Price history
| Date | Event | Price |
|---|---|---|
| 9/9/2026 | Listed for sale | $360,000+0.3%$177/sqft |
Source: NTREIS #21380004 Report a problem | ||
| 11/5/2024 | Sold | -- |
Source: NTREIS #20701784 Report a problem | ||
| 10/7/2024 | Pending sale | $359,000$176/sqft |
Source: NTREIS #20701784 Report a problem | ||
| 10/2/2024 | Contingent | $359,000$176/sqft |
Source: NTREIS #20701784 Report a problem | ||
| 8/16/2024 | Listed for sale | $359,000-2.7%$176/sqft |
Source: NTREIS #20701784 Report a problem | ||
| 8/9/2024 | Listing removed | -- |
Source: NTREIS #20683844 Report a problem | ||
| 7/25/2024 | Listed for sale | $369,000+4.2%$181/sqft |
Source: NTREIS #20683844 Report a problem | ||
| 4/11/2023 | Sold | -- |
Source: NTREIS #20181457 Report a problem | ||
| 3/14/2023 | Pending sale | $354,000$174/sqft |
Source: NTREIS #20181457 Report a problem | ||
| 3/13/2023 | Contingent | $354,000$174/sqft |
Source: NTREIS #20181457 Report a problem | ||
| 1/31/2023 | Listed for sale | $354,000$174/sqft |
Source: NTREIS #20181457 Report a problem | ||
| 1/12/2023 | Listing removed | $354,000$174/sqft |
Source: NTREIS #20181457 Report a problem | ||
| 11/25/2022 | Listed for sale | $354,000$174/sqft |
Source: NTREIS #20181457 Report a problem | ||
| 10/31/2022 | Pending sale | $354,000$174/sqft |
Source: NTREIS #20181457 Report a problem | ||
| 10/7/2022 | Listed for sale | $354,000-3.5%$174/sqft |
Source: NTREIS #20181457 Report a problem | ||
| 9/22/2022 | Listing removed | $367,000$180/sqft |
Source: NTREIS #20014624 Report a problem | ||
| 9/15/2022 | Price change | $367,000-0.8%$180/sqft |
Source: NTREIS #20014624 Report a problem | ||
| 9/1/2022 | Price change | $370,000-1.6%$182/sqft |
Source: NTREIS #20014624 Report a problem | ||
| 8/11/2022 | Price change | $376,000-2.8%$185/sqft |
Source: NTREIS #20014624 Report a problem | ||
| 7/28/2022 | Price change | $387,000-2%$190/sqft |
Source: NTREIS #20014624 Report a problem | ||
| 6/30/2022 | Listed for sale | $395,000-2%$194/sqft |
Source: NTREIS #20014624 Report a problem | ||
| 6/15/2022 | Listing removed | $403,000$198/sqft |
Source: NTREIS #20014624 Report a problem | ||
| 6/2/2022 | Price change | $403,000-0.7%$198/sqft |
Source: NTREIS #20014624 Report a problem | ||
| 5/12/2022 | Price change | $406,000-2.2%$200/sqft |
Source: NTREIS #20014624 Report a problem | ||
| 4/28/2022 | Price change | $415,000-3.5%$204/sqft |
Source: NTREIS #20014624 Report a problem | ||
| 4/14/2022 | Price change | $430,000-0.5%$211/sqft |
Source: NTREIS #20014624 Report a problem | ||
| 3/31/2022 | Listed for sale | $432,000$212/sqft |
Source: NTREIS #20014624 Report a problem | ||
Public tax history
| Year | Property taxes | Tax assessment |
|---|---|---|
| 2025 | $8,507 +4% | $374,268 +1.8% |
| 2024 | $8,181 -6.7% | $367,717 -6.3% |
| 2023 | $8,772 +63.2% | $392,355 +49.7% |
| 2022 | $5,375 +1.8% | $262,126 +10% |
| 2021 | $5,279 -0.2% | $238,296 -0.8% |
| 2020 | $5,288 -0.3% | $240,309 -0.1% |
| 2019 | $5,303 +0.6% | $240,605 +2.9% |
| 2018 | $5,272 +4.6% | $233,884 +9.3% |
| 2017 | $5,039 | $213,985 +10% |
| 2016 | $5,039 +17% | $194,532 +10% |
| 2015 | $4,306 | $176,847 +9.6% |
| 2014 | $4,306 | $161,344 +10% |
| 2013 | $4,306 | $146,676 +9.1% |
| 2012 | -- | $134,416 -4.7% |
| 2011 | -- | $140,988 -1.9% |
| 2010 | -- | $143,697 +49.8% |
| 2009 | -- | $95,917 +205.8% |
| 2007 | $626 | $31,368 |
Find assessor info on the county website
Monthly payment
Est. payment
Payment breakdown
Explore the cost of this home by adjusting the details. Changes won't be saved.Climate risks
Neighborhood: Savannah
Nearby schools
Schools provided by the listing agent
- Elementary: Savannah
- Middle: Navo
- High: Ray Braswell
- District: Denton ISD
Source: NTREIS. This data may not be complete. We recommend contacting the local school district to confirm school assignments for this home.



Similar homes
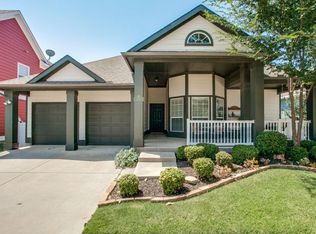
- $375,0004 bd3 ba2.8k sqft1000 Haley Ct, Aubrey, TX 76227For Sale
 MLS ID #21228684, Kristin Schmidt. NTREIS
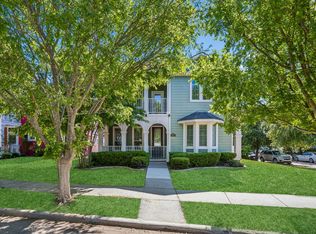
 - $369,0004 bd3 ba2k sqft7329 Allium Ct, Aubrey, TX 76227For Sale
 MLS ID #21350631, Shane Yarbrough. NTREIS
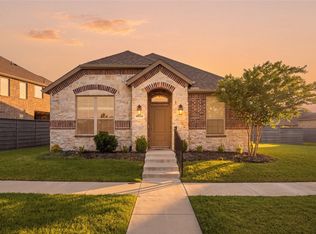
 - $319,0003 bd2 ba1.5k sqft6012 Wildflower Way, Aubrey, TX 76227For Sale
 MLS ID #21302893, Angel Lyons. NTREIS
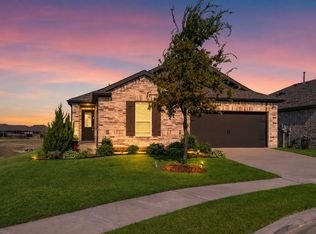
 - $380,0004 bd2 ba2.1k sqft2701 Webb Ave, Aubrey, TX 76227For Sale
 MLS ID #21359257, LaMaya Baker. NTREIS
