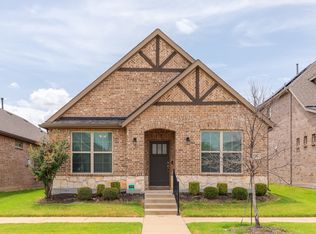
Welcome home to this beautifully maintained residence in the highly sought-after Valencia on the Lake community. Filled with natural light, this inviting home features a spacious living area anchored by a stunning stone fireplace, creating the perfect space to relax or gather with family and friends. The kitchen showcases white cabinetry, granite countertops, stainless steel appliances, and a large island overlooking the living and dining areas, making it ideal for both everyday living and entertaining.
The spacious primary suite offers a peaceful retreat, complete with dual vanities, a relaxing garden tub, a separate walk-in shower, and an oversized walk-in closet. Designed with both comfort and functionality in mind, the thoughtful floor plan provides plenty of space to unwind, while the covered patio extends your living area outdoors—perfect for enjoying your morning coffee or relaxing after a long day.
Beyond the home, residents enjoy the resort-style amenities Valencia on the Lake is known for, including a lakeside community center, swimming complex, fitness center, ballroom, sand volleyball courts, tennis courts, scenic walking trails, and lake access. Conveniently located just minutes from the PGA Frisco entertainment district, Omni PGA Resort, and the upcoming Universal Kids Resort, this home offers the perfect blend of comfort, convenience, and lakeside living.
For sale
Price cut: $9.9K (7/2)
$350,000
2104 Barx Dr, Little Elm, TX 75068
3beds
1,745sqft
:
Get pre-qualified$2,648/mo
Single Family Residence
Built in 2018
4,094 Square Feet Lot
$344,300 Zestimate®
$201/sqft
$38/mo HOA
What's special
Stunning stone fireplaceFilled with natural lightStainless steel appliancesGranite countertopsThoughtful floor planPeaceful retreatOversized walk-in closet
- 43 days |
- 427 |
- 34 |
Likely to sell faster than
Zillow last checked:
Listing updated:
Listed by:
Donald Caulkins 0822476 469-309-9155,
Central Metro Realty 512-454-6873
Source: NTREIS,MLS#: 21304151
Facts & features
Interior
Bedrooms & bathrooms
- Bedrooms: 3
- Bathrooms: 2
- Full bathrooms: 2
Primary bedroom
- Features: En Suite Bathroom, Walk-In Closet(s)
- Level: First
- Dimensions: 16 x 12
Bedroom
- Features: Walk-In Closet(s)
- Level: First
- Dimensions: 12 x 10
Bedroom
- Level: First
- Dimensions: 12 x 11
Primary bathroom
- Features: Built-in Features, Dual Sinks, En Suite Bathroom, Garden Tub/Roman Tub, Stone Counters, Separate Shower
- Level: First
- Dimensions: 13 x 10
Dining room
- Level: First
- Dimensions: 11 x 12
Other
- Features: Stone Counters
- Level: First
- Dimensions: 12 x 5
Kitchen
- Features: Built-in Features, Kitchen Island, Pantry, Stone Counters
- Level: First
- Dimensions: 14 x 12
Living room
- Features: Fireplace
- Level: First
- Dimensions: 17 x 14
Heating
- Central, Natural Gas
Cooling
- Central Air
Appliances
- Included: Dishwasher, Gas Cooktop, Disposal, Ice Maker, Microwave, Refrigerator
- Laundry: Washer Hookup, Electric Dryer Hookup, Laundry in Utility Room
Features
- Built-in Features, Decorative/Designer Lighting Fixtures, Kitchen Island, Open Floorplan, Pantry, Cable TV, Walk-In Closet(s)
- Flooring: Ceramic Tile, Laminate
- Windows: Window Coverings
- Has basement: No
- Number of fireplaces: 1
- Fireplace features: Gas Log, Living Room
Interior area
- Total interior livable area: 1,745 sqft
Video & virtual tour
Property
Parking
- Total spaces: 2
- Parking features: Alley Access, Door-Single, Garage, Garage Door Opener
- Attached garage spaces: 2
Features
- Levels: One
- Stories: 1
- Patio & porch: Covered
- Exterior features: Rain Gutters
- Pool features: None, Community
- Fencing: Wood
Lot
- Size: 4,094 Square Feet
- Features: Interior Lot, Landscaped
Details
- Parcel number: R725702
Construction
Type & style
- Home type: SingleFamily
- Architectural style: Traditional,Detached
- Property subtype: Single Family Residence
Materials
- Brick, Rock, Stone
- Roof: Composition
Condition
- Year built: 2018
Utilities & green energy
- Sewer: Public Sewer
- Water: Public
- Utilities for property: Sewer Available, Water Available, Cable Available
Community & HOA
Community
- Features: Clubhouse, Curbs, Fitness Center, Fishing, Lake, Playground, Park, Pool, Sidewalks, Tennis Court(s), Trails/Paths
- Security: Security System, Carbon Monoxide Detector(s), Fire Alarm, Smoke Detector(s)
- Subdivision: Valencia On The Lake
HOA
- Has HOA: Yes
- Services included: All Facilities
- HOA fee: $450 annually
- HOA name: Essex Association Management
- HOA phone: 972-428-2030
Location
- Region: Little Elm
Financial & listing details
- Price per square foot: $201/sqft
- Tax assessed value: $384,520
- Annual tax amount: $8,927
- Date on market: 6/17/2026
- Cumulative days on market: 43 days
- Listing terms: Conventional,FHA,VA Loan
- Exclusions: All personal property.
Estimated market value
$344,300
$327,000 - $362,000
$2,426/mo
Price history
| Date | Event | Price |
|---|---|---|
| 7/2/2026 | Price change | $350,000-2.8%$201/sqft |
Source: NTREIS #21304151 Report a problem | ||
| 6/17/2026 | Listed for sale | $359,900-4%$206/sqft |
Source: NTREIS #21304151 Report a problem | ||
| 10/12/2023 | Sold | -- |
Source: NTREIS #20435675 Report a problem | ||
| 9/22/2023 | Contingent | $375,000$215/sqft |
Source: NTREIS #20435675 Report a problem | ||
| 9/21/2023 | Listed for sale | $375,000$215/sqft |
Source: NTREIS #20435675 Report a problem | ||
Public tax history
| Year | Property taxes | Tax assessment |
|---|---|---|
| 2025 | $8,927 +10.5% | $384,520 +13.6% |
| 2024 | $8,077 +100.3% | $338,419 +15.8% |
| 2023 | $4,032 -28.6% | $292,258 +10% |
| 2022 | $5,647 -0.1% | $265,689 +10% |
| 2021 | $5,655 +0.5% | $241,535 +8.8% |
| 2020 | $5,625 -9% | $221,898 +0.7% |
| 2019 | $6,184 +128.2% | $220,363 +684.3% |
| 2018 | $2,710 | $28,097 |
Find assessor info on the county website
Monthly payment
Est. payment
Payment breakdown
Explore the cost of this home by adjusting the details. Changes won't be saved.Climate risks
Neighborhood: 75068
Nearby schools
GreatSchools rating
- 5/10Lakeview Elementary SchoolGrades: PK-5Distance: 1.3 mi
- 6/10Lowell H Strike MiddleGrades: 6-8Distance: 5.2 mi
- 5/10Little Elm High SchoolGrades: 9-12Distance: 1.5 mi
Schools provided by the listing agent
- Elementary: Lakeview
- Middle: Lakeside
- High: Little Elm
- District: Little Elm ISD
Source: NTREIS. This data may not be complete. We recommend contacting the local school district to confirm school assignments for this home.
- $407,6003 bd2 ba2.5k sqft2108 Barx Dr, Little Elm, TX 75068Off Market
- $444,6003 bd2 ba2.8k sqft2100 Barx Dr, Little Elm, TX 75068Off Market
- $347,4003 bd2 ba1.7k sqft2112 Barx Dr, Little Elm, TX 75068Off Market
- $395,6003 bd2 ba2.3k sqft2105 Olivereta Dr, Little Elm, TX 75068Off Market
- $326,8004 bd3 ba1.5k sqft2116 Barx Dr, Little Elm, TX 75068Off Market
- $342,2003 bd2 ba1.8k sqft2109 Olivereta Dr, Little Elm, TX 75068Off Market
- $352,6003 bd2 ba1.7k sqft2101 Olivereta Dr, Little Elm, TX 75068Off Market
- $376,7003 bd3 ba2.3k sqft2113 Olivereta Dr, Little Elm, TX 75068Off Market
A local agent can set up tours, give advice and negotiate with sellers.
A local lender can help you make sure your offer is ready when you are.
Similar homes
- $315,0003 bd2 ba1.8k sqft2201 Willow Creek Dr, Little Elm, TX 75068For Sale
 MLS ID #21303939, Shayne Hickey. NTREIS
 - $375,0004 bd3 ba2.1k sqft2237 Esher Dr, Little Elm, TX 75068For Sale
 MLS ID #21263168, Dawn Lawrence. NTREIS
 - $329,9003 bd2 ba1.7k sqft7308 Elm Grove Ln, Aubrey, TX 76227For Sale
 MLS ID #21330755, Justin Henry. NTREIS
 - $415,0003 bd3 ba2.2k sqft9529 Blue Stem Ln, Little Elm, TX 75068For Sale
 MLS ID #21312069, Dylan Guerriero. NTREIS
 - $419,9004 bd3 ba2.5k sqft2805 Brazos Dr, Little Elm, TX 75068For SaleMLS ID #21268340, Clifton A J Johnson. NTREIS
- $365,0003 bd2 ba1.8k sqft1416 Trailwood Ter, Aubrey, TX 76227For SaleMLS ID #21316861, Lauren Williams. NTREIS
- $330,0003 bd3 ba2k sqft9520 Cape Cod Blvd, Aubrey, TX 76227For SaleMLS ID #21322674, Chrissy Mallouf. NTREIS
- $450,0004 bd3 ba2.5k sqft2328 Willow Garden Dr, Little Elm, TX 75068For SaleMLS ID #21338543, Tina Crisp. NTREIS
- $390,0003 bd3 ba1.6k sqft2716 Starburst, Little Elm, TX 75068For SaleMLS ID #21187609, Nick Good. NTREIS
- $339,9004 bd2 ba1.8k sqft11600 Silver Queen Dr, Aubrey, TX 76227For SaleMLS ID #21327003, Sabre DuFrene. NTREIS
- $350,0005 bd3 ba2.4k sqft13036 Mizell Ln, Providence Village, TX 76227For SaleMLS ID #21264430, James Spece. NTREIS
- $355,0004 bd2 ba2k sqft11221 Summer Rain Blvd, Aubrey, TX 76227For SaleMLS ID #21258110, Bettenia Jackson. NTREIS
- $309,5003 bd2 ba1.6k sqft11233 Gold Pan Trl, Aubrey, TX 76227For SaleMLS ID #21322034, Ashley McCulloch. NTREIS
- $439,9904 bd3 ba2.2k sqft808 Parkland Dr, Aubrey, TX 76227For SaleMLS ID #21297890, Ryan Rite. NTREIS
- $300,0003 bd2 ba1.5k sqft10925 Canyon Mine Dr, Aubrey, TX 76227For SaleMLS ID #21289095, Jessica Maddern. NTREIS
- $434,9004 bd3 ba2.4k sqft301 Willowmore Dr, Little Elm, TX 75068For SaleMLS ID #21266964, Jen Peterson. NTREIS
- $317,0004 bd2 ba1.8k sqft9809 Gooseneck Dr, Aubrey, TX 76227For SaleMLS ID #21328280, Beshoy Iskander. NTREIS
- $362,0003 bd3 ba2.1k sqft1017 King St, Aubrey, TX 76227For SaleMLS ID #21282101, Jordan Burks. NTREIS
- $389,9004 bd3 ba2.3k sqft1508 Shire Dr, Aubrey, TX 76227For SaleMLS ID #21282456, Frank Loza. NTREIS
- $339,8883 bd2 ba1.6k sqft1512 Babb Ln, Celina, TX 75009For SaleMLS ID #21230571, Annie Rector. NTREIS
