Welcome to this beautifully maintained, like-new 4-bedroom, 2-bath home built in 2024, offering modern comfort and a strong sense of community. Designed with today’s lifestyle in mind, this home features an open-concept layout filled with natural light and contemporary finishes throughout.
The spacious living and dining areas flow seamlessly into the modern kitchen, complete with sleek cabinetry, ample counter space, and a functional design perfect for both everyday living and entertaining. Neutral tones and clean lines create a timeless aesthetic that’s easy to personalize.
The private primary suite provides a relaxing retreat with a well-appointed en-suite bathroom featuring modern fixtures and generous space. Three additional bedrooms offer flexibility for family, guests, or a home office, while the second full bathroom is stylish and conveniently located.
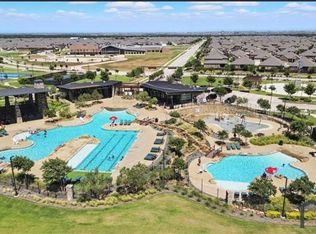
Built to current standards, this 2024 home offers energy-efficient features, low maintenance, and true move-in-ready condition. Located in a welcoming, well-planned community with walking paths and shared spaces, residents enjoy a peaceful yet connected lifestyle.
This nearly new 4-bedroom, 2-bath home combines modern design, comfort, and community living—an excellent opportunity you won’t want to miss.
For sale
Price cut: $18K (8/25)
$299,000
9809 Gooseneck Dr, Aubrey, TX 76227
4beds
1,855sqft
Single Family Residence
Built in 2023
6,664 Square Feet Lot
$295,500 Zestimate®
$161/sqft
$75/mo HOA
What's special
Contemporary finishes throughoutModern kitchenSleek cabinetryAmple counter space
- 51 days
- 269
- 37
Zillow last checked:
Listing updated:
Listed by:
Beshoy Iskander 0732283 682-777-4555,
Compass RE Texas, LLC 682-226-6938
Source: NTREIS,MLS#: 21328280
Facts & features
Interior
Bedrooms & bathrooms
- Bedrooms: 4
- Bathrooms: 2
- Full bathrooms: 2
Primary bedroom
- Features: Ceiling Fan(s), En Suite Bathroom, Garden Tub/Roman Tub, Separate Shower, Walk-In Closet(s)
- Level: First
- Dimensions: 0 x 0
Bedroom
- Features: Ceiling Fan(s)
- Level: First
- Dimensions: 0 x 0
Bedroom
- Features: Ceiling Fan(s)
- Level: First
- Dimensions: 0 x 0
Kitchen
- Features: Eat-in Kitchen, Granite Counters, Kitchen Island, Pantry
- Level: First
- Dimensions: 0 x 0
Laundry
- Level: First
- Dimensions: 0 x 0
Living room
- Features: Ceiling Fan(s)
- Level: First
- Dimensions: 0 x 0
Heating
- Central, Natural Gas
Cooling
- Central Air, Ceiling Fan(s), Electric
Appliances
- Included: Dishwasher, Gas Cooktop, Disposal, Gas Oven, Microwave
Features
- Decorative/Designer Lighting Fixtures, High Speed Internet, Kitchen Island, Open Floorplan, Pantry, Walk-In Closet(s)
- Flooring: Laminate
- Has basement: No
- Has fireplace: No
Interior area
- Total interior livable area: 1,855 sqft
Video & virtual tour
Property
Parking
- Total spaces: 2
- Parking features: Door-Single, Driveway, Garage Faces Front, Garage, Inside Entrance, Kitchen Level, Lighted
- Attached garage spaces: 2
Features
- Levels: One
- Stories: 1
- Exterior features: Garden, Lighting, Private Yard, Rain Gutters
- Pool features: None
- Fencing: Back Yard,Privacy,Wood
Lot
- Size: 6,664 Square Feet
- Features: Back Yard, Interior Lot, Lawn, Landscaped, Sprinkler System, Few Trees
Details
- Parcel number: R1024171
Construction
Type & style
- Home type: SingleFamily
- Architectural style: Traditional,Detached
- Property subtype: Single Family Residence
Materials
- Brick, Stone Veneer
- Foundation: Slab
Condition
- Resale
- Year built: 2023
Utilities & green energy
- Sewer: Public Sewer
- Water: Public
- Utilities for property: Cable Available, Sewer Available, Water Available
Community & HOA
Community
- Security: Security System Owned, Security System, Smoke Detector(s)
- Subdivision: Silverado West Ph 7
HOA
- Has HOA: Yes
- Services included: Association Management
- HOA fee: $900 annually
- HOA name: Assured Management, Inc.
- HOA phone: 469-480-8000
Location
- Region: Aubrey
Financial & listing details
- Price per square foot: $161/sqft
- Date on market: 7/13/2026
- Cumulative days on market: 208 days
- Listing terms: Cash,Conventional
Estimated market value
$295,500
$281,000 - $310,000
$2,381/mo
Price history
| Date | Event | Price |
|---|---|---|
| 8/25/2026 | Price change | $299,000-5.7%$161/sqft |
Source: NTREIS #21328280 Report a problem | ||
| 7/13/2026 | Listed for sale | $317,000-5.3%$171/sqft |
Source: NTREIS #21328280 Report a problem | ||
| 7/1/2026 | Listing removed | $334,900$181/sqft |
Source: NTREIS #21235662 Report a problem | ||
| 4/10/2026 | Listed for sale | $334,900-2.6%$181/sqft |
Source: NTREIS #21235662 Report a problem | ||
| 3/31/2026 | Listing removed | $344,000$185/sqft |
Source: NTREIS #21141582 Report a problem | ||
| 3/16/2026 | Listing removed | $2,600$1/sqft |
Source: Zillow Rentals Report a problem | ||
| 3/3/2026 | Price change | $344,000-1.4%$185/sqft |
Source: NTREIS #21141582 Report a problem | ||
| 2/14/2026 | Listed for rent | $2,600$1/sqft |
Source: Zillow Rentals Report a problem | ||
| 1/14/2026 | Listed for sale | $349,000$188/sqft |
Source: NTREIS #21141582 Report a problem | ||
Public tax history
Tax history is unavailable.
Monthly payment
Est. payment
Payment breakdown
Explore the cost of this home by adjusting the details. Changes won't be saved.Climate risks
Neighborhood: 76227
Nearby schools
Schools provided by the listing agent
- Elementary: James A Monaco
- Middle: Aubrey
- High: Aubrey
- District: Aubrey ISD
Source: NTREIS. This data may not be complete. We recommend contacting the local school district to confirm school assignments for this home.

Similar homes
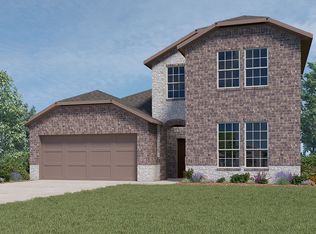
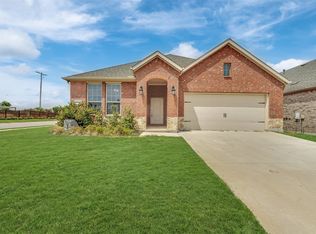
- $320,0004 bd2 ba1.8k sqft3303 Brady Starr Dr, Aubrey, TX 76227For Sale
 MLS ID #21365900, Charlie Bui. NTREIS
 - $299,9003 bd2 ba1.6k sqft11233 Gold Pan Trl, Aubrey, TX 76227For Sale
 MLS ID #21370702, Ashley McCulloch. NTREIS
 - $274,9903 bd2 ba1.5k sqft3250 Hunters Glen Dr, Aubrey, TX 76227For Sale
 MLS ID #21350980, Scott Cameron. NTREIS
 - $310,0004 bd2 ba1.8k sqft11129 Pond View Ct, Providence Village, TX 76227For Sale
 MLS ID #21358292, Matt Templeton. NTREIS
