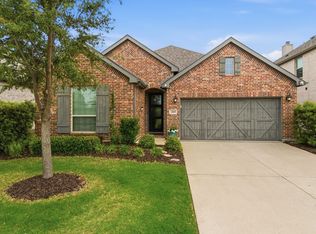
**Back on the Market at no fault of the sellers! Buyers financing fell through** Welcome to 2805 Brazos Dr, located in the desirable Little Elm community in Denton County. Situated on a nearly quarter-acre lot, the property features a spacious backyard with ample room for outdoor living, recreation, or future improvements such as a pool or garden. The home offers a bright, open-concept floor plan with modern finishes throughout, providing functional space for everyday living and entertaining. The property is located within Little Elm ISD and is conveniently positioned near a neighborhood elementary school and in walking distance from the community playground and pool. This home has all the bedrooms downstairs and one large game room upstairs with a full bathroom and large closet! Enjoy the separation of living areas with one down and one upstairs. The upstairs room can also be a bedroom as it has a closet. Residents enjoy close proximity to Lake Lewisville, local parks, shopping, dining, and major thoroughfares for commuting. This property may be well-suited for first-time buyers, relocating buyers, or those seeking a lower interest rate opportunity through loan assumption. Buyer to verify all information, including schools, measurements, and loan assumption requirements. Schedule a showing today to explore this opportunity in one of North Texas’ growing community. Homes with assumable low rates + large lots + family-friendly location are hard to find — this one checks all the boxes. Schedule your showing today before it’s gone!
For sale
$419,900
2805 Brazos Dr, Little Elm, TX 75068
4beds
2,527sqft
:
Get pre-qualified$3,175/mo
Single Family Residence
Built in 2020
0.25 Acres Lot
$417,500 Zestimate®
$166/sqft
$45/mo HOA
What's special
Modern finishes throughoutBright open-concept floor planNearly quarter-acre lotAll the bedrooms downstairs
- 86 days |
- 488 |
- 54 |
Zillow last checked:
Listing updated:
Listed by:
Clifton A J Johnson 0607143 888-519-7431,
eXp Realty, LLC 888-519-7431
Source: NTREIS,MLS#: 21268340
Facts & features
Interior
Bedrooms & bathrooms
- Bedrooms: 4
- Bathrooms: 3
- Full bathrooms: 3
Primary bedroom
- Level: First
- Dimensions: 12 x 11
Dining room
- Level: First
- Dimensions: 8 x 10
Kitchen
- Features: Breakfast Bar, Built-in Features, Pantry, Walk-In Pantry
- Level: First
- Dimensions: 9 x 8
Living room
- Features: Ceiling Fan(s)
- Level: First
- Dimensions: 14 x 15
Heating
- Central, Electric, ENERGY STAR/ACCA RSI Qualified Installation
Cooling
- Central Air, Ceiling Fan(s), Electric
Appliances
- Included: Convection Oven, Dishwasher, Electric Cooktop, Electric Range, Disposal, Microwave
Features
- Built-in Features, Decorative/Designer Lighting Fixtures, Eat-in Kitchen, Granite Counters, High Speed Internet, Pantry, Smart Home, Cable TV, Vaulted Ceiling(s), Walk-In Closet(s)
- Flooring: Carpet, Vinyl
- Has basement: No
- Has fireplace: No
- Fireplace features: None
Interior area
- Total interior livable area: 2,527 sqft
Video & virtual tour
Property
Parking
- Total spaces: 2
- Parking features: Epoxy Flooring, Garage, Garage Door Opener
- Attached garage spaces: 2
Features
- Levels: Two
- Stories: 2
- Exterior features: Lighting, Outdoor Living Area, Rain Gutters
- Pool features: None
- Fencing: Wood
Lot
- Size: 0.25 Acres
- Features: Interior Lot, Landscaped
Details
- Parcel number: R310917
- Other equipment: Home Theater, Other
Construction
Type & style
- Home type: SingleFamily
- Architectural style: Traditional,Detached
- Property subtype: Single Family Residence
- Attached to another structure: Yes
Materials
- Brick, Rock, Stone, Vinyl Siding
- Foundation: Slab
- Roof: Shingle
Condition
- Year built: 2020
Utilities & green energy
- Sewer: Public Sewer
- Water: Public
- Utilities for property: Sewer Available, Water Available, Cable Available
Green energy
- Energy efficient items: Appliances, Insulation, Lighting, Thermostat
- Water conservation: Low-Flow Fixtures
Community & HOA
Community
- Features: Sidewalks
- Security: Security System, Smoke Detector(s)
- Subdivision: Shahan Lakeview Add Ph 1
HOA
- Has HOA: Yes
- Services included: Association Management, Sewer, Water
- HOA fee: $270 semi-annually
- HOA name: First Service Residential
- HOA phone: 877-378-2388
Location
- Region: Little Elm
Financial & listing details
- Price per square foot: $166/sqft
- Date on market: 5/13/2026
- Cumulative days on market: 54 days
- Listing terms: Assumable,Cash,Conventional,FHA,Lease Back,Lease Option,Lease Purchase,Owner Will Carry,Private Financing Available,VA Loan
Estimated market value
$417,500
$397,000 - $438,000
$2,998/mo
Price history
| Date | Event | Price |
|---|---|---|
| 6/29/2026 | Listed for sale | $419,900$166/sqft |
Source: NTREIS #21268340 Report a problem | ||
| 6/6/2026 | Pending sale | $419,900$166/sqft |
Source: NTREIS #21268340 Report a problem | ||
| 5/29/2026 | Contingent | $419,900$166/sqft |
Source: NTREIS #21268340 Report a problem | ||
| 5/13/2026 | Listed for sale | $419,900-1.2%$166/sqft |
Source: NTREIS #21268340 Report a problem | ||
| 4/1/2026 | Listing removed | $424,900$168/sqft |
Source: eXp Realty #20915025 Report a problem | ||
| 10/14/2025 | Price change | $424,900+1.2%$168/sqft |
Source: NTREIS #20915025 Report a problem | ||
| 9/27/2025 | Price change | $419,900-1.2%$166/sqft |
Source: NTREIS #20915025 Report a problem | ||
| 7/29/2025 | Price change | $425,000-4.3%$168/sqft |
Source: NTREIS #20915025 Report a problem | ||
| 7/24/2025 | Price change | $443,900-0.2%$176/sqft |
Source: NTREIS #20915025 Report a problem | ||
| 7/5/2025 | Price change | $444,900-1.1%$176/sqft |
Source: NTREIS #20915025 Report a problem | ||
| 6/5/2025 | Price change | $449,900-2.2%$178/sqft |
Source: NTREIS #20915025 Report a problem | ||
| 6/2/2025 | Price change | $459,900+0.2%$182/sqft |
Source: NTREIS #20915025 Report a problem | ||
| 5/15/2025 | Price change | $459,000-0.2%$182/sqft |
Source: NTREIS #20915025 Report a problem | ||
| 4/26/2025 | Listed for sale | $459,900$182/sqft |
Source: NTREIS #20915025 Report a problem | ||
Public tax history
Tax history is unavailable.
Monthly payment
Est. payment
Payment breakdown
Explore the cost of this home by adjusting the details. Changes won't be saved.Climate risks
Neighborhood: Wildridge
Nearby schools
GreatSchools rating
- 5/10Oak Point Elementary SchoolGrades: PK-5Distance: 0.7 mi
- 5/10Jerry R Walker MiddleGrades: 6-8Distance: 1.5 mi
- 5/10Little Elm High SchoolGrades: 9-12Distance: 3.1 mi
Schools provided by the listing agent
- Elementary: Oak Point
- Middle: Jerry Walker,Colin Powell,Prestwick K-8 Stem
- High: Little Elm
- District: Little Elm ISD
Source: NTREIS. This data may not be complete. We recommend contacting the local school district to confirm school assignments for this home.
- $400,9004 bd3 ba2.5k sqft2809 Brazos Dr, Little Elm, TX 75068Off Market
- $467,5003 bd2 ba2.2k sqft2900 Winding Ridge Ct, Oak Point, TX 75068Off Market
- $479,0003 bd2 ba2.8k sqft2904 Winding Ridge Ct, Roanoke, TX 75068Off Market
- $382,8004 bd2 ba2k sqft2905 Brazos Dr, Little Elm, TX 75068Off Market
- $--4 bd3 ba2.9k sqft3012 Brazos Dr E, Little Elm, TX 75068Sold
- $395,3004 bd2 ba2.7k sqft10101 Blanco Rd, Little Elm, TX 75068Off Market
- $352,4003 bd2 ba1.6k sqft2909 Brazos Dr, Little Elm, TX 75068Off Market
- $415,2004 bd3 ba2.3k sqft10100 Blanco Rd, Oak Pt, TX 75068Off Market
A local agent can set up tours, give advice and negotiate with sellers.
A local lender can help you make sure your offer is ready when you are.
Similar homes
- $415,0004 bd2 ba2k sqft10101 Travis Rd, Little Elm, TX 75068For Sale
 MLS ID #21286750, LESTON Eustache. NTREIS
 - $415,0004 bd3 ba2.1k sqft10104 Bitterroot Dr, Oak Pt, TX 75068For Sale
 MLS ID #21203600, Timothy Harenda. NTREIS
 - $415,0003 bd2 ba2k sqft2809 Comal Dr, Oak Point, TX 75068For Sale
 MLS ID #21242348, Justina Ash. NTREIS
 - $450,0004 bd3 ba2.5k sqft2328 Willow Garden Dr, Little Elm, TX 75068For Sale
 MLS ID #21338543, Tina Crisp. NTREIS
 - $400,0004 bd2 ba2k sqft3021 Riddler Way, Little Elm, TX 75068For SaleMLS ID #21271329, Mustafa Abdulla. NTREIS
- $519,9004 bd3 ba2.9k sqft9437 Trailway Dr, Oak Pt, TX 75068For SaleMLS ID #21229379, Wendy Bartlett. NTREIS
- $360,0004 bd3 ba2.1k sqft317 Madras St, Little Elm, TX 75068For SaleMLS ID #21327975, Anh Bui. NTREIS
- $439,9904 bd3 ba2.2k sqft808 Parkland Dr, Aubrey, TX 76227For SaleMLS ID #21297890, Ryan Rite. NTREIS
- $514,9004 bd3 ba3.1k sqft2687 Costa Mesa Dr, Little Elm, TX 75068For SaleMLS ID #21316856, Hannah Gigley. NTREIS
- $370,0004 bd3 ba2.7k sqft4601 Karhold Rd, Aubrey, TX 76227For SaleMLS ID #21319684, Richard Mikus. NTREIS
- $425,0003 bd3 ba2.4k sqft4534 Kipling Ave, Roanoke, TX 76227For SaleMLS ID #21336976, Natalie Boyd. NTREIS
- $540,0004 bd4 ba3.4k sqft1409 Thrasher Dr, Little Elm, TX 75068For SaleMLS ID #21304867, Nicole Kern. NTREIS
- $389,9004 bd3 ba2.5k sqft10916 Glover Ln, Aubrey, TX 76227For SaleMLS ID #21273844, Itzel McGregor. NTREIS
- $410,0004 bd3 ba2.2k sqft3925 Sunflower Dr, Aubrey, TX 76227For SaleMLS ID #21319886, Greg Douglas. NTREIS
- $400,0004 bd3 ba2.3k sqft3609 Palmetto Ave, Aubrey, TX 76227For SaleMLS ID #21293781, Kam Gill. NTREIS
- $415,0004 bd3 ba2.3k sqft6008 Fairholme Dr, Aubrey, TX 76227For SaleMLS ID #21286383, Everett Shell. NTREIS
- $460,0005 bd4 ba3.2k sqft2900 Half Moon Rd, Aubrey, TX 76227For SaleMLS ID #21341516, Kristin Schmidt. NTREIS
- $450,0005 bd4 ba3.2k sqft10408 Table Bluff St, Aubrey, TX 76227For SaleMLS ID #21336747, Trisha Ramos. NTREIS
- $384,9004 bd3 ba2.6k sqft2200 Rustling Oaks Dr, Denton, TX 76209For SaleMLS ID #21345705, Chrissy Mallouf. NTREIS
- $466,0004 bd6 ba2.6k sqft5613 Breezy Dr, Celina, TX 75009For SaleMLS ID #21353297, Imad Hashmi. NTREIS
