RARE, COMPLETELY REMODELED HOME + BRAND NEW AC + MOVE-IN READY! If you love the easy, low-maintenance lifestyle at Frisco Lakes but don't want to take on a renovation, THIS IS THE ONE! While many homes feel dated and still feature their original finishes, this beautifully updated home offers the rare opportunity to simply unpack and enjoy. Step inside to a fresh, modern interior featuring NEW WOOD-LOOK VINYL FLOORING, FRESH PAINT, NEW LIGHTING, and stylish finishes throughout. The remodeled kitchen shines with NEW QUARTZ COUNTERTOPS, NEW BACKSPLASH, NEW FAUCET, and STAINLESS STEEL APPLIANCES, creating a bright and updated space perfect for everyday living and entertaining. The updates continue into the bathroom with NEW QUARTZ COUNTERTOPS, NEW FAUCETS, NEW LIGHTING, and FRAMED MIRRORS giving the home a cohesive, refreshed look. Even better, a BRAND NEW AC provides added peace of mind for the next owner. This is what makes this home so special; the remodeling has already been done for you! No dated flooring to replace, no old countertops to tear out, no painting before move-in, and no aging AC to worry about. Just a beautifully refreshed, TURN-KEY HOME ready for its next owner. Frisco Lakes offers an award-winning active adult lifestyle with three amenity centers, indoor and outdoor swimming pools, state-of-the-art fitness centers, pickleball and tennis courts, miles of scenic walking and biking trails, over 100 clubs and activities, and an 18-hole championship golf course. Conveniently located near premier shopping, dining, healthcare, and entertainment, this exceptional home offers the perfect combination of modern updates, low-maintenance living, and the vibrant lifestyle that makes Frisco Lakes one of North Texas' most desirable 55+ communities. Come see the difference and enjoy a home that feels fresh, current, and ready for your next chapter!
For sale
Price cut: $10K (10/14)
$368,000
7881 Hogan Ct, Frisco, TX 75034
2beds
1,442sqft
Single Family Residence
Built in 2008
6,751 Square Feet Lot
$-- Zestimate®
$255/sqft
$200/mo HOA
What's special
Fresh modern interiorFresh paintNew lightingNew backsplashStainless steel appliancesBrand new acNew wood-look vinyl flooring
- 49 days
- 216
- 10
Zillow last checked:
Listing updated:
Listed by:
Walker Wagner 0753916 817-881-9255,
Real Broker, LLC 855-450-0442
Source: NTREIS,MLS#: 21379250
Facts & features
Interior
Bedrooms & bathrooms
- Bedrooms: 2
- Bathrooms: 2
- Full bathrooms: 2
Primary bedroom
- Features: Ceiling Fan(s), Dual Sinks, En Suite Bathroom, Walk-In Closet(s)
- Level: First
- Dimensions: 14 x 13
Bedroom
- Features: Ceiling Fan(s), Walk-In Closet(s)
- Level: First
- Dimensions: 12 x 11
Dining room
- Level: First
- Dimensions: 12 x 10
Kitchen
- Level: First
- Dimensions: 10 x 10
Living room
- Features: Ceiling Fan(s)
- Level: First
- Dimensions: 23 x 15
Sunroom
- Level: First
- Dimensions: 13 x 7
Heating
- Natural Gas
Cooling
- Central Air, Ceiling Fan(s), Electric
Appliances
- Included: Dishwasher, Gas Cooktop, Disposal, Microwave, Refrigerator
Features
- Eat-in Kitchen, High Speed Internet, Open Floorplan, Pantry, Cable TV, Walk-In Closet(s)
- Flooring: Carpet, Tile
- Has basement: No
- Has fireplace: No
Interior area
- Total interior livable area: 1,442 sqft
Video & virtual tour
Property
Parking
- Total spaces: 2
- Parking features: Garage
- Attached garage spaces: 2
Features
- Levels: One
- Stories: 1
- Pool features: None
Lot
- Size: 6,751 Square Feet
Details
- Parcel number: R311870
Construction
Type & style
- Home type: SingleFamily
- Architectural style: Traditional,Detached
- Property subtype: Single Family Residence
Materials
- Brick
- Foundation: Slab
- Roof: Composition
Condition
- Year built: 2008
Utilities & green energy
- Sewer: Public Sewer
- Water: Public
- Utilities for property: Electricity Available, Natural Gas Available, Sewer Available, Separate Meters, Water Available, Cable Available
Community & HOA
Community
- Features: Sidewalks
- Security: Carbon Monoxide Detector(s), Smoke Detector(s)
- Senior community: Yes
- Subdivision: Frisco Lakes By Dell Webb Vill
HOA
- Has HOA: Yes
- Services included: All Facilities, Association Management
- HOA fee: $600 quarterly
- HOA name: Castle Group
- HOA phone: 972-370-0404
Location
- Region: Frisco
Financial & listing details
- Price per square foot: $255/sqft
- Tax assessed value: $378,170
- Annual tax amount: $10,801
- Date on market: 9/5/2026
- Cumulative days on market: 139 days
- Listing terms: Cash,Conventional,VA Loan
Estimated market value
Not available
Estimated sales range
Not available
Not available
Price history
| Date | Event | Price |
|---|---|---|
| 10/14/2026 | Price change | $368,000-2.6%$255/sqft |
Source: NTREIS #21379250 Report a problem | ||
| 9/5/2026 | Listed for sale | $378,000+8.3%$262/sqft |
Source: NTREIS #21379250 Report a problem | ||
| 8/5/2026 | Listing removed | $349,000$242/sqft |
Source: NTREIS #21214112 Report a problem | ||
| 7/10/2026 | Listed for sale | $349,000$242/sqft |
Source: NTREIS #21214112 Report a problem | ||
| 7/9/2026 | Contingent | $349,000$242/sqft |
Source: NTREIS #21214112 Report a problem | ||
| 6/16/2026 | Price change | $349,000-4.4%$242/sqft |
Source: NTREIS #21214112 Report a problem | ||
| 5/4/2026 | Price change | $365,000-2.7%$253/sqft |
Source: NTREIS #21214112 Report a problem | ||
| 4/11/2026 | Listed for sale | $375,000$260/sqft |
Source: NTREIS #21214112 Report a problem | ||
Public tax history
| Year | Property taxes | Tax assessment |
|---|---|---|
| 2025 | $2,962 +7.8% | $378,170 +7.4% |
| 2024 | $2,748 -0.4% | $352,000 |
| 2023 | $2,759 -1.3% | $352,000 +13.5% |
| 2022 | $2,796 +15.8% | $310,000 +16% |
| 2021 | $2,415 +0.5% | $267,259 +6.1% |
| 2020 | $2,403 -3.4% | $252,000 -1.2% |
| 2019 | $2,489 -1.7% | $255,000 +3.2% |
| 2018 | $2,533 -46.4% | $247,000 +9.8% |
| 2017 | $4,725 | $225,000 +4.7% |
| 2016 | $4,725 +19.6% | $215,000 +17.5% |
| 2015 | $3,949 | $183,000 +3.4% |
| 2014 | $3,949 | $177,000 +6.3% |
| 2013 | $3,949 | $166,500 +0.2% |
| 2012 | -- | $166,146 +1% |
| 2011 | -- | $164,554 +3.4% |
| 2010 | -- | $159,121 +4.7% |
| 2009 | -- | $151,998 +1866.1% |
| 2007 | -- | $7,731 |
Find assessor info on the county website
Monthly payment
Est. payment
Payment breakdown
Explore the cost of this home by adjusting the details. Changes won't be saved.Climate risks
Neighborhood: Frisco Lakes
Nearby schools
Schools provided by the listing agent
- Elementary: Hosp
- Middle: Pearson
- High: Reedy
- District: Frisco ISD
Source: NTREIS. This data may not be complete. We recommend contacting the local school district to confirm school assignments for this home.


Similar homes
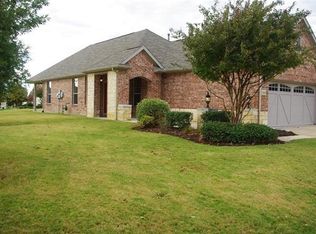
- $365,0002 bd2 ba1.5k sqft7927 Estancia Dr, Frisco, TX 75036For Sale
 MLS ID #21385748, Betty McKean. NTREIS
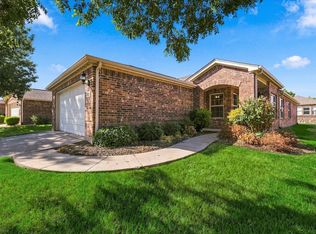
 - $385,0004 bd2 ba1.8k sqft1641 Knight Trl, Little Elm, TX 75036For Sale
 MLS ID #21373480, Sara Mason. NTREIS
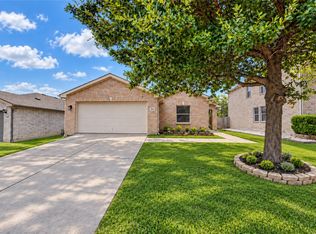
 - $330,0002 bd2 ba1.4k sqft2490 Honeybee Ln, Frisco, TX 75034For Sale
 MLS ID #21403167, Brittany Hilton. NTREIS
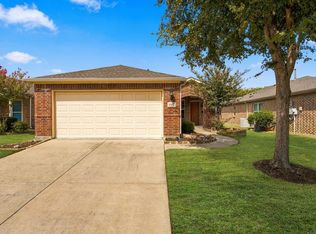
 - $345,0002 bd2 ba1.5k sqft1562 Troon Dr, Frisco, TX 75036For Sale
 MLS ID #21386359, Bev Young. NTREIS
